
15, Grosvenor Street
Chester
Cheshire
CH1 2DD
Bersham Road, Bersham, Wrexham
Asking Price £450,000 Sold
5 Bedroom House - Detached
- Substantial Detached Family Home
- 1,765 Square Feet Of Living Space
- Five Spacious Double Bedrooms
- Three Versatile Reception Rooms
- Retaining Many Character Features
- Private Location
- Close To Schools & Amenities
- Two Garage Areas
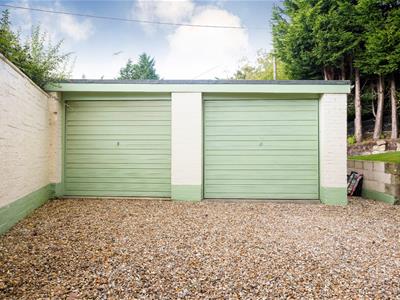
- Large Gravel Driveway
- Two Garages
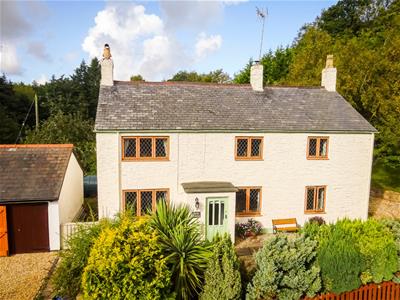
Offering a perfect blend of character and charm, The Old Smith Shop is a substantial five double bedroom family home which occupies a private, yet convenient location. With a spacious and versatile layout, a choice of three reception rooms, beautiful gardens and two garages, the property must be viewed to appreciate all that is on offer.
Full Description
Occupying an attractive and private position, this immaculately presented detached family home offers a well planned and versatile layout, with five double bedrooms and three reception rooms.
Offering a perfect blend between modern-day living and character features the property is continently located within easy reach of local amenities, Primary and Secondary schools, along with access to major road links. Wrexham is less than 2 miles away and Chester can be reached in around (20 minutes)
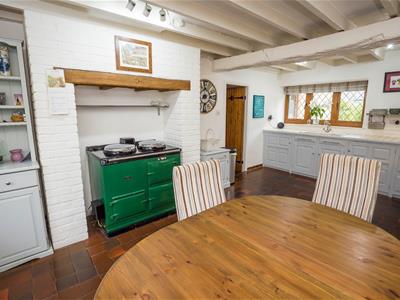
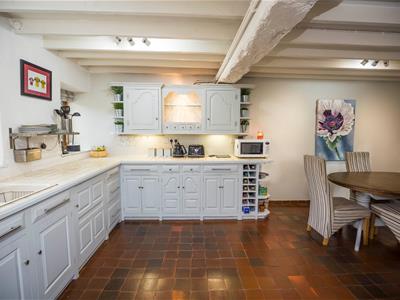
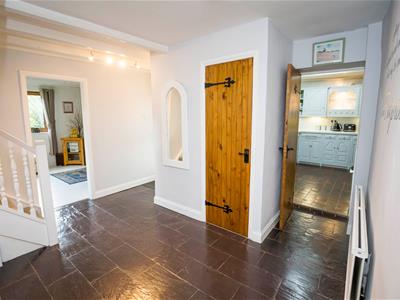
Internally the accommodation comprises, an entrance porch with original exposed stone wall, opening into a reception hallway, recently fitted cloakroom wc, large living room with feature brick fireplace and open fire, and french doors which open to the rear patio and gardens. There are two further reception rooms, to the front is a study/playroom and at the rear, snug/garden room. Completing the ground floor is a large breakfast kitchen with dual aspect upvc double glazed windows and oil-fired Aga.
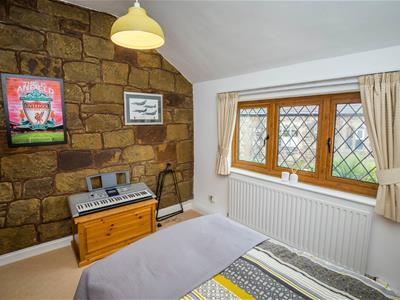
A turning staircase leads to the first floor and opens to a spacious landing and five double bedrooms, one has a vaulted ceiling, with another having a beautiful exposed stone wall. There is a large family bathroom and separate modern shower room.
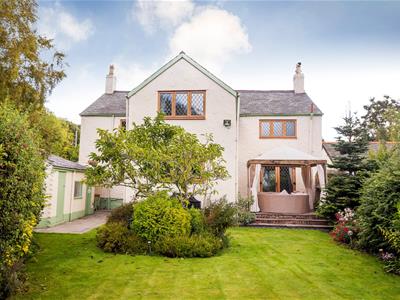
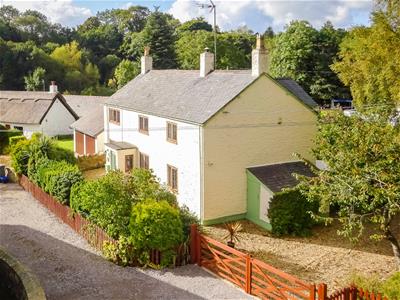
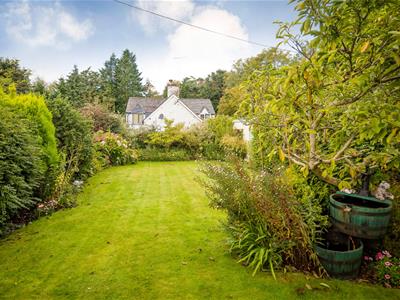
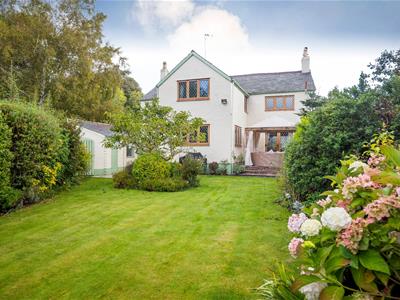
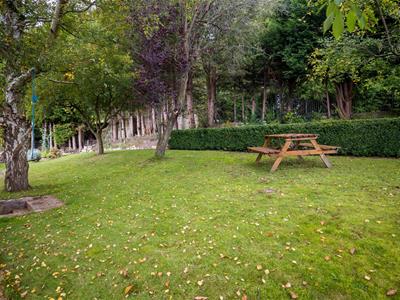
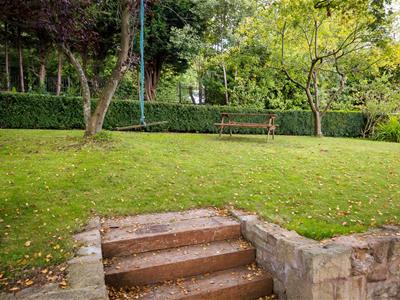
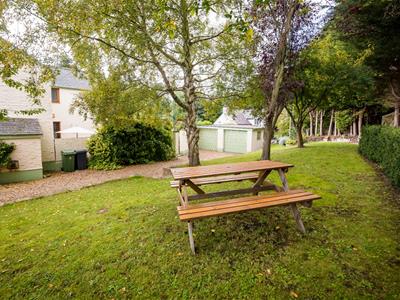
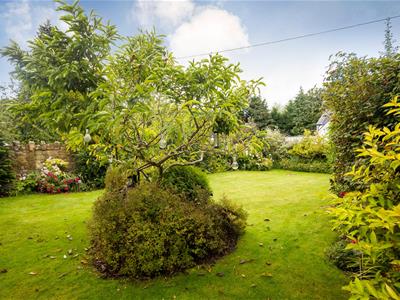
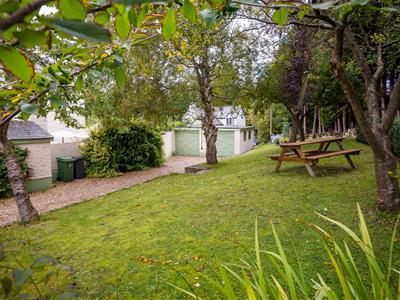
Outside the property is approached over a gated gravel driveway which allows off-road parking for numerous vehicles and leads to the garages. Adjacent is a side garden is lawned and contains a range of mature trees and hedgerow. A timber gate gives access to the enclosed rear garden which is predominantly laid to lawn with a paved patio area, planted borders and walled boundaries.
Entrance Porch
Entered through a solid hardwood door with glazed panel, tiled flooring and exposed stone wall.
Reception Hallway
A welcoming hallway with tiled flooring, exposed ceiling beams, radiator and turning staircase rising to the first floor. A upvc double glazed door gives access to the rear garden.
Cloakroom WC
Recently fitted with a low-level wc and wash hand basin with mixer tap. With tiled walls and extractor fan.
Living Room
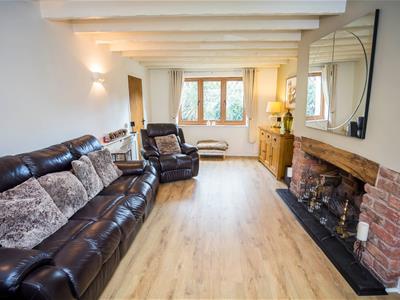 A large living room with front aspect upvc double glazed window and feature exposed brick fire fireplace with heavy timber mantle. With wood effect flooring, timber ceiling beams, television point, two radiators and upvc double glazed French doors opening to the rear patio area.
Study / Play Room
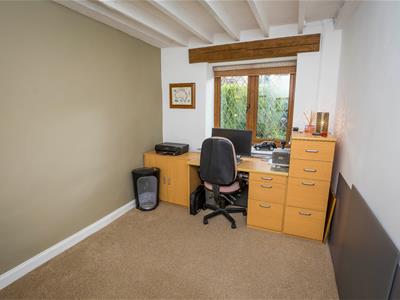 A versatile room which has previously been used as a games room and second living room. With upvc double glazed window, exposed ceiling beams and a radiator.
Sitting Room / Sung
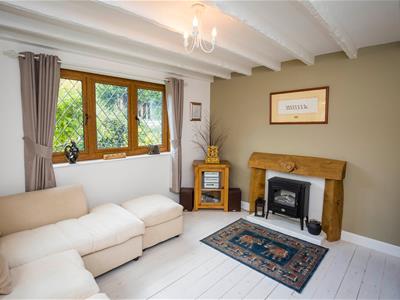 A beautiful room with dual aspect upvc double glazed windows overlooking the rear garden. With solid timber fireplace, timber flooring, exposed ceiling beams and a radiator.
Breakfast Kitchen
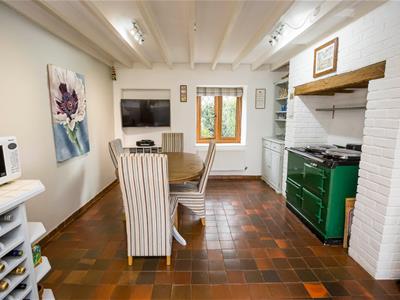 The kitchen is fitted with a range of solid oak wall and base level units with under pelmet lighting and tiled work surface over. There is a double ceramic sink with mixer tap, concealed space for a fridge and separate freezer. There is an attractive chimney breast with timber mantle and oil fired Aga cooker, quarry tiled flooring, exposed ceiling beams, television point and a radiator. Duel aspect upvc double glazed windows provide views to the front and over the rear garden.
First Floor Landing
A turning staircase leads from the ground floor, with side aspect upvc double glazed window, loft access and doors to
Bedroom One
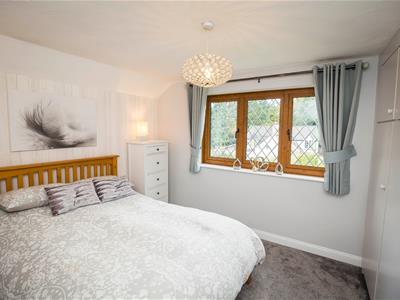 A large double bedroom with front aspect upvc double glazed window, vaulted ceiling with exposed timber beam, television point and a radiator.
Shower Room
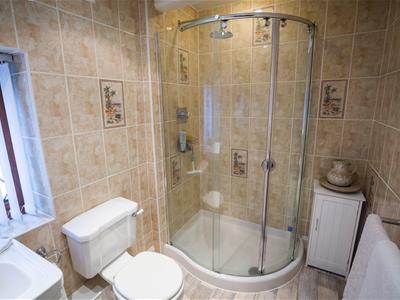 A modern shower room which is fitted with a large walk-in shower with rain-head shower, low-level w and pedestal wash hand basin. Having tiled walls, recessed spot lights, upvc double glazed window and a heated towel rail.
Bedroom Two
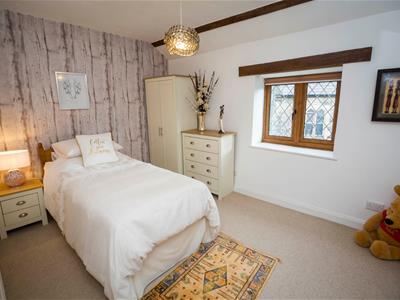 A double bedroom with front aspect upvc double glazed window, feature exposed stone wall, television point and a radiator.
Bedroom Three
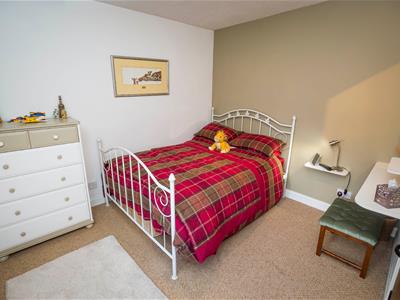 Double bedroom with a upvc double glazed window overlooking the rear garden, fitted wardrobes and cupboards and a radiator.
Bedroom Four
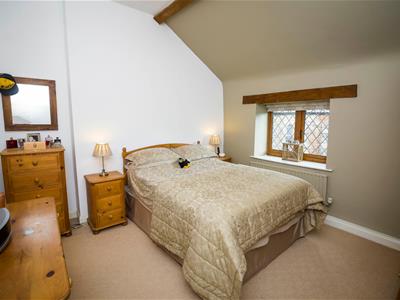 A double bedroom with upvc double glazed window overlooking the rear garden, exposed ceiling beam, television point and a radiator.
Bedroom Five
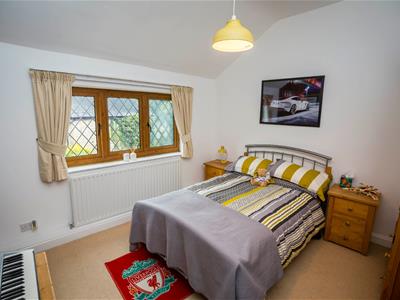 A further double bedroom with front aspect upvc double glazed window, exposed ceiling beam and a radiator.
Family Bathroom
A large family bathroom which s fitted with a three-piece white suite which comprises; a panelled bath, low-level wc and pedestal wash hand basin. Large storage cupboard, tiled walls, recessed spot lights, heated towel rail and upvc double glazed window.
Outside
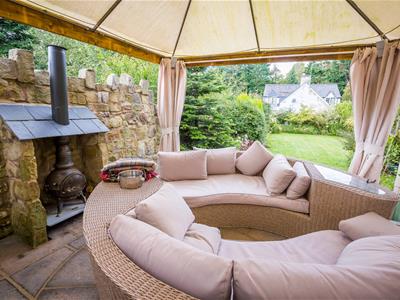
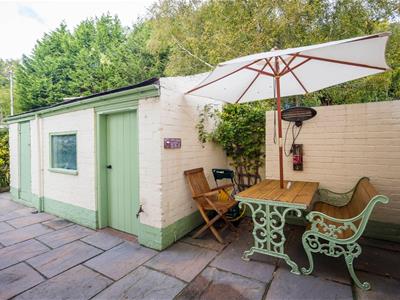
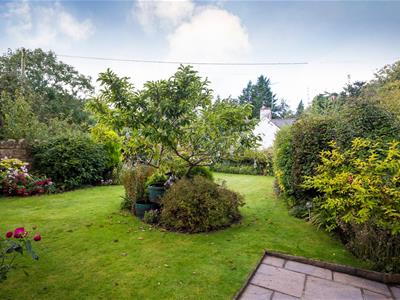 The property is approached over a gated gravel driveway which provides off road parking for several vehicles and leads to two garages. The adjacent side garden is laid to lawn with a range of mature trees and hedgerow boundary. A stone pathway leads to the front of the property where there are planted borders and gravel front. A timber gate provides access to the rear walled garden, which is an ideal space for entertaining. Predominantly laid to lawn with paved patio and seating areas, electrical point and well-stocked planted borders containing a range of plants and mature shrubbery.
Outbuildings
Utility Room
With front aspect window, single Belfast sink unit, tiled flooring, space for appliances and plumbing for a washing machine.
Log Store
A second outbuilding, currently used as a log store.
Garage One
31'4 x 10' 9A double length garage with up and over garage door, power, lighting and side aspect window and door which gives access to the garden.
Garage Two
5.44m x 2.90m (17'10 x 9'6)With an up and over garage door, side aspect window, power and lighting.
Additional Information
The property has oil fired central heating.
Council Tax - Believed to be Band G
Viewings - To arrange a viewing, please contact Wright Marshall on 01244 317833 or 07701 314468
Energy Efficiency and Environmental Impact


Although these particulars are thought to be materially correct their accuracy cannot be guaranteed and they do not form part of any contract.
Property data and search facilities supplied by www.vebra.com