
15, Grosvenor Street
Chester
Cheshire
CH1 2DD
Ferndale Avenue, Elton, Chester
Asking Price £150,000 Sold
3 Bedroom House
- No Onward Chain
- Close To Local Amenities
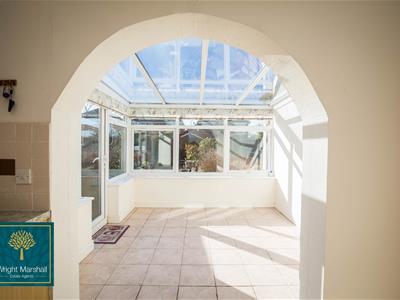
- Beautiful Conservatory
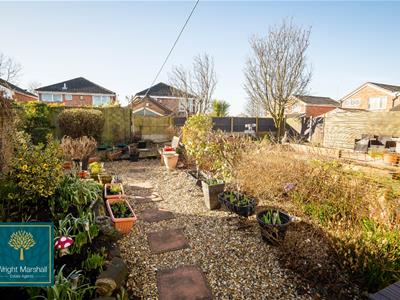
- Low Maintenance Gardens
- Off Road Parking
- Single Garage
- Quiet Cul De Sac Location
- Excellent Commuting Links
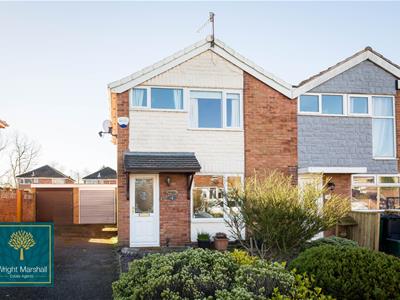
This spacious three bedroom semi detached house is situated within a quiet cul-de-sac and benefits from low maintenance gardens, upvc double glazing, a conservatory and garage.
Located within walking distance of amenities and offered for sale with no onward chain.
Full Description
Situated within a quiet cul-de-sac location within the popular village of Elton, is this three bedroom semi detached family home.
The property is well presented throughout and briefly comprises, entrance hallway, a living room, kitchen/dining room and conservatory with glass roof. To the first floor is a recently fitted bathroom and three bedrooms.
Outside, both gardens have been designed for ease of maintenance, there is a driveway with parking for three cars and a garage.
Within Elton village there is a selection of shops including a Spar and a Pharmacy, as well as two public houses which are all within just a short walk away. For those who commute regularly, the M56 within easy reach, allowing access across the North West and North Wales. Chester approx. 9miles, Manchester approx. 33 miles and Liverpool approx. 18 miles.
Entrance Hallway
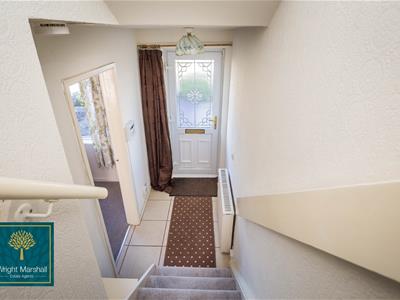 Having a upvc double glazed entrance door with glazed panel, tiled flooring, alarm panel, wall mounted electric heater and a staircase rising to the first floor.
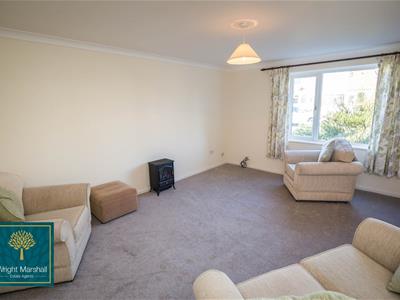
Living Room
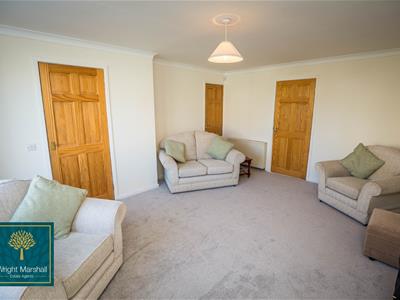 With a front aspect upvc double glazed window, under stair storage cupboard, television point, coved ceiling and a wall mounted electric heater.
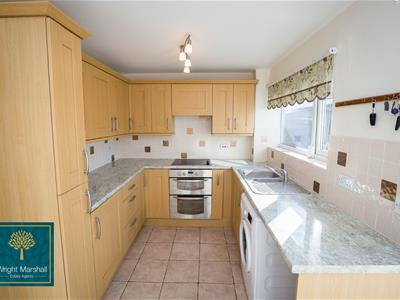
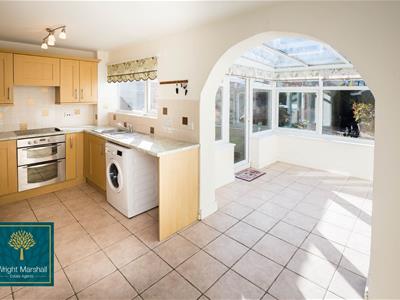
Kitchen & Dining Room
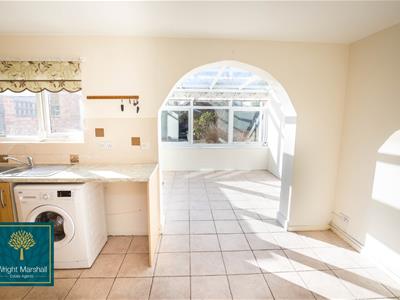 Fitted with a range of wall and base level units with complementary work surface over. Integrated electric oven and grill with four ring halogen hob with extractor over. Integrated fridge, space and plumbing for a washing machine and dishwasher. Inset one and a half bowl stainless steel sink and drainer unit with mixer tap, tiled splashback and tiled flooring. Space for dining room table, upvc double glazed window and wall mounted electric heater.
Conservatory
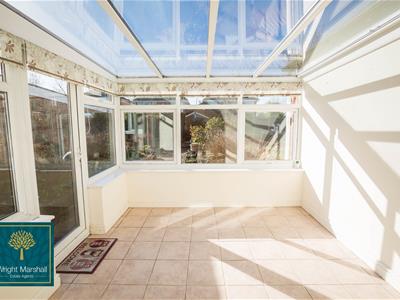 A versatile room which is of upvc construction with a glass roof. Having a tiled floor and upvc double glazed door opening to the rear garden.
First Floor Landing
With doors to the bedrooms and bathroom.
Bedroom One
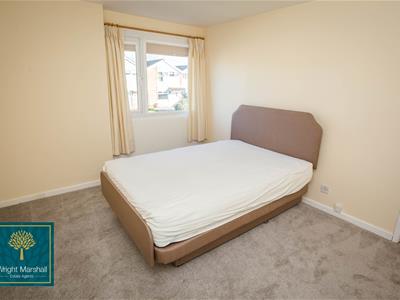 A double bedroom with front aspect upvc double glazed window and wall mounted electric heater.
Bedroom Two
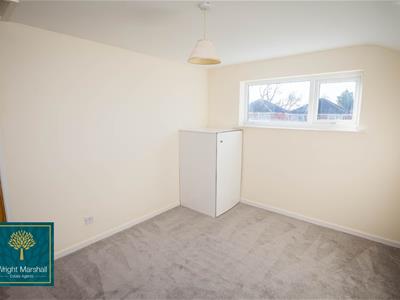 A double bedroom with a upvc double glazed window overlooking the rear garden and a wall mounted electric heater.
Bedroom Three
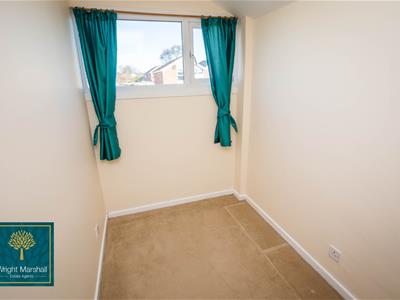 With a front aspect upvc double glazed window.
Bathroom
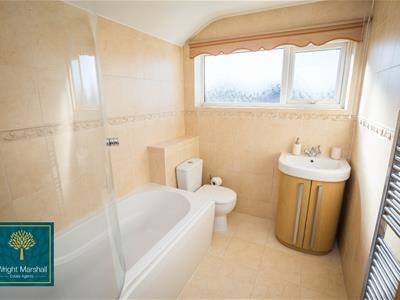 A recently fitted bathroom suite which comprises; a P-shaped bath with glazed shower screen and wall mounted shower, a low level wc and wash hand basin with vanity cupboard below. With tiled walls and floor, recessed spot lights, extractor fan, upvc double glazed window and heated towel rail.
Outside
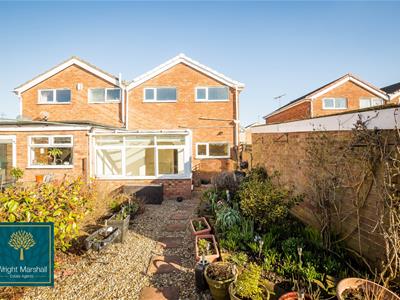 The property is approached over a driveway which provides off road parking for up to three vehicles and leads to the garage. The adjacent garden is low maintenance and is predominantly crushed slate with a planted border.
To the rear is an enclosed garden which has also been designed for ease of maintenance with a pebbled seating area and raised flower beds. A timber gate provides access to the driveway and garage.
Garage
With an up and over garage door, power and lighting.
Although these particulars are thought to be materially correct their accuracy cannot be guaranteed and they do not form part of any contract.
Property data and search facilities supplied by www.vebra.com