
4, The Bull Ring
Northwich
Cheshire
CW9 5BS
Buttercup Crescent, Winnington Village, Northwich
Offers In The Region Of £239,950 Sold
4 Bedroom House - Townhouse
- Three Storey Townhouse
- Hallway & WC
- Study / Bedroom Four
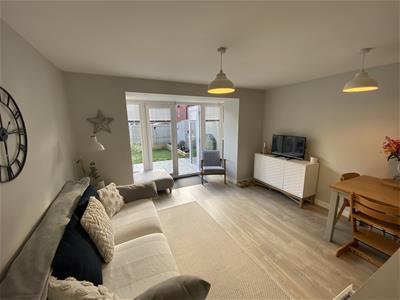
- Open Plan Kitchen / Diner / Family Area
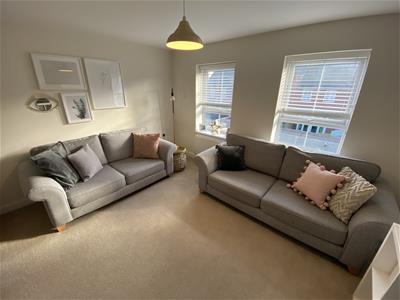
- Lounge
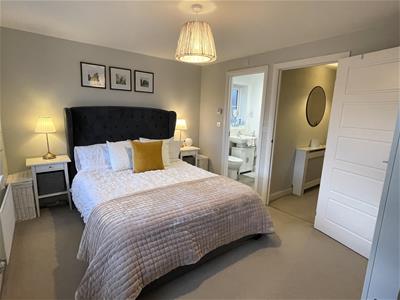
- Master Bedroom with ensuite
- Two Further Bedrooms
- Family Bathroom
- Off Road Parking
- Viewing a must!
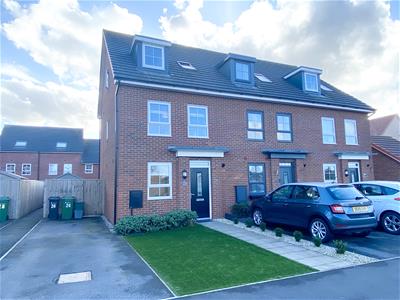
FOUR BEDROOM, FREEHOLD, SEMI-DETACHED, TOWNHOUSE located in a desirable residential development in Winnington Village. Built by Barratt homes this property is beautifully presented throughout and this deceivingly spacious property is the perfect family home. The accommodation includes: hallway, bedroom four / study and kitchen / family room to the ground floor, to the first floor there is a master bedroom with en suite and lounge and to the second floor there are two further bedrooms and a family bathroom. Externally there are front and rear gardens and off road parking.
Entrance Hallway
Accessed via double glazed front entrance door. Storage cupboard. Doors to WC, Study / Bedroom Four and Kitchen / Diner / Family Room. Stairs to first floor. Radiator.
WC
Low level WC and wash hand basin. Radiator. Extractor fan.
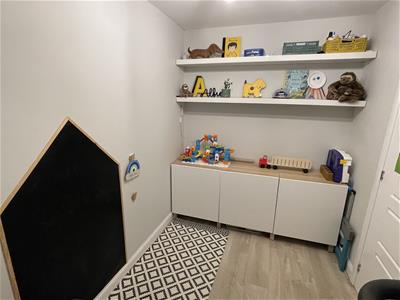
Study / Bedroom Four
2.79m x 1.88m (9'2 x 6'2)Double glazed window to the front elevation. Radiator.
Kitchen Diner / Family Room
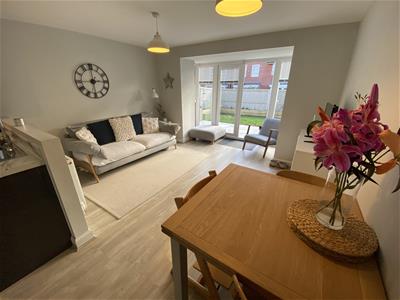
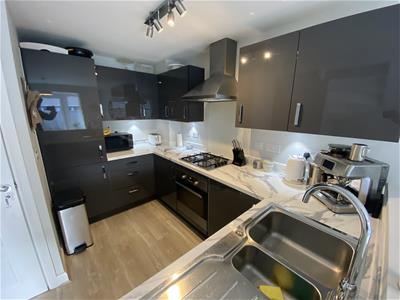
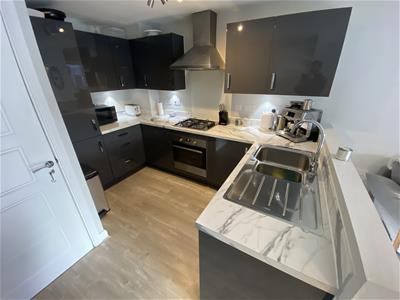
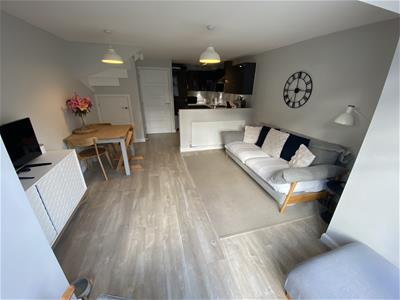 7.16m max x 3.84m max (23'6 max x 12'7 max)Fitted with a range of wall, drawer and base units with work surfaces above. Stainless steel sink and drainer with mixer tap. Integrated dishwasher and washer dryer. Integrated electric oven with four ring gas hob and extractor fan above. Integrated Fridge Freezer. Under stairs storage cupboard. Double glazed french doors to the rear elevation.
First Floor Landing
Radiator. Stairs to second floor. Doors to master bedroom and lounge.
Lounge
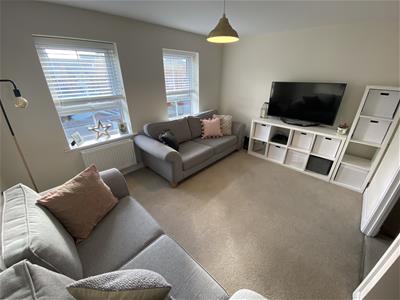 3.84m x 3.78m (12'7 x 12'5)Two double glazed windows to the rear elevation. Radiator.
Master Bedroom
3.84m x 3.07m (12'7 x 10'1)Two double glazed windows to the front elevation. Radiator. Door to Ensuite.
Ensuite
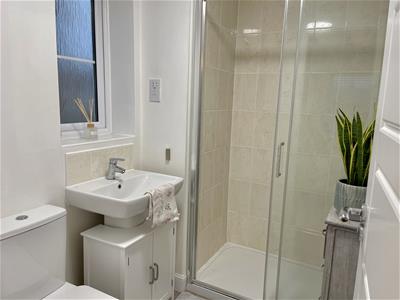
2.16m x 1.55m (7'1 x 5'1)Low level WC, wash hand basin and double shower cubicle. Double glazed window to the side elevation. Radiator. Part tiled walls. Extractor fan.
Second Floor Landing
Doors to both bedrooms and bathroom. Loft access.
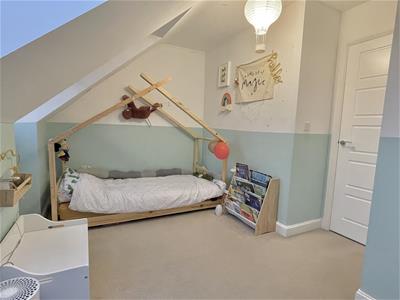
Bedroom Two
3.86m x 3.45m max (12'8 x 11'4 max)Velux style skylight to the rear elevation. Radiator. Cupboard housing hot water tank.
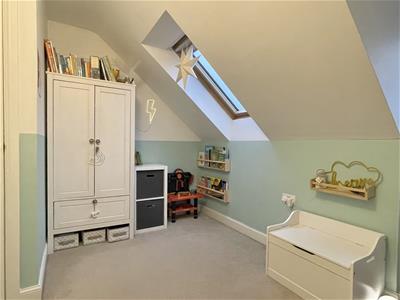
Bedroom Three
3.38m x 2.92m max (11'1 x 9'7 max)Double glazed window and velux style roof light to the front elevation. Radiator.
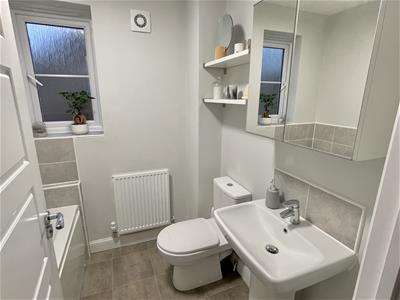
Bathroom
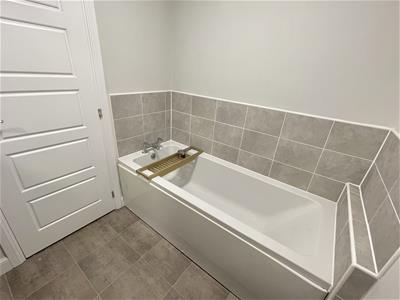
1.73m x 1.93m (5'8 x 6'4)Low level WC, wash hand basin and panelled bath. Double glazed window to the side elevation. Radiator. Extractor fan, Part tiled walls.
Externally
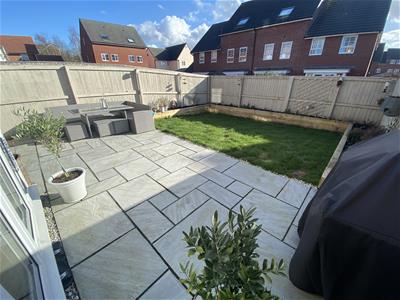
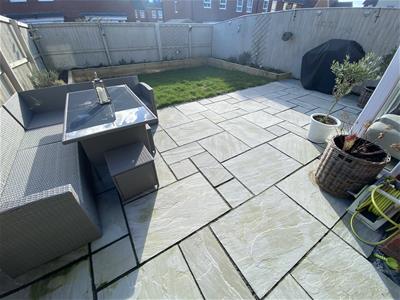
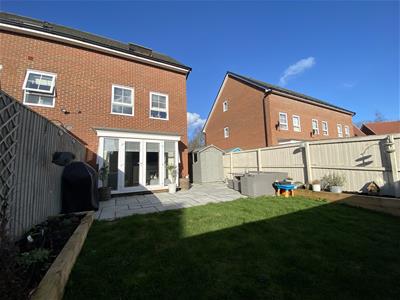
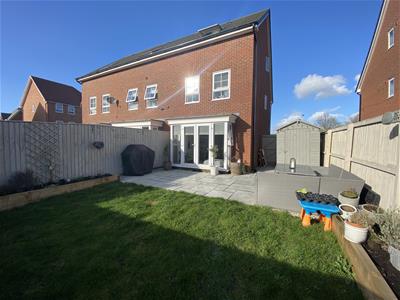
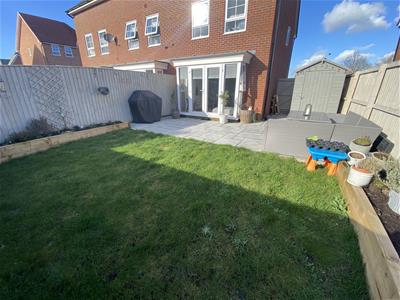
To the front elevation there is a front garden with astro turf and a driveway providing off road parking. To the rear elevation there is an enclosed garden complete with Indian sandstone patio leading to lawned garden with raised planting borders.
Energy Efficiency and Environmental Impact

Although these particulars are thought to be materially correct their accuracy cannot be guaranteed and they do not form part of any contract.
Property data and search facilities supplied by www.vebra.com