
15, Grosvenor Street
Chester
Cheshire
CH1 2DD
College Green, Handbridge, Chester
By Auction £300,000 Sold
3 Bedroom Bungalow - Detached
- For Sale By Auction - T&C's Apply
- Subject To An Undisclosed Reserve Price
- Walking Distance To City Centre
- Scope To Extend
- Parquet Flooring In Living Area
- Gardens To Three Sides
- Detached Garage
- Online Bidding Available
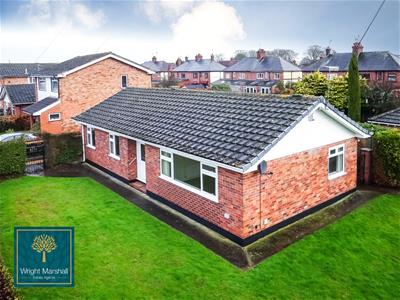
For Sale by the Modern Method Of Auction, with a starting bid of £300,000 plus reservation fee is this three bedroom detached bungalow. Situated on an enviable sized corner plot in the popular area of Handbridge, the bungalow provides excellent opportunity for increasing the footprint due to the garden size.
Full Description
For Sale by the Modern Method Of Auction, with a starting bid of £300,000 plus reservation fee.
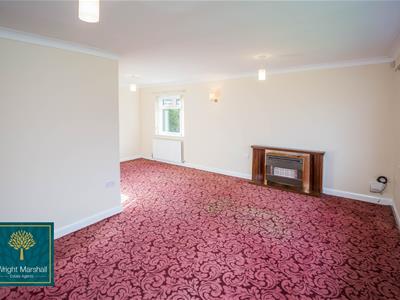
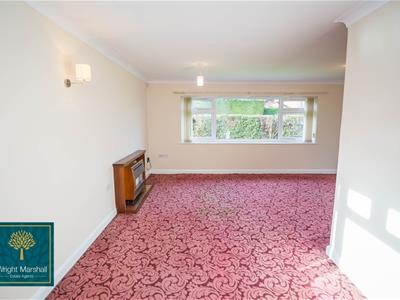
Situated on an attractive corner plot in the much sought after area of Handbridge is this well proportioned three bedroom detached bungalow. The plot would allow for possible extensions (subject to usual planning permission) due to the gardens to three sides of the property. Benefiting from upvc double glazing and gas central heating throughout, the accommodation briefly comprises, kitchen, large reception hallway, bright living and dining room which benefits from parquet flooring underneath the carpet. There are, three good sized bedrooms and a bathroom which is fitted with a three piece suite.
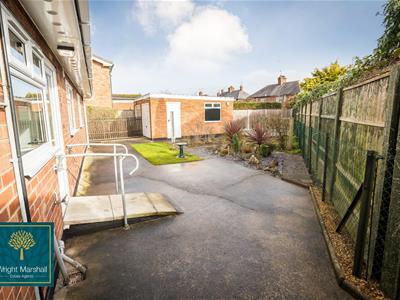
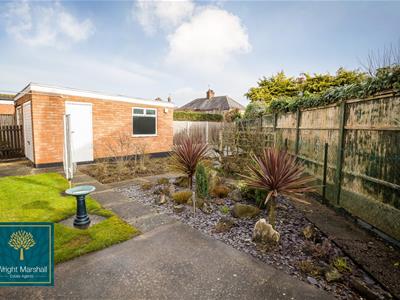
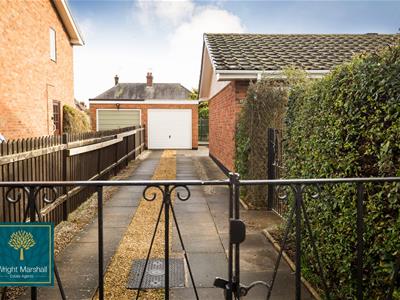
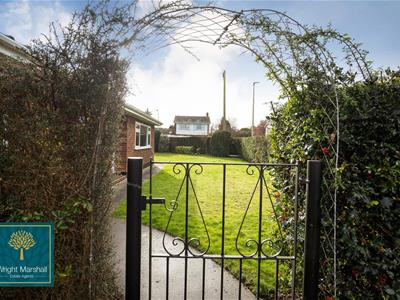
Outside the property is approached over a gated driveway which provides off road parking for three vehicles and leads to a detached garage There is a wrap around garden which runs from the front to the side of the property, which is laid to lawn with a hedgerow boundary providing a good degree of privacy. The rear garden has been designed for ease of maintenance and offers paved and decked seating areas, planted flower beds and fenced boundaries.
Auctioneer's Comments
This property is for sale by the Modern Method of Auction. Should you view, offer or bid on the property, your information will be shared with the Auctioneer, iamsold Limited.
This method of auction requires both parties to complete the transaction within 56 days of the draft contract for sale being received by the buyers solicitor. This additional time allows buyers to proceed with mortgage finance.
The buyer is required to sign a reservation agreement and make payment of a non-refundable Reservation Fee. This being 4.2% of the purchase price including VAT, subject to a minimum of £6,000.00 including VAT. The Reservation Fee is paid in addition to purchase price and will be considered as part of the chargeable consideration for the property in the calculation for stamp duty liability. Buyers will be required to go through an identification verification process with iamsold and provide proof of how the purchase would be funded.
This property has a Buyer Information Pack which is a collection of documents in relation to the property. The documents may not tell you everything you need to know about the property, so you are required to complete your own due diligence before bidding. A sample copy of the Reservation Agreement and terms and conditions are also contained within this pack. The buyer will also make payment of £300.00 including VAT towards the preparation cost of the pack, where it has been provided by iamsold.
The property is subject to an undisclosed Reserve Price with both the Reserve Price and Starting Bid being subject to change.
Location
Handbridge is located just a few minutes walk from Chester City Centre, but offers an excellent range of amenities including a range of shops, butchers, and selection of public houses. There are schools for all ages including Overleigh St. Mary's C. Of E. Primary School, The Catholic High School and Queen's Park High School.
There are lovely walks available along the banks of the River Dee, The Meadows and Grosvenor Parks and excellent links for commuting to the lies of the Wirral, Manchester and North Wales via the A494 Expressway and A55 Expressway, both providing access to the M53/M56 motorways and the rest of the national motorway network.
Reception Hallway
A spacious hallway which s entered though a upvc double glazed door with upvc double glazed side panel. With two large storage cupboards recessed spot lights, coved ceiling and a radiator.
Living & Dining Room
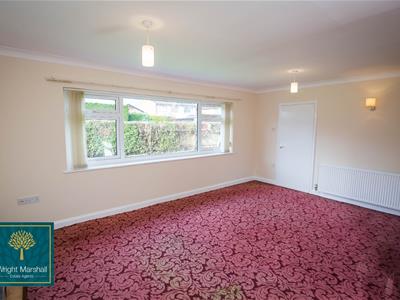 6.40m max x 5.72m (21 max x 18'9)A bright room with two upvc double glazed windows which overlook the gardens. Beneath the carpet is a lovely wood block flooring which is in excellent condition. With a feature fire place, television and telephone points, coved ceiling and two radiators.
Kitchen
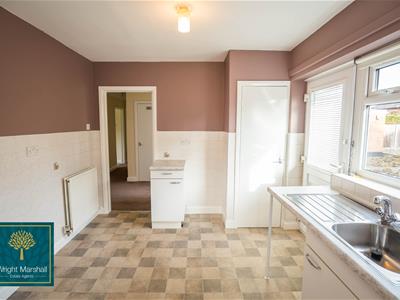
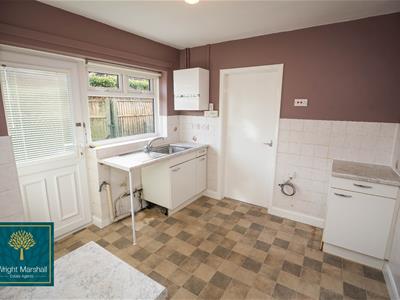 3.02m x 2.69m (9'11 x 8'10)The kitchen is fitted with a selection of base level units with space for a range of appliances. There is a stainless steel sink and drainer unit with mixer tap and a good sized pantry. Having part tiled walls, a radiator, and upvc double glazed window and door opening to the rear garden.
Bedroom One
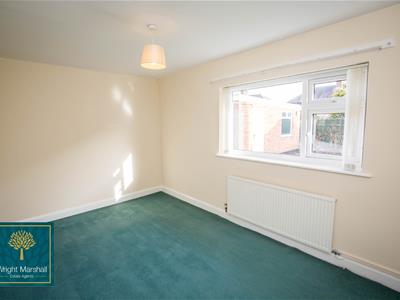 4.37m x 2.92m (14'4 x 9'7)Situated to the rear of the property, a large double bedroom with a upvc double glazed window overlooking the rear garden, a telephone point and a radiator.
Bedroom Two
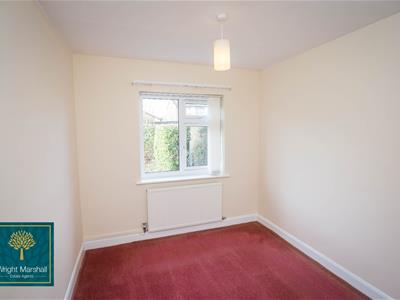 3.48m x 2.74m (11'5 x 9)A doule bedroom with a upvc double glazed window and a radiator,
Bedroom Three
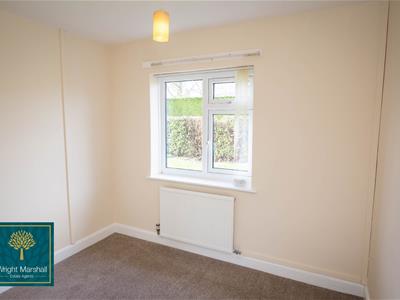 2.90m x 2.51m (9'6 x 8'3)A good sized third bedroom with upvc double glazed window and a radiator.
Bathroom
Fitted with a three piece suite which comprises; a paneled bath with shower attachment to the mixer tap, a low level wc and pedestal wash hand basin. Having a large obscured upvc double glazed window, extractor and a radiator.
Outside
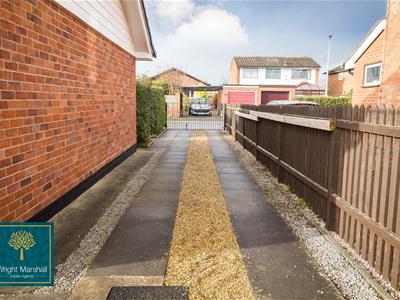
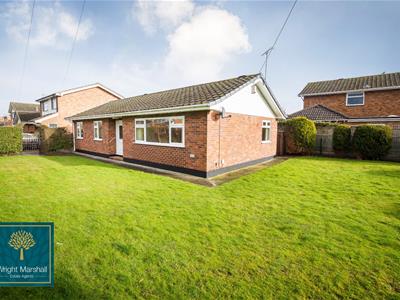 The front of the property is approached over a gated driveway which provides parking for several vehicles and leads to a detached garage. The front garden is mainly laid to lawn with a fenced and hedgerow boundary giving the property added privacy.
To the side there is a large lawned garden which would be ideal for anyone looking to extend the internal living space. A wrought iron gate gives access to the rear garden which has been designed for ease of maintenance. With paved and decked seating areas, planted flower beds and fenced boundaries.
Garage
5.3 x 2.62 (17'4" x 8'7")A detached garage with a remote controlled up and over garage door, side aspect upvc double glazed window and separate access door.
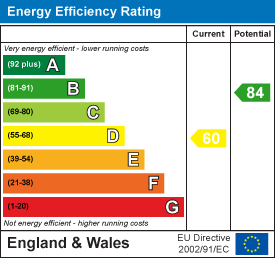

Energy Efficiency and Environmental Impact
Although these particulars are thought to be materially correct their accuracy cannot be guaranteed and they do not form part of any contract.
Property data and search facilities supplied by www.vebra.com