
15, Grosvenor Street
Chester
Cheshire
CH1 2DD
Chester Road, Helsby, Frodsham
Offers Over £450,000 Sold
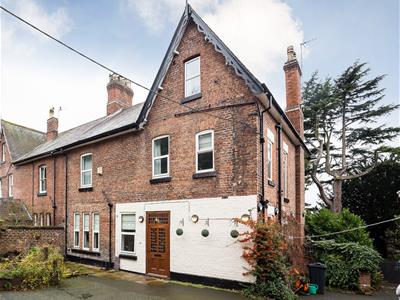
6 Bedroom House
- Substantial Period Property
- Six Double Bedrooms
- Three Spacious Reception Rooms
- Retaining Many Character Features
- Set Over Four Floors
- Detached Pitched Carport
- Well Presented Throughout
- Low Maintenance Gardens
- Large Cellar
- Off Road Parking
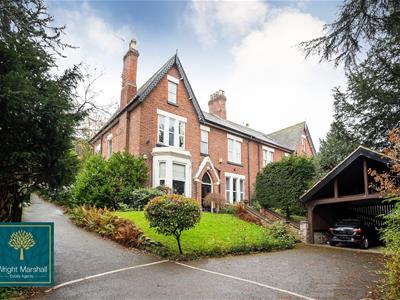
Occupying an elevated and private position, this substantial six bedroom Victorian family home offers spacious and versatile living accommodation which is set over four floors.
The beautifully presented property offers a wealth of character features throughout, with six bedrooms, three reception rooms, three bath/shower rooms.
Entrance Porch
Stone steps lead up to a solid timber entrance door, opening into the porch. With tiled flooring and a timber door.
Reception Hallway
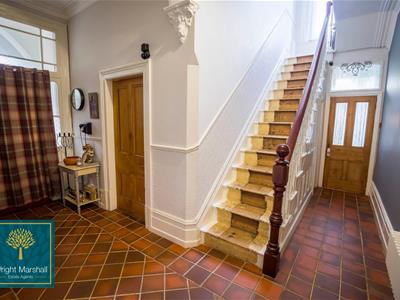 A spacious hallway with tiled flooring, two traditional radiators and a staircase rising to the upper floors.
Cloakroom WC
Fitted with low level wc and pedestal wash hand basin. With part tiled walls and a radiator.
Living Room
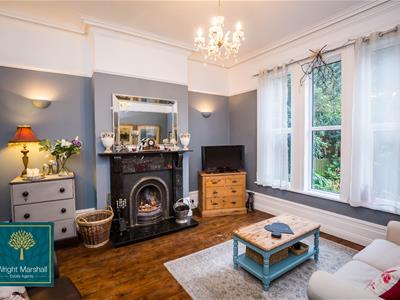 4.67m x 4.50m (15'4 x 14'9)With a large front aspect double glazed window, a feature fireplace with marble surround and open fire, timber flooring, picture rail and radiator.
Sitting Room
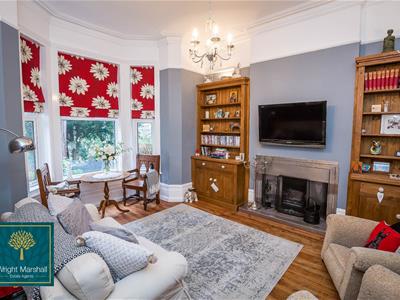 4.67m x 4.52m (15'4 x 14'10)A second reception room with front aspect double glazed bay window, feature fireplace with open fire, timber floor boards, two hand made built in storage units, picture rail and a radiator.
Kitchen & Dining Room
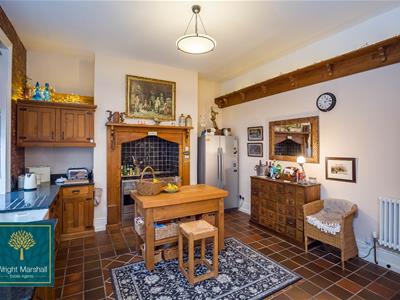
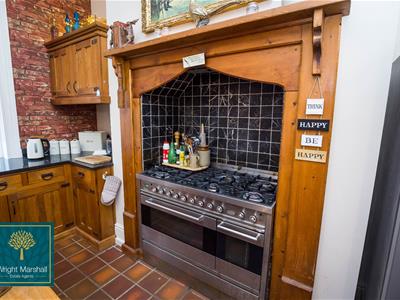
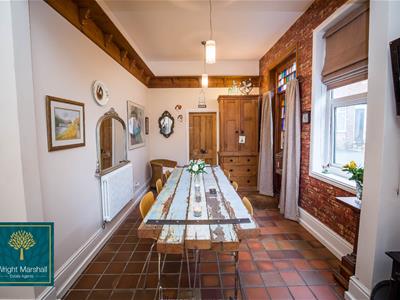
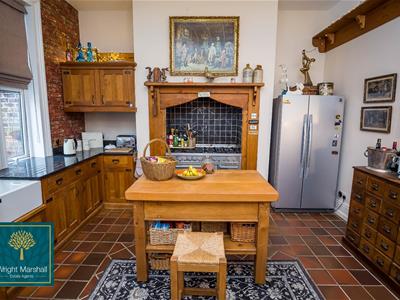 8.61m x 4.57m (28'3 x 15)The kitchen is fitted with a range of oak wall and base level units with granite worksurface which incorporate a large Belfast sink unit. With a large Brittanian range cooker with extractor over and space for additional appliances. Tiled flooring, television poin, two rear aspect double glazed windows and a door leading outside.
Utility Room
2.87m x 2.16m (9'5 x 7'1)Fitted with a range of base level units and work surface over, with space for appliances and plumbing for a washing machine, stainless steel sink and drainer unit and a double glazed window.
Cellar
Access from the main entrance hallway, stairs lead down to a large cellar which benefits from power and lighting.
First Floor Landing
A large landing with side aspect double glazed window, storage cupboard and a radiator. Stairs continue o the second floor.
Master Bedroom
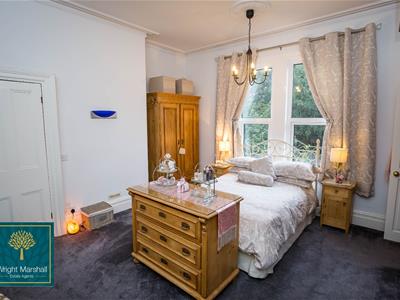 4.57m x 4.50m (15 x 14'9)A large bedroom with double glazed window, fitted double wardrobe, television point and a radiator. Door leading to the en-suite shower room.
En-Suite Shower Room
Fitted with a walk in shower cubicle, low level wc and a pedestal wash hand basin. With part tiled walls, wood effect flooring, double glazed window and a radiator.
Bedroom Two
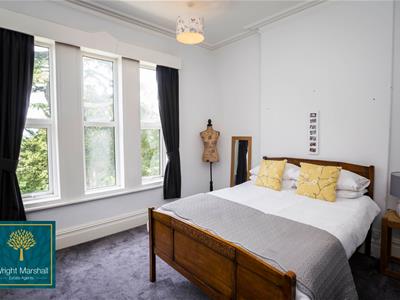 4.39m x 4.04m (14'5 x 13'3)A large double bedroom double with double glazed window, and a radiator.
Bedroom Three
4.57m x 4.45m (15 x 14'7)A double bedroom with rear aspect double glazed window, wood effect flooring and a radiator.
Bedroom Four
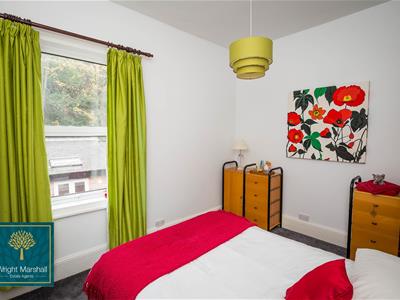 3.78m x 2.97m (12'5 x 9'9)A double bedroom with rear aspect double glazed window and a radiator.
Family Bathroom
A good sized bathroom which is fitted with a four piece site which comprises, a walk in shower cubical, free standing bath, low level wc and pedestal wash hand basin. With dual aspect windows and an extractor fan.
Second Floor
Stairs rising from the first floor, with velux roof window and doors to,
Bedroom Five
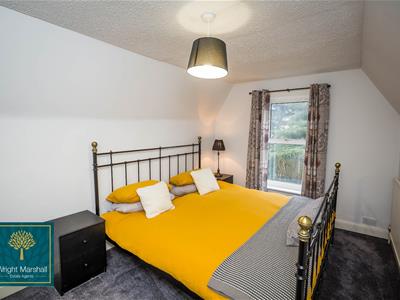 3.96m;0.91m x 2.79m (13;3 x 9'2)A double bedroom with double glazed window and a radiator.
Bedroom Six
4.04m x 3.07m (13'3 x 10'1)Currently used for storage by the current owners.
Bathroom
The recently fitted bathroom comprise, a panelled bath, walk in shower cubicle, low level wc and wash hand basin. Timber flooring and a double glazed window.
Outside
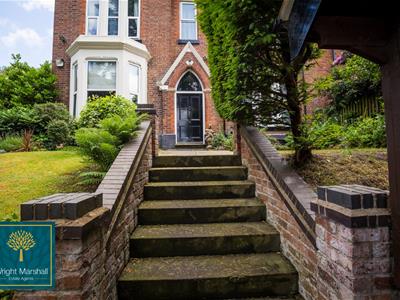 The property is approached over a long driveway which leads to a large pitched roof car port. The gardens have been designed for ease of maintenance with the rear garden offering adequate space for seating/dining areas, whilst to the front there is a lawned garden and plenty of off road parking.

Energy Efficiency and Environmental Impact

Although these particulars are thought to be materially correct their accuracy cannot be guaranteed and they do not form part of any contract.
Property data and search facilities supplied by www.vebra.com