
8, The Quadrant
Buxton
Derbyshire
SK17 6AW
Green Lane, Buxton
£395,000 Sold
3 Bedroom Bungalow - Detached
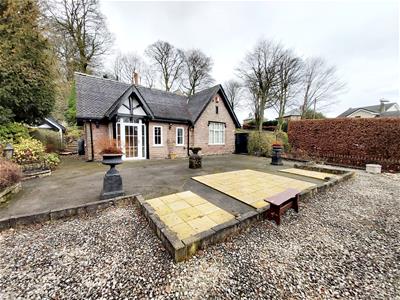
EARLY VIEWING IS ESSENTIAL. A rare opportunity to acquire this stone built detached property built c1850 situated within a highly regarded location and OFFERED FOR SALE WITH NO ONWARD CHAIN. The versatile accommodation includes; entrance porch, WC, living room, fitted dining kitchen, two ground floor bedrooms, one first floor bedroom, landing and a spacious bathroom. Externally there is a driveway, garage and low maintenance enclosed garden.
Ground Floor
Entrance Porch
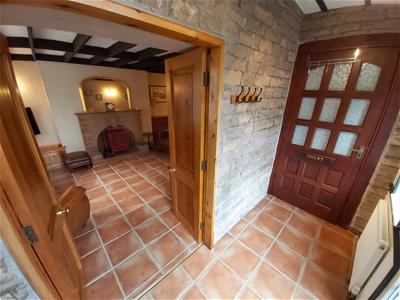 2.82m x 1.22m (9'3 x 4'0)Double glazed entrance door, two double glazed windows, tiled flooring, radiator, cloaks hanging space, part vaulted ceiling.
Downstairs WC
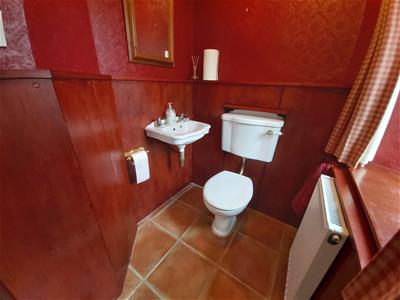
Low level WC, wash hand basin, frosted double glazed window, tiled flooring, radiator.
Living Room
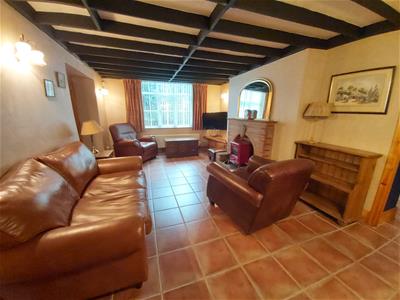 5.16m x 3.51m (16'11 x 11'6)Accessed via double doors from the porch, double glazed window, fireplace with brick surround and inset stove, ceiling beams, four wall light points, tiled flooring, radiator.
Fitted Dining Kitchen
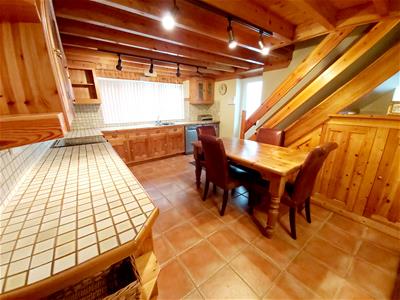 4.75m x 3.91m (15'7 x 12'10)Fitted with a range of wall and base mounted units with tiled work surfaces over and matching returns, single drainer sink unit with mixer taps, spaces for gas cooker, washing machine, fridge and dishwasher, two double glazed windows, stairs to first floor, radiator, tiled flooring, under stairs cupboard with meters, double glazed door to outside.
Bedroom One
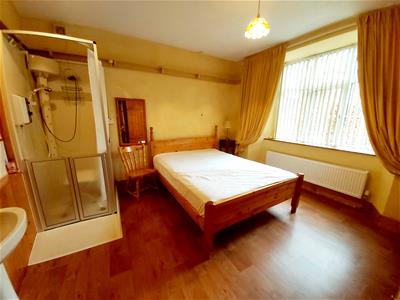 3.99m x 3.78m (13'1 x 12'5)Double glazed window, radiator, wood effect flooring, shower cubicle, wash hand basin, fitted wardrobe.
Bedroom Two/Sitting Room
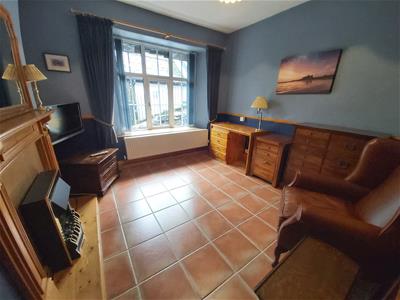 3.45m x 3.38m (11'4 x 11'1)Double glazed window, fireplace with wooden fire surround and electric fire, dado rail, radiator, tiled flooring.
First Floor
Landing
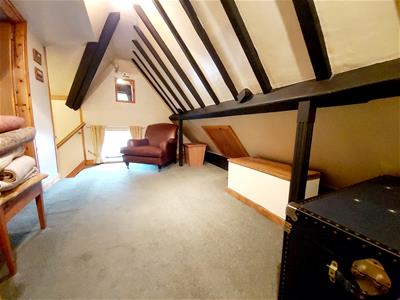 4.17m x 2.16m part restricted height (13'8 x 7'1 pFrosted double glazed window, radiator, ceiling beams.
Bedroom Three
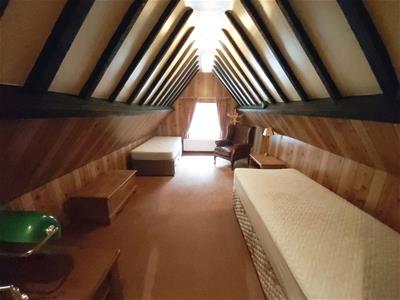 5.05m x 3.12m (16'7 x 10'3 )Ceiling beams, radiator, double glazed window.
Spacious Bathroom
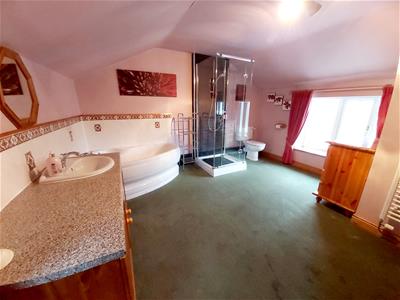 4.67m x 3.96m maximum (15'4 x 13'0 maximum)Corner bath, separate shower cubicle, low level WC, vanity wash hand basin, airing cupboard with wall mounted central heating boiler, two double glazed windows, radiator and heated towel rail.
Garage
6.40m x 3.48m (21'0 x 11'5)Electrically operated up and over door, power and lighting, two frosted double glazed window, double glazed courtesy door. There is also a small utility room measuring 5'11 x 3'0 to the rear with double glazed window and space for tumble dryer.
Externally
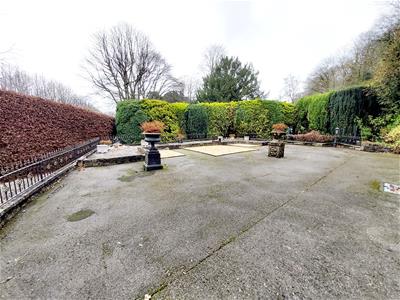
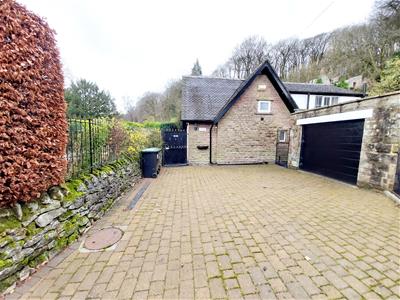 The property offers a block paved driveway leading to the garage and providing off the road parking.
There is a low maintenance garden with enclosed boundaries together with gated access around the property.
PLEASE NOTE
We are advised that the property benefits from a burglar alarm system, external lighting and sockets.
Although these particulars are thought to be materially correct their accuracy cannot be guaranteed and they do not form part of any contract.
Property data and search facilities supplied by www.vebra.com