
15, Grosvenor Street
Chester
Cheshire
CH1 2DD
Arnhem Way, Saighton, Chester
Asking Price £260,000 Sold
3 Bedroom House
- Three/Four Bedrooms
- No Onward Chain
- Versatile Layout
- Set Over Three Floors
- Enclosed Rear Garden
- Close To Schools & Amenities
- Sought After Development
- Driveway & Garage
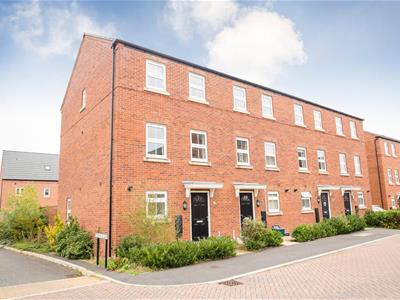
This modern three/four bedroom townhouse is set over three floors and offers a spacious and versatile layout. Benefitting from no onward chain, the property is located on the popular Crown Park development in Saighton, and was constructed n 2014.
Full Description
Located on the popular Crown Park development in Saighton, this modern townhouse was constructed in 2014 and is offered for sale with No Onward Chain.
The accommodation is set over three floors and offers a well proportioned and versatile layout with either three or four bedrooms. Briefly, the accommodation comprises, a spacious entrance hallway with cloakroom wc & utility area, a modern kitchen which opens to a dining/living area overlooking the rear garden. On the first floor is a large living room or potential fourth bedroom with Juliet balcony, a family bathroom and third bedroom. To the second floor there are two large double bedrooms, with the en-suite benefitting from fitted wardrobes and an en-suite shower room.
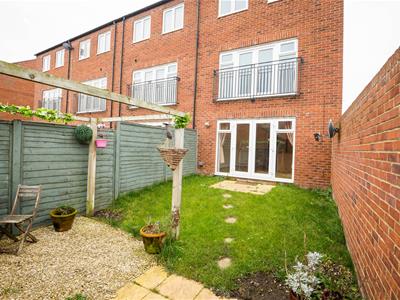
Externally the enclosed rear garden has been designed for ease of maintenance, with lawn and patio areas and a timber gate giving access to the driveway and single garage.
Saighton is conveniently placed on the edge of open countryside, yet within walking distance of schools and local amenities. A wider range of amenities and facilities are available in nearby Great Boughton and Huntington, including a range of shops including Sainsbury's. The River Dee and Caldy Valley Nature Park are also within walking distance, whilst a regular bus service operates to and from Chester City Centre.
Reception Hallway
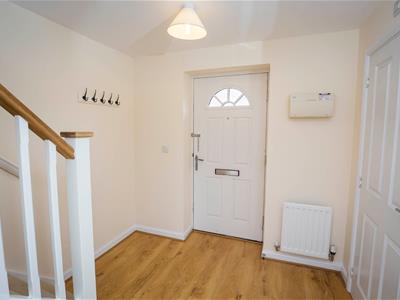 Entered through a composite door with double glazed panel, having wood effect flooring, a radiator and staircase rising to the upper floors.
Cloakroom WC & Utility Room
Fitted with a two piece white suite comprising, a low level ax and pedestal wash hand basin. With base level unit with integrated washing machine, tiled flooring, extractor fan, upvc double glazed window and a radiator.
Open Plan Kitchen/Dining/Living Room
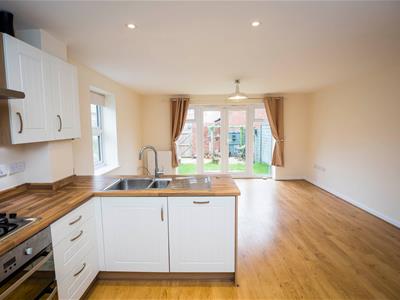
Kitchen
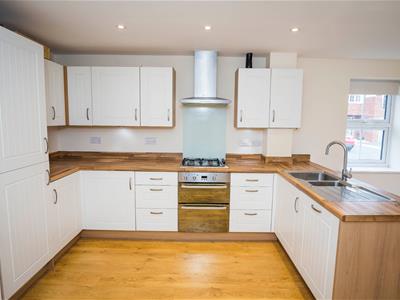
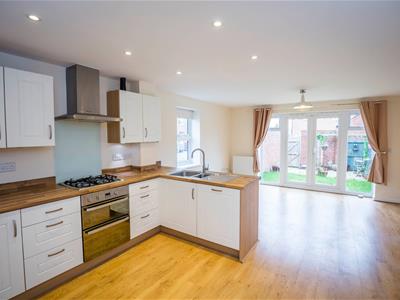 Fitted with a comprehensive range of wall and base level units with work surface over. Integrated electric oven, four ring gas hob with glass splashback and stainless steel extractor over. Integrated fridge/freezer, dishwasher and inset one and a half bowl sink and drained unit with mixer tap.
Having wood effect flooring, recessed spot lights and large storage cupboard.
Living Room
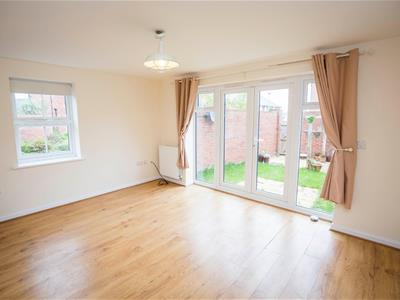 With large upvc double glazed windows and french doors overlooking the rear garden, wood effect flooring, television and telephone points. Having two radiators and a side aspect upvc double glazed window.
First Floor Landing
With a up close double glazed window, radiator and staircase rising to the second floor.
Living Room / Bedroom Four
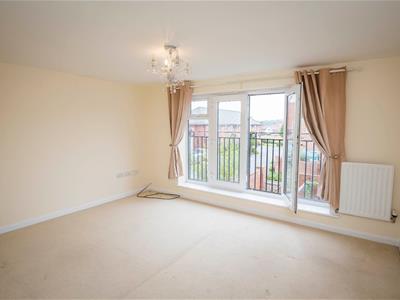
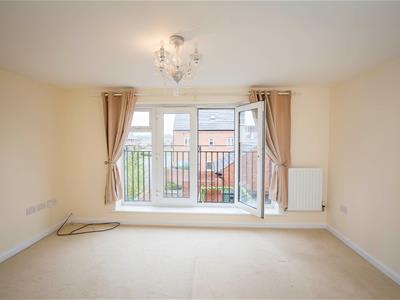 A versatile room with a large upvc double glazed window and Juliet balcony. With television and telephone points and two radiators.
Family Bathroom
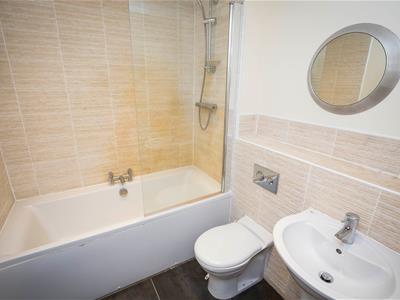 Fitted with a panelled bath with glazed shower screen and wall mounted shower. With low level we, pedestal wash hand basin, recessed spot lights, filled floor and part tiled walls, extractor fan and heated towel rail.
Bedroom Three
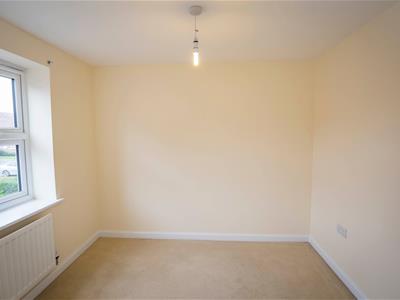 A good sized third bedroom with front aspect upvc double glazed window and a radiator.
Second Floor Landing
With airing cupboard and doors to,
Bedroom Two
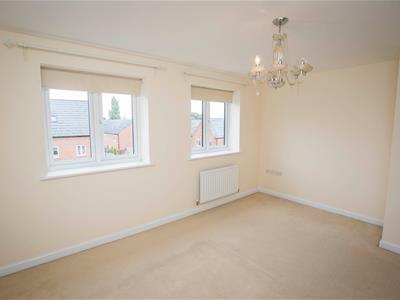
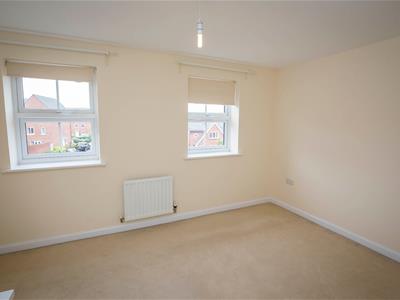 A double bedroom with two front aspect upvc double glazed windows, television and telephone points and a radiator.
Bedroom Two
A large double bedroom with two rear aspect upvc double glazed windows offering far reaching views. There is a spacious built on double wardrobe, television and telephone points and a radiator.
Master Bedroom
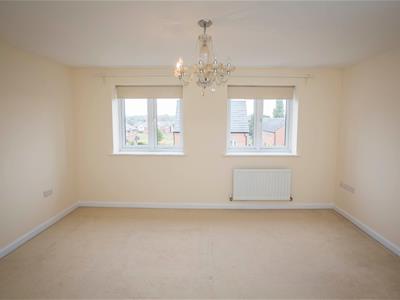 A double bedroom with two front aspect upvc double glazed windows, television and telephone points and a radiator.
En Suite Shower Room
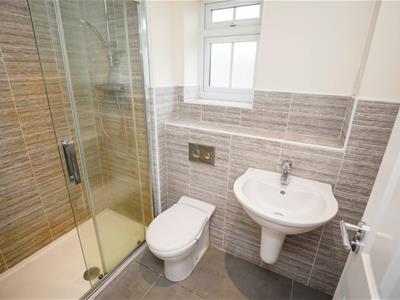 With a walk in shower cubicle, low level wc and half pedestal wash hand basin.
With tilled floor and part tiled walls, recessed spot lights, shaving point and extractor fan. There is an obscured upvc
double glazed window and a heated towel rail.
Outside
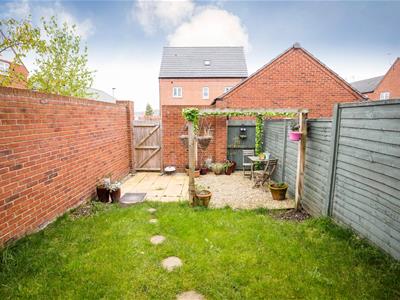 To the rear of the property is an enclosed garden which is part laid to lawn with paved patio and seating area. A timber gate provides access to the driveway giving off road parking and entry to a single pitched roof garage.
At the front the is a small low maintenance garden which is mainly laid to stone with planted border and pathway leading to the property entrance.
Garage
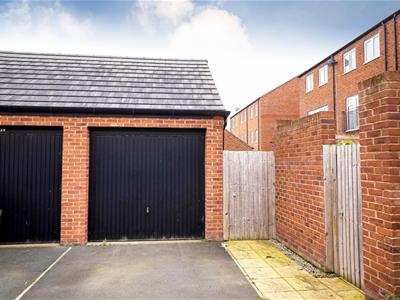 A single pitched roof garage with up and over garage door.
Energy Efficiency and Environmental Impact


Although these particulars are thought to be materially correct their accuracy cannot be guaranteed and they do not form part of any contract.
Property data and search facilities supplied by www.vebra.com