
15, Grosvenor Street
Chester
Cheshire
CH1 2DD
Meadowside Mews, Saughall Road, Chester
Offers Over £230,000 Sold
3 Bedroom House
- Quiet Cul-De-Sac Location
- Three Spacious Double Bedrooms
- Set Over Three Floors
- Beautiful Kitchen With Integrated Appliances
- Underfloor Heating Where Specified
- Close To Schools & Amenities
- Walking Distance To City Centre
- Driveway & Off Road Parking
- Enclosed Rear Garden
- Constructed In 2000
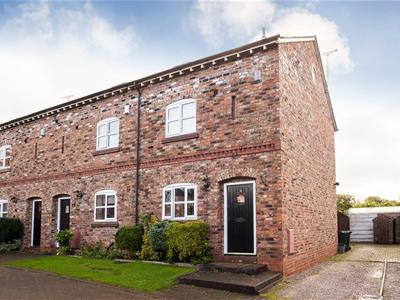
Situated within a quiet cul-de-sac, this three double bedroom family home is conveniently located within walking distance of Chester City Centre.
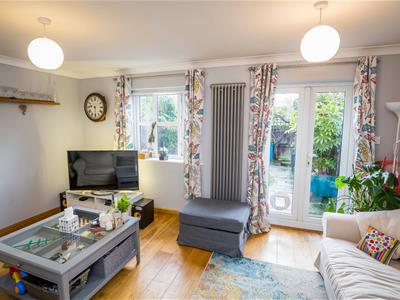
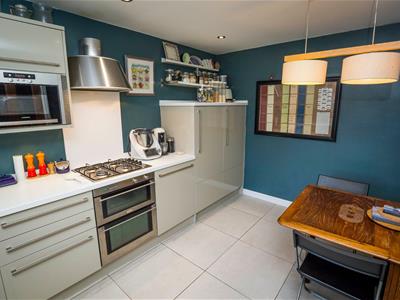
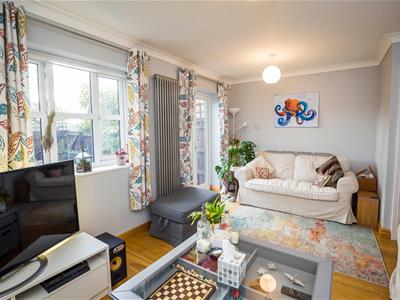
Immaculately presented throughout, the property is set over three floors and can be moved straight into. Entered through a timber doorway into a spacious entrance hallway with underfloor heating. There is a beautiful kitchen which is fitted with high-gloss wall and base level units with Corian worksurface and integrated appliances, also benefitting from underfloor heating. Completing the ground floor accommodation is the living room, which is located to the back of the property and overlooks the rear garden. With solid wood flooring and French doors which open to the garden.
On the first floor, there is a modern bathroom which is fitted with a three-piece white suite, and two double bedrooms, both with modern fitted wardrobes. To the second floor is a huge master bedroom with dual aspect velux windows and storage into the eaves.
Outside at the front is a small garden which is laid to lawn, an adjacent driveway provides off road parking for two vehicles and a timber gate giving access to the rear.
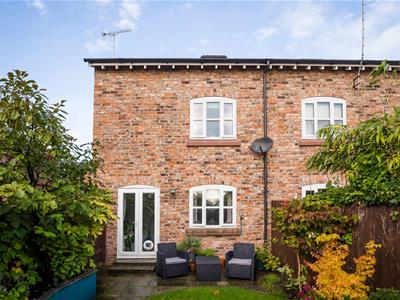
The enclosed rear garden which has been designed for ease of maintenance, with part lawn and patio areas, and raised flower beds. There is also a degree of privacy with the property not being overlooked to the rear.
Location
Ideally located for access into the City Centre, which offers a extensive range of shops bars and restaurants along with recreation and leisure facilities. Additional shopping and facilities can be found on the Sealand/Greyhound Retails Park which are also both within walking distance.
Both Primary and Secondary schools and be found nearby, and for those who commute, access to both the M53/M56 motorways, along with the A55 expressway can be easily reached.
Full Description
Situated in a small private cul-de-sac development, which is conveniently located within walking distance to Chester City Centre, Is this modern three double bedroom, family home.
Immaculately presented throughout the accommodation is split over three floors and briefly comprises; a reception hallway, a beautifully fitted dining kitchen with integrated appliances and underfloor heating and living room which overlooks the rear garden. On the first floor, there is a modern family bathroom and two double bedrooms, both having fitted wardrobes. On the second floor is a large master bedroom with dual aspect velux roof windows and storage into the eaves.
Outside, the property offers a low maintenance enclosed rear garden, which benefits from not being overlooked. There is a driveway providing off road parking for two vehicles and an adjacent lawned front garden.
The property really needs to be viewed to be fully appreciated.
Entrance Hallway
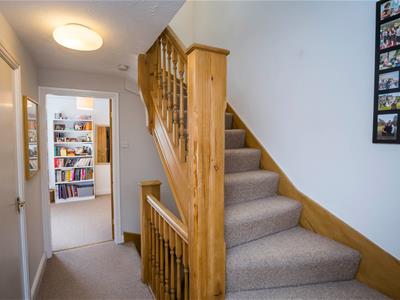
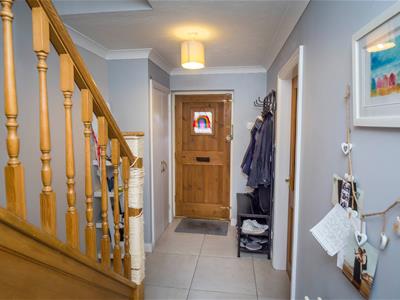 Entering through a hardwood cottage style door with glazed panel, the spacious hallway has tiled flooring with underfloor heating, coved ceiling and a radiator. An oak staircase rises to the upper floors.
Dining Kitchen
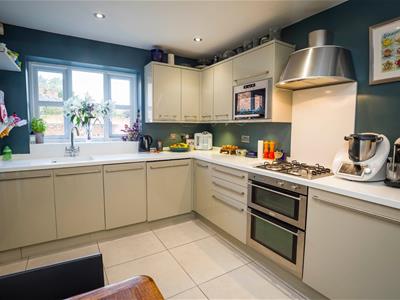 4.04m x 2.67m (13'3 x 8'9)A beautiful dining kitchen, fitted with a range of modern high gloss wall and base level units with Corian worksurface incorporating an Inset sink and drainer unit. Integrated electric double oven and grill, four ring gas with Corian splashback and stainless steel extractor over. A large Integrated fridge, double freezer, washer/dryer, dishwasher and microwave.
With recessed spotlights, tiled flooring with underfloor heating, radiator and upvc double glazed window.
Living Room
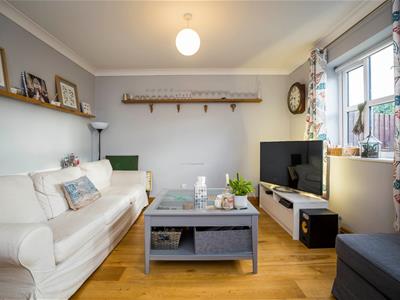 4.70m x 3.53m (15'5 x 11'7)A good-sized living room with upvc double glazed window and French doors opening to the rear garden, engineered oak flooring, coved ceiling, large storage cupboard and a designer radiator.
First Floor Landing
With airing cupboard with radiator, doors to the family bathroom and bedrooms two and three. A staircase rises to the second floor with a circular window and door to the main bedroom.
Family Bathroom
Fitted with a modern bathroom suite, comprising; a panelled bath with Mira shower over, a low level wc with push flush built into a vanity unit with wash hand basin. Having fully tiled walls and flooring, extractor fan, heated towel rail and front aspect window.
Bedroom Three
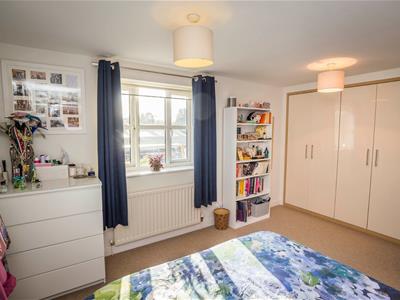
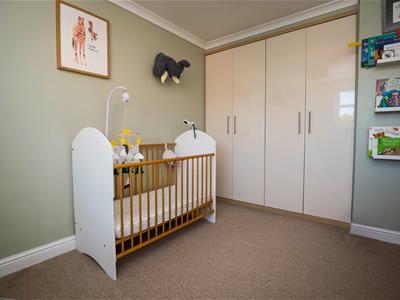
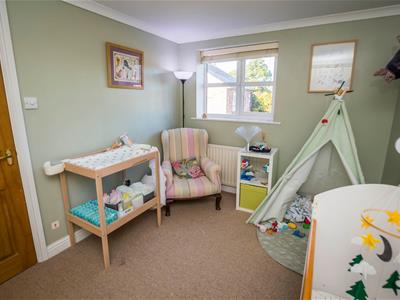 4.04m x 2.67m (13'3 x 8'9)A double bedroom with front aspect upvc double glazed window, two fitted double wardrobes, coved ceiling and a radiator.
Bedroom Two
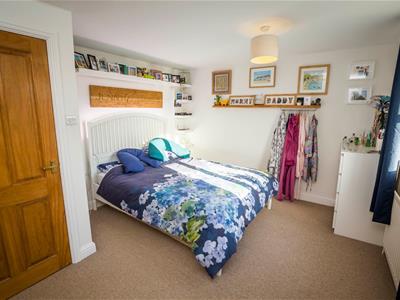 4.70m x 3.53m (15'5 x 11'7)A double bedroom with front aspect upvc double glazed window fitted wardrobes and a radiator.
Second Floor
Bedroom One
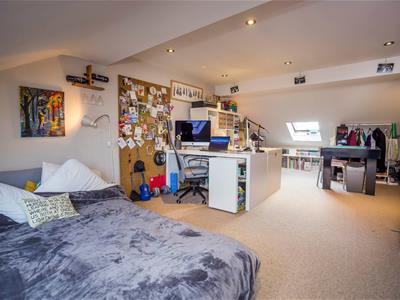
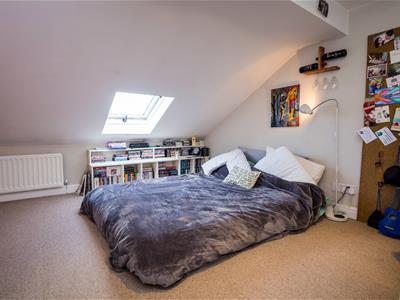 7.57m max x 3.94m max (24'10 max x 12'11 max)A large double bedroom with dual aspect velux roof windows, storage into eaves, recessed spot lights and two radiators.
Outside
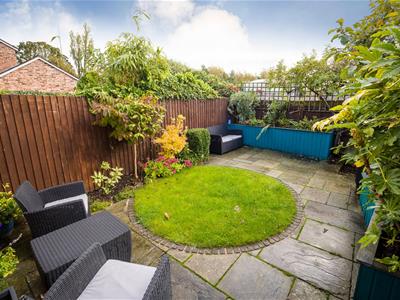 To the rear of the property is an enclosed garden which benefits from not been directly overlooked. Designed for ease of maintenance, with paved patio, circular lawned area and fenced boundaries with raised flower beds containing a range of mature plants and shrubs. A timber gate gives access to the front where there is a large driveway which provides off road parking for two vehicles along with a shed which is positioned to the rear of the drive allowing useful storage. There is a small front garden which is laid to lawn.
Additional Information
Tenure - We are informed that the property is Freehold
Council Tax - Band is C
Disclaimer
We endeavour to make our sales particulars accurate and reliable, however, they do not constitute or form part of an offer or any contract and none is to be relied upon as statements of representation or fact. Any services, systems and appliances listed in this specification have not been tested by us and no guarantee as to their operating ability or efficiency is given. All measurements have been taken as a guide to prospective buyers only, and are not precise. Please be advised that some of the particulars may be awaiting vendor approval. If you require clarification or further information on any points, please contact us, especially if you are travelling some distance to view. Fixtures and fittings other than those mentioned are to be agreed with the seller.
Money Laundering Regulations
Money Laundering Regulations
At the time an offer is submitted, prospective purchasers will be asked to produce identification documentation. We would ask for your co-operation to ensure there will be no delay in agreeing and progressing with the sale.
Looking To Sell?
Do you have a property you are looking to sell? Wright Marshall would be delighted to discuss how we can help. We are available across Cheshire and our sole focus is to get you ‘the best possible price’ for your property. Please call 01244 317833
Energy Efficiency and Environmental Impact


Although these particulars are thought to be materially correct their accuracy cannot be guaranteed and they do not form part of any contract.
Property data and search facilities supplied by www.vebra.com