
15, Grosvenor Street
Chester
Cheshire
CH1 2DD
Micklegate, Mickle Trafford, Chester
Guide Price £600,000 Sold
4 Bedroom House
- Guide Price £600,000 to £625,000
- Spacious Detached Family Home
- Four Double Bedrooms
- Private Cul-De-Sac Location
- Study & Orangery
- Close To Schools & Amenities
- No Onward Chain
- Integral Garage
Guide Price £600,000 to 625,000
This fantastic four bedroom detached family home is located within a private cul-de-sac containing just three properties.
The immaculately presented property offers spacious and versatile living accommodation throughout and must be viewed to be fully appreciated. No Onward Chain
Full Description
Guide Price £600,000 to £625,000
Micklegate is an exclusive collection of just three detached properties, situated in a private cul-de-sac close to the centre of Mickle Trafford. The stunning and immaculately presented family home boasts spacious and versatile living accommodation throughout with the property comprising, An entrance porch and hallway, cloakroom wc, large study/snug, living room with open fire, beautifully orangery, modern breakfast kitchen and a utility room. To the first floor, there is a large master bedroom with walk-in wardrobe and en-suite bathroom with four piece suite. There are three further double bedroom and a recently fitted family bathroom.
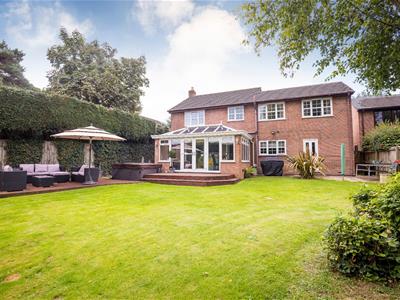
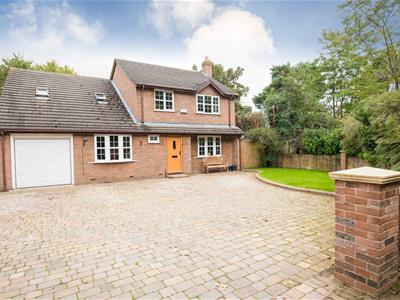
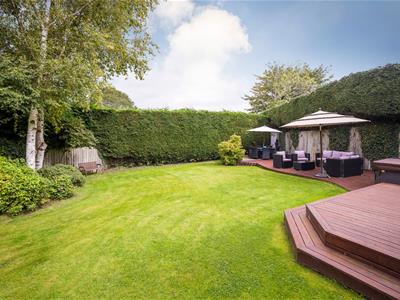
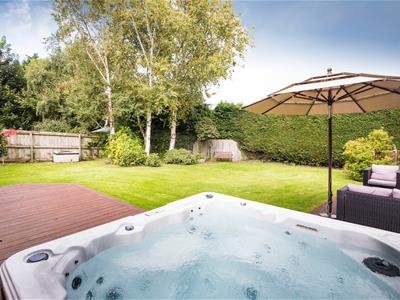
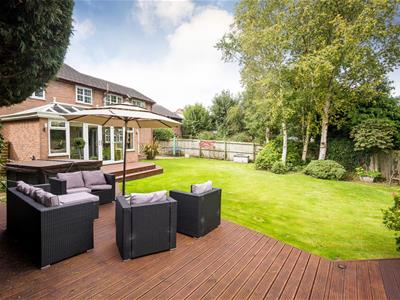
Outside, the property is approached over a large block paved driveway which leads to an integrated garage. A timber gate provides access to the enclosed private rear garden which is mainly laid to lawn, with paved patio, raised decking seating areas and hot tub.
Offered For Sale with the benefit of No Onward Chain.
Mickle Trafford benefits from an 'outstanding' rated primary school, village hall and general store/post office. Secondary schooling is available nearby in Christleton, Upton or Great Boughton, with a regular bus service running into the City.
There is easy access to a range of major road networks, including the A55 and M53/M56 motorways, with Manchester & Liverpool approximately 45 minutes drive.
Entrance Porch
Having a double glazed composite entrance door, wood effect flooring and door leading to,
Reception Hallway
With coved ceiling, wood effect flooring, radiator and staircase rising to the first floor accommodation.
Cloackroom WC
Fitted with a low level wc and wall mounted wash hand basin with tiled splash back. Wood effect flooring, extractor, radiator and upvc double glazed window.
Study/Sung
4.01m x 3.02m (13'2 x 9'11)A versatile space which is currently used as a home office, with a upvc double glazed window, wood effect flooring, coved ceiling and a radiator.
Living Room
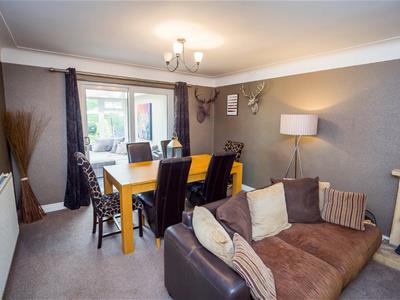
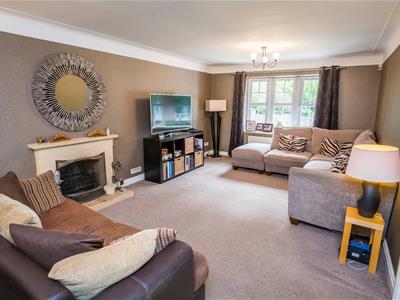 7.24m x 3.58m (23'9 x 11'9)I large living space with feature fire place and open fire, a upvc double glazed window which overlooks the front garden. Having coved ceiling, television point, two radiators and french doors opening into the orangery.
Breakfast Kitchen
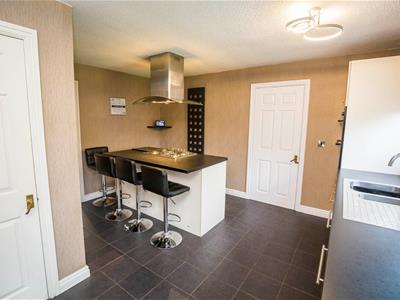
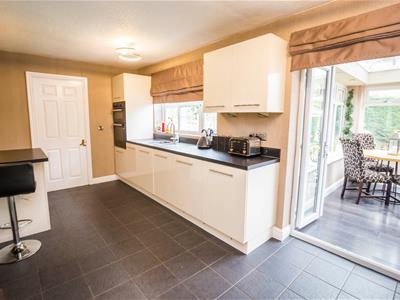
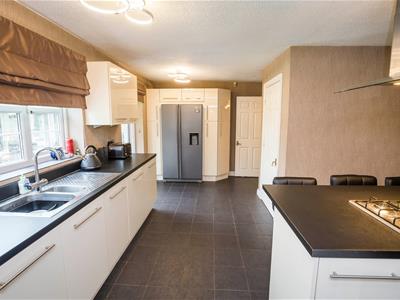 5.38m max x 3.73m max (17'8 max x 12'3 max)The kitchen is fitted with an extensive range of high gloss wall and base level units with commentary works surfaces over. Central island with breakfast bar, integrated electric oven and grill, integrated dishwasher and five ring gas hob with stainless steel and glass extractor over. With an American style fridge freezer, stainless steel one and a half bowl sink and drainer unit, tiled flooring, recessed spot lights and a upvc double glazed window overlooking the rear garden.
Utility Room
Fitted with all and base level units, space for appliances and plumbing for a washing machine. With tiled flooring, upvc double glazed window, radiator and door opening to the garage and rear garden.
Orangery
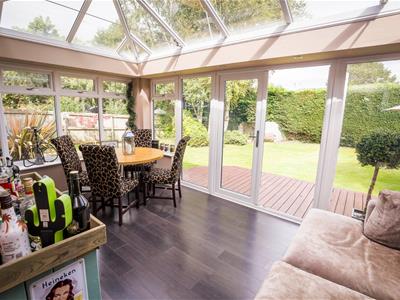
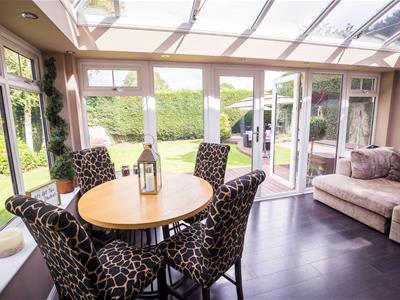 A fantastic space which overlooks the beautiful gardens. With wood effect flooring, recessed spot lights, television point and French doors opening to the garden.
First Floor Landing
With loft access, radiator and doors to
Master Bedroom
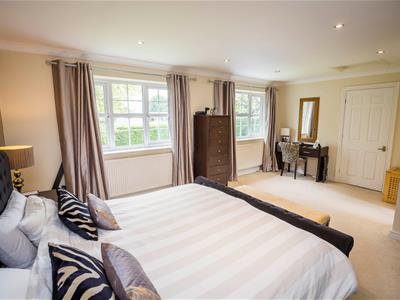 5.61m max x 4.06m max (18'5 max x 13'4 max)A large double bedroom with two upvc double glazed windows overlooking the rear garden, coved ceiling, recessed spot lights, television point, radiator and sliding doors opening to the walk in wardrobe.
Walk In Wardrobe
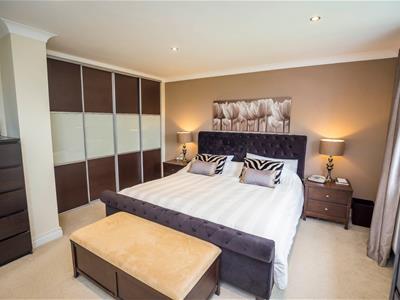 2.79m x 1.57m (9'2 x 5'2)With velux roof window, hanging and cupboard space.
En-Suite Bathroom
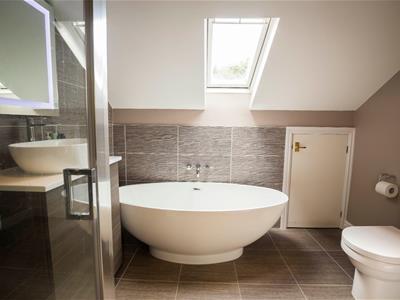 A recently fitted bathroom which is fitted with free-standing bathtub, walk in shower cubical, low level wc and contemporty wash hand basin with vanity unit. Having tiled walls and floor, extractor fan, storage cupboard, recessed spot lights and a designer radiator.
Bedroom Two
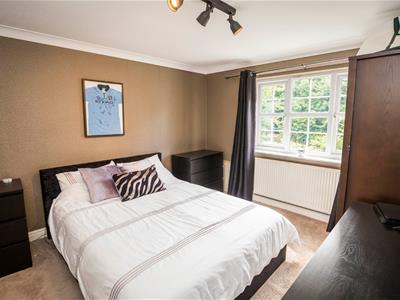 3.81m x 3.20m (12'6 x 10'6)A double bedroom with front aspect upvc double glazed window, coved ceiling, television point and a radiator.
Bedroom Three
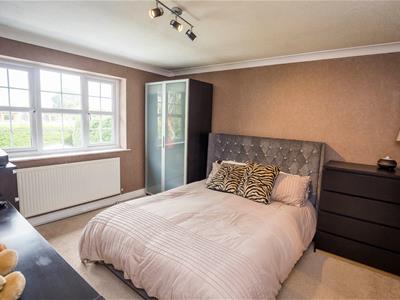 3.76m x 3.20m (12'4 x 10'6)Double bedroom with upvc double glazed window overlooking the rear garden, coved ceiling, television point and a radiator.
Bedroom Four
3.07m x 2.84m (10'1 x 9'4)A double bedroom with front aspect upvc double glazed window, storage cupboard, coved ceiling and a radiator.
Family Bathroom
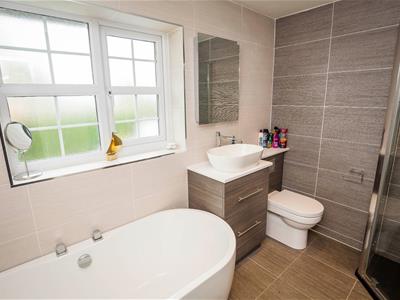 A recently fitted bathroom with free standing bath, shower cubical, low level wc and wash hand basin with vanity unit below. Having tiled walls and floor, recessed spot lights, storage cupboard, upvc double glazed window and radiator.
Outside
To the rear of the property is a good sized private garden which benefits from not being overlooked. Predominantly laid to lawn with paved patio and decked seating areas, a hot tub and fenced boundaries. A timber gate gives access to the front of the property where there is a lawned garden and adjacentblock paved driveway, which provides off road parking for numerous vehicles and leads to the integral garage.
Garage
6.22m x 2.74ms (20'5 x 9's)With a remote controlled electric garage door, power, lighting and door leading to the utility room.
Energy Efficiency and Environmental Impact


Although these particulars are thought to be materially correct their accuracy cannot be guaranteed and they do not form part of any contract.
Property data and search facilities supplied by www.vebra.com