
15, Grosvenor Street
Chester
Cheshire
CH1 2DD
Lightfoot Street, Hoole, Chester
Asking Price £265,000 Sold
3 Bedroom House
- Victorian Terraced Property
- Three Reception Rooms
- Three Good Sized Bedrooms
- Character Features
- Recently Landcaped Rear Garden
- Close To Amenities & Train Station
- Walking Distance To City Centre
- Popular Location
Situated in the ever-popular suburb of Hoole, this well presented family home benefits from three reception rooms, three good sized bedrooms and a recently landscaped rear garden. Conveniently located within walking distance of amenities, train station and Chester City Centre.
Full Description
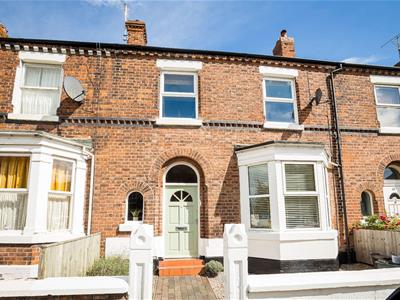
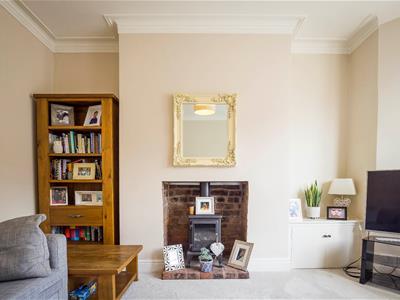
This attractive Victorian terraced property is located along a popular road in the desirable suburb of Hoole. Offering spacious living accommodation and boasting beautiful high ceilings and character features throughout. To the front of the property there is a large reception hallway with spindle staircase, and a good sized living room with feature fireplace and bay window. To the rear there is a versatile study/snug and a large dining room which opens to a modern fitted kitchen. Upstairs there is a large landing, three good sized bedrooms and a family bathroom which has been fitted with a four piece white suite.
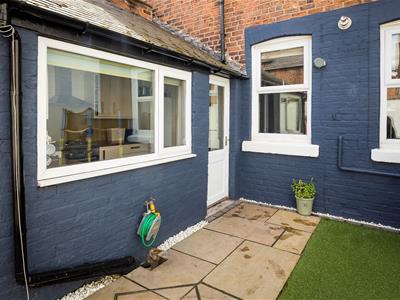
Outside, there is a walled courtyard style garden to the rear, which has been designed for ease of maintenance. There is an artificial lawn, paved patio area and a raised deck, ideal for a seating area. A timber gate gives access to the rear.
At the front there is a small near garden area with brick wall boundary and pathway leading to the property entrance
Location
Hoole is now considered one of the most popular and sought after areas of the city. The main shopping streets are Faulkner Street and Charles Street which include a local pharmacy, dry cleaners, post office, butchers, fruit and veg shop, fishmongers, Sainsbury's local, bakery, together with a variety of cafe bars, restaurants and public houses. There is also a branch of the high street bank, Barclays and a newly opened Coop Food.
Alexandra Park provides a loveley open space and also has tennis courts, a bowling green and a children's play area.
Hoole is also extremely convenient for access to the national motorway network via the M53, providing easy access to Manchester, Liverpool and North Wales. The city centre is within walking distance, as is the mainline railway station. Chester's main railway station has regular train services and a 2 hour intercity service to London Euston.
Reception Hallway
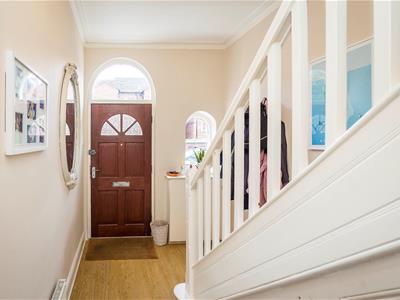 Entered through a soild timber door with glazed panel, the hallway has wood effect flooring, a font aspect window, under stairs storage cupboard and radiator. A staircase rises to the first floor accommodation.
Living Room
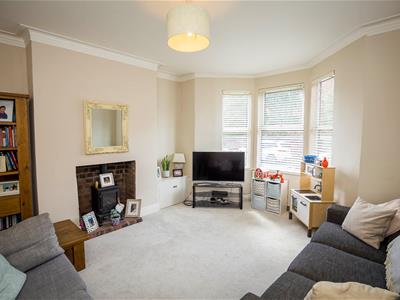 4.67m x 4.09m (15'4 x 13'5)A beautfiul living space with upvc double glazed bay window, feature fireplace with coal effect log burning stove, set on a brick hearth. Coved ceiling, television point and a radiator,
Study/Snug
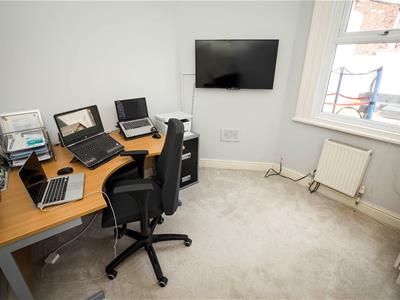 2.84m x 2.67m (9'4 x 8'9)A versitile room with a upvc double glazed window overlooking the rear garden, storage cupboard, coved ceiling, television point and a radiator.
Dining Room
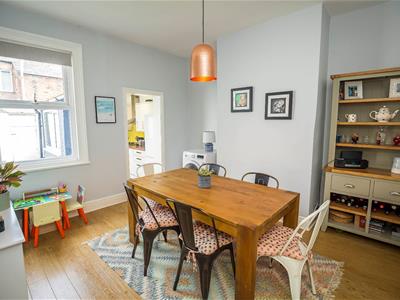 3.89m x 3.45m (12'9 x 11'4)A large dinign room with upvc double glazed window overlooking the rear garden, wood efffect flooring and a radiaotr. Opening to the kitchen.
Kitchen
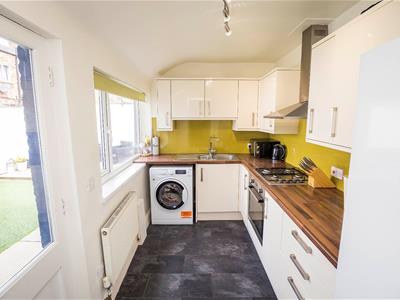 3.28m x 2.13m (10'9 x 7)The kitchen is fitted with a range of modern wall and base level units with complementary work surface over and glass splashback. Integrated electric oven and girll and four ring gas hob with stainless steel extractor overhead. Space for appliences, inset stainless steel one and a half bowl sink and drainer unit with mixer tap. With a upvc double glazed window and door leading to the rear garden.
First Floor Landing
A spacious landing area with loft access and doors to,
Bedroom One
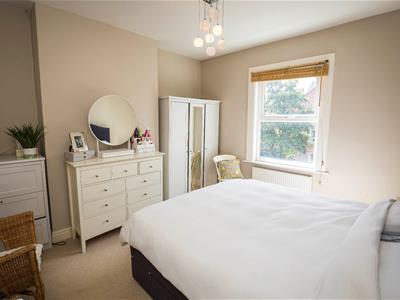 3.96m x 3.78m (13 x 12'5)A large double bedroomw with a front aspect upvc double glazed window, television point and a radiator,
Bedroom Two
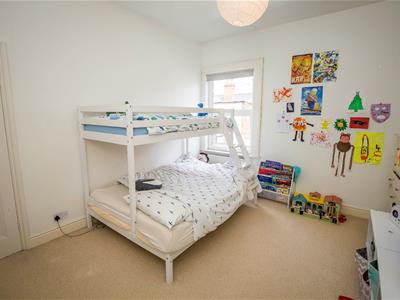 A double bedroom with a rear aspect upvc doube glazed window and a radiator.
Bedroom Three
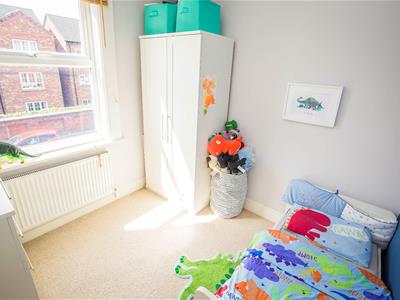 2.51m x 2.49m (8'3 x 8'2)A good sized third bedroom with front aspect upvc double glazed window and a radiator.
Family Bathroom
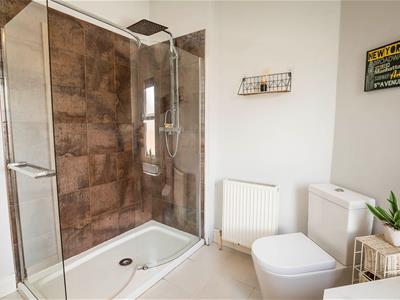
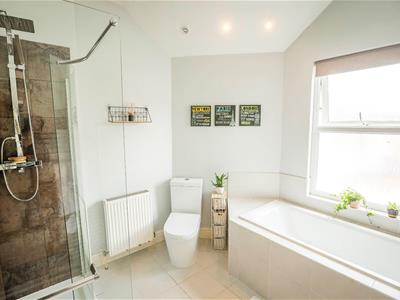 A large bathroom which is fitted with a four piece white suite which comprises, a walk in shower, tiled bath, low level wc and wash hand basin with built in vanity unit. Having tiled flooring, part tiled walls, recessed spot lights and upvc double glazed window.
Outside
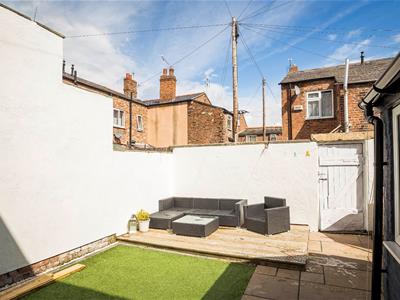 To the rear of the property there is a lovely walled courtyard garden, with artificial turfed lawn, paved patio and raised decking. Recently landscaped, the garden provides an excellent outside space, with timber gate giving access to the rear.
At the front of the property is a neat low maintenance garden, with dwarf wall boundary and pathway leading to the property entrance.
Energy Efficiency and Environmental Impact


Although these particulars are thought to be materially correct their accuracy cannot be guaranteed and they do not form part of any contract.
Property data and search facilities supplied by www.vebra.com