32 High Street
Boroughbridge, York
North Yorkshire
YO51 9AW
High Street, Boroughbridge, York
Per month £1,100 p.c.m. To Let
3 Bedroom House
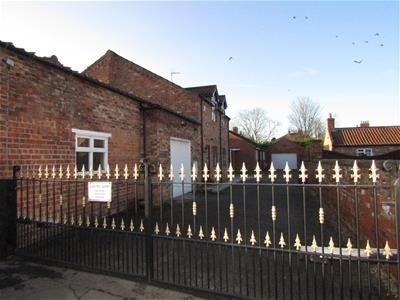
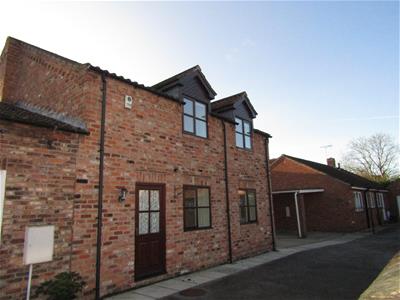
TASTEFULLY DECORATED THREE-BEDROOM PROPERTY ACCESSED VIA SECURED ELECTRIC GATES WITHIN LEVEL WALKING DISTANCE ONTO BOROUGHBRIDGE HIGH STREET - OFFERING ACCESS TO ALL LOCAL SHOPS AND AMENITIES
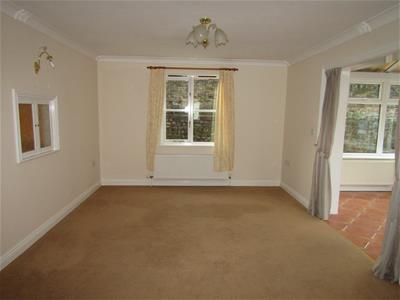
SITTING ROOM, DINING ROOM AND SOUTH FACING CONSERVATORY
KITCHEN, GROUND FLOOR WC AND CLOAK ROOM
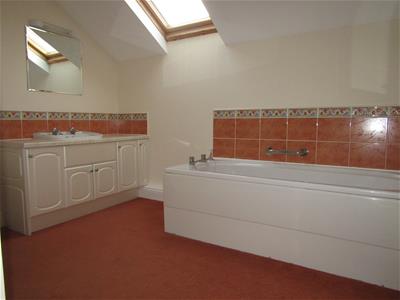
BATHROOM WITH SEPARATE SHOWER
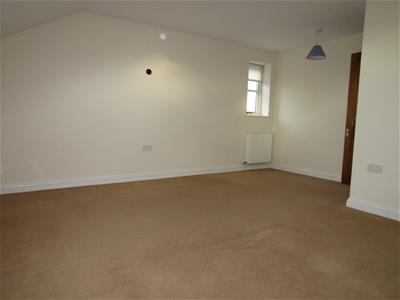
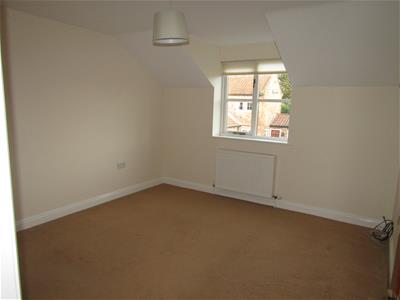
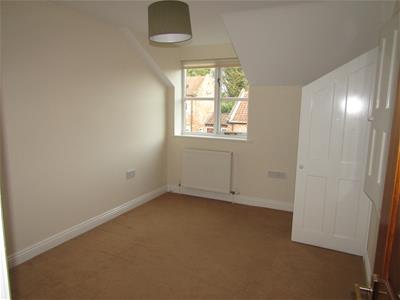
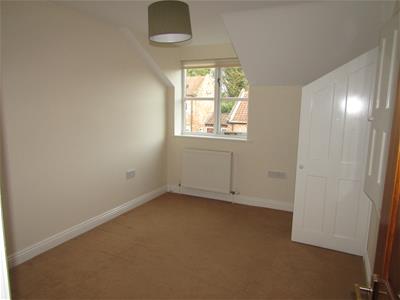
THREE GOOD-SIZE BEDROOMS
OFF-STREET PARKING AND OUTDOOR SEATING AREA
AVAILABLE FROM 1ST DECEMBER 2026
LOCATION
Lose yourself in hidden secrets of the bustling and historic town of Boroughbridge. The thriving main street and pretty cobbled Hall Square offer the visitor a warm welcome with a wealth of independent cafes and shops to browse.
Boroughbridge is in the heart of Yorkshire, surrounded by pretty villages and within easy driving distance of the Dales, the North Yorkshire Moors, the Wolds, the coast and the A1M giving access to major cities and towns. You’ll find a host of small shops and interior specialists offering the perfect something for your home, or perfects gifts and mementos of your visit, fashion boutiques that offer clothing and accessories from both major designers and one offs along with a leading supermarket and quaint farm shops. Bustling open air markets are held weekly in nearby Ripon, Thirsk and Northallerton.
approximately six miles from Ripon, 11 miles from Harrogate, 17 miles from York and one mile from the A1(M) at junction 48.
ACCOMMODATION
ENTRANCE HALL 11' 8" x 6' 5" (3.56m x 1.96m) With cloak cupboard.
CLOAKROOM With WC and wash hand basin.
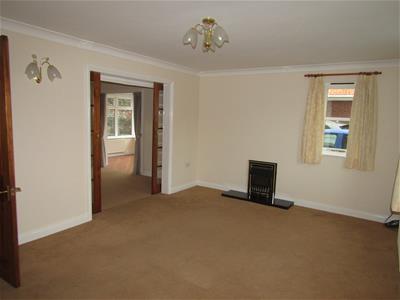
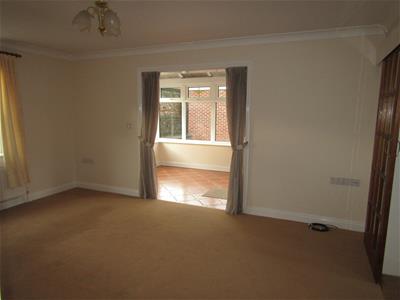
SITTING ROOM 17' 3" x 11' 5" (5.26m x 3.48m) With fitted coal effect gas fire with marble hearth. Radiator. Double doors to dining room.
DINING ROOM 15' 4" x 11' 5" (4.67m x 3.48m) With hatch to kitchen. Radiator.
CONSERVATORY 11' 1" x 7' 1" (3.38m x 2.16m) Radiator. Door to outside.
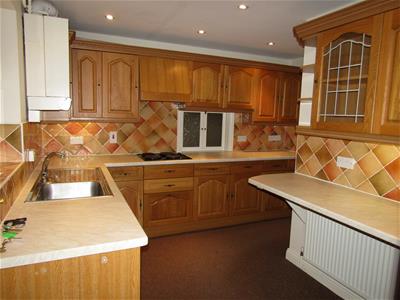
KITCHEN 13' 6" x 7' 6 (increasing to 11'3")" (4.11m x 2.29m) With a range of oak effect base and wall units incorporating stainless steel sink unit, Hygena hob, Hygena double oven, breakfast bar and space for washing machine. Ideal Classic wall mounted gas fired central heating boiler.
FIRST FLOOR
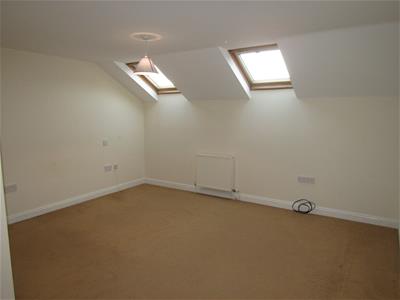
REAR BEDROOM 14' 4" x 11' 3 increasing to 15'4" (4.37m x 3.43m) Two radiators. Two Velux windows.
FRONT BEDROOM 11' 8" x 11' 3" (3.56m x 3.43m) Radiator.
FRONT BEDROOM 11' 8" x 9' 0" (3.56m x 2.74m) With built-in cupboard and walk-in cupboard. Radiator.
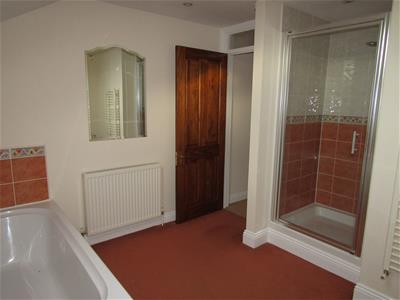
BATHROOM With bath, vanity unit, wash hand basin and WC. Separate shower cubicle. Fitted wall mirror with shaving light/point. Radiator.
OUTSIDE Parking space. Side and rear yard with low level wall with gravelled top.
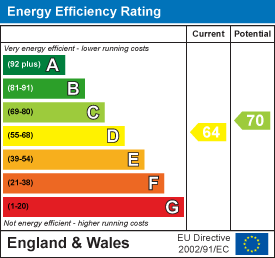
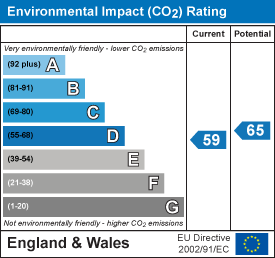
Energy Efficiency and Environmental Impact
Although these particulars are thought to be materially correct their accuracy cannot be guaranteed and they do not form part of any contract.
Property data and search facilities supplied by www.vebra.com