
15, Grosvenor Street
Chester
Cheshire
CH1 2DD
21 Halkyn Road, Hoole, Chester
Offers Over £325,000 Sold
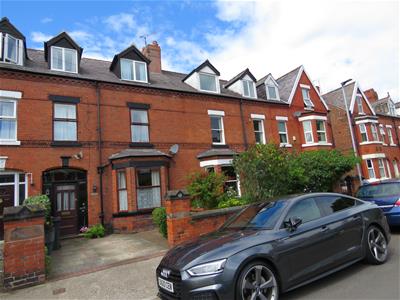
6 Bedroom House - Townhouse
- Six Spacious Bedrooms
- Set Over Three Floors
- Walking Distance To City Centre
- Excellent Investment Property
- Deceptively Spacious
- Close To Station & Amenities
- Potential For Student Accommodation
- No Onward Chain
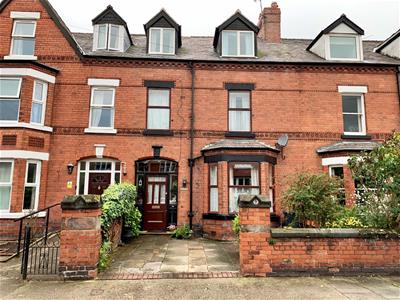
Situated in the popular area of Hoole, conviently located within walking distance of the City centre and railway station, this deceptivly spacious six bedroom home is set over three floors and offers spacious and versitile living accommodation throughout.
Full Description
Situated in the popular area of Hoole, conviently located within walking distance of the City Centre, Train & Bus stations, is this deceptively spacious three storey town house believed to have been built circa 1893. Offering spacious and versitile living accommodation throughout.
The property opens with a large reception hallway leading into the sitting room, living room and kitchen. There is also a useful study room. To the first floor there are three bedrooms and a bathroom and on the second floor a further three bedrooms and a shower room.
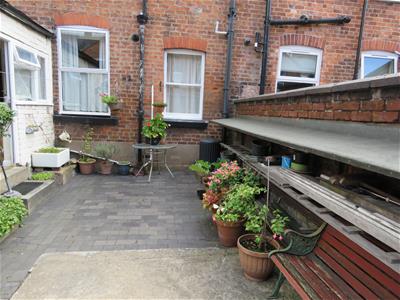
Outside there is a driveway which provices off road parking to the front of the proeprty, whilst to the rear, there is an enclosed courtyard with space for outdoor seating.
The property provides an excellent opportunity for investors as the residence would be suitable for a large family or ideal as student accommodation or for Air BnB.
Location
The property is located in the centre of Hoole and is within walking distance of all the shops and variety of amenities that Hoole offers. As Hoole is close to the railway station and the M53 motorway network it is home to many hotels, guest houses and bed and breakfast establishments. There are several schooling options in and around the area including Hoole Church of England Primary School, St. Martin's Academy providing primary education, Upton High School providing secondary education and The Hammond School of Dance and Abbeygate are close by. Chester University is also within a 5 minute walk.
Entrance Lobby
Part glazed entrance door with side screen leading to entrance lobby with built in cupboards to either side housing gas meters. water main access and electricity meters.
Reception Hallway
With pine coloured glazed and leaded light entrance door with matching side windows. Staircase to first floor with access to understairs. Single panel radiator. Coved ceiling.
Sitting Room
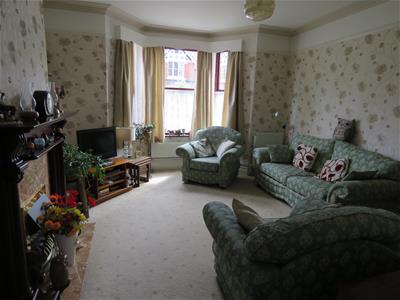
4.83m x 4.09m (15'10 x 13'5)With feature fireplace with wood mantel surround and marble inset fitted with electric fire. Bay window to front. Double and single panel radiators. Coved ceiling with picture rail and central frieze.
Living Room
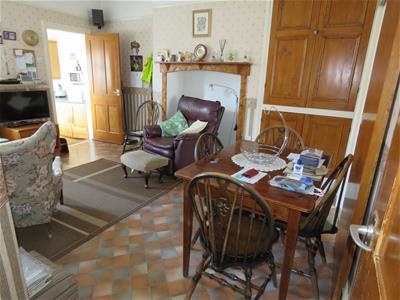
4.70m x 3.43m (15'5 x 11'3)Single panel radiator. Sealed off fireplace with pine mantel surround and pine built in cupboards to right hand side.
Kitchen
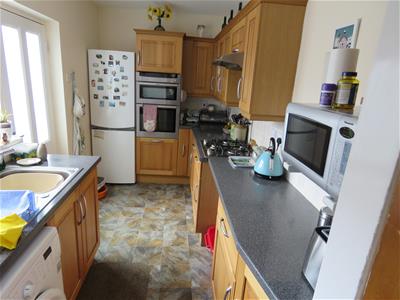
3.66m x 1.98m (12 x 6'6)The Kitchen is fitted with a range of light oak units comprising wall and base level units and drawers with tiled splashback to worktop surrounds. Appliances include the Neff built in double oven, Hotpoint four ring gas hob with extractor hood over and a stainless steel sink and drainer with mixer taps. Space and plumbing for washing machine, Inset spotlights and a door openi9ng to the rear courtyard.
Study
3.35m x 2.64m (11 x 8'8)The fireplace has been sealed off but still retains the marble mantel surround with cast iron and tiled inset and tiled hearth. Single panel radiator. Wall mounted Worcestor gas central heating boiler. Sash window overlooking the rear.
First Floor Landing
With single panel radiator. Door to staircase leading to the second floor. The bedroom accommodation comprises.
Bedroom One
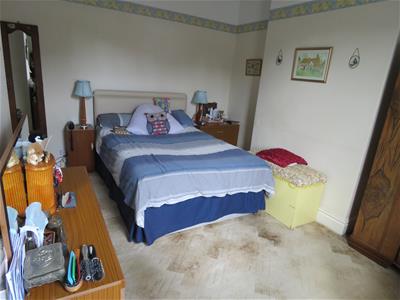
4.19m x 4.11m (13'9 x 13'6)Double bedroom with a front aspect window, single panel radiator. Built in floor to ceiling double wardrobe with cupboard over.
Bedroom Two
3.40m x 2.44m (11'2 x 8)Double bedroom with window to the front aspect, single panel radiator. Built in wardrobes with sliding doors providing hanging rail and with cupboards over.
Bedroom Three
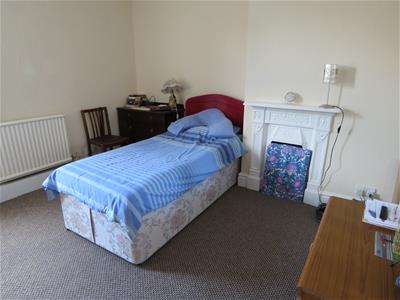
3.51m x 3.45m (11'6 x 11'4)With a rear aspect window, double panel radiator. Feature wrought iron fireplace which has been sealed off. Walk in cupboard (under stairs to second floor) with coathooks and shelving.
Bathroom
2.57m x 2.41m (8'5 x 7'11)With suite comprising panelled bath with separate shower over and shower screen. Tiled walls. Pedestal wash hand basin with tiled splashback. Low level W.C. Single panel radiator. Airing cupboard with shelving.
Second Floor Landing
With roof light. Single panel radiator. Low level access cupboard to eaves storage approximately 20' in length x 8'.
Shower Room
Recessed tiled shower cubicle with Aquatronic electric shower. Low level W.C. Pedestal wash hand basin. Double glazed velux roof light.
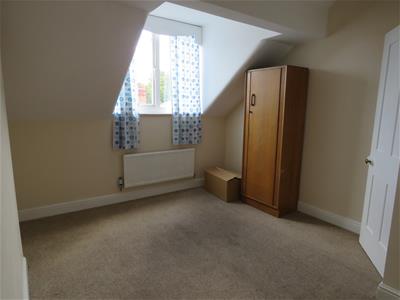
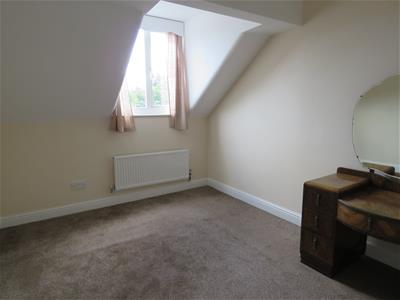
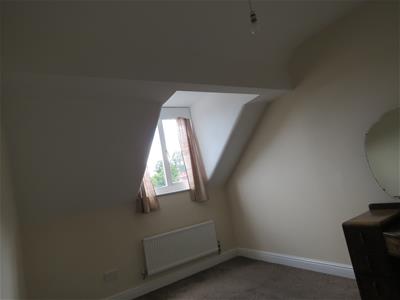
Bedroom Four
3.58m x 2.74m (11'9 x 9)Single panel radiator. Original wrought iron sealed fireplace. Double glazed roof light.
Bedroom Five
3.58m x 2.74m (11'9 x 9)Single panel radiator. Original wrought iron sealed fireplace. Double glazed roof light.
Bedroom Six
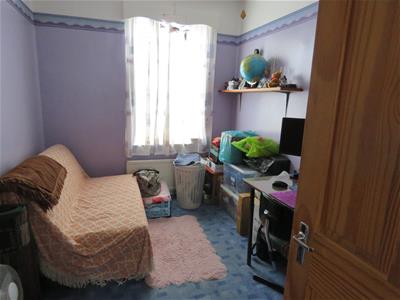
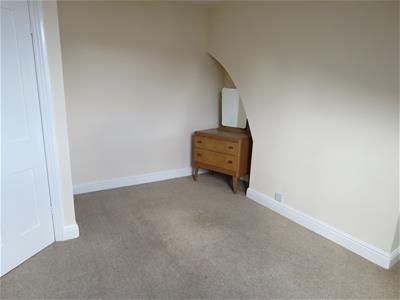
3.66m x 3.25m (12 x 10'8)Single panel radiator. Windows overlooking front over Halkyn Road.
Outside
To the rear of the property is a courtyard area with space for table and charis.
At the front the there is a driveay which provides off road parking, with brick wall boundary.
Services
We understand that mains water, electricity, gas and drainage are connected.
Anti Money Laundering
At the time of your offer being accepted, intending purchasers will be asked to produce identification documentation before we are able to issue Sales Memorandums confirming the sale in writing. We would ask for your co-operation in order that there will be no delay in agreeing and progressing with the sale.
Energy Efficiency and Environmental Impact


Although these particulars are thought to be materially correct their accuracy cannot be guaranteed and they do not form part of any contract.
Property data and search facilities supplied by www.vebra.com