
15, Grosvenor Street
Chester
Cheshire
CH1 2DD
Pant Lane, Gresford, Wrexham
Offers Over £350,000 Sold
3 Bedroom Bungalow - Detached
- Guide Price £390,000 to £410,000
- For Sale By Auction - T's & C's Apply
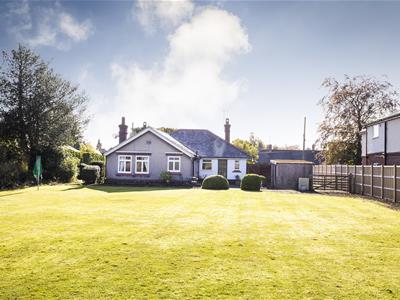
- Situated On A Substantial Sized Plot
- Subject To AN Undisclosed Reserve Price
- Three Spacious Double Bedrooms
- Buyer's Fees Apply
- Opportunity To Extend
- The Modern Method Of Auction
- Off Road Parking and Garage
- Popular Village Location
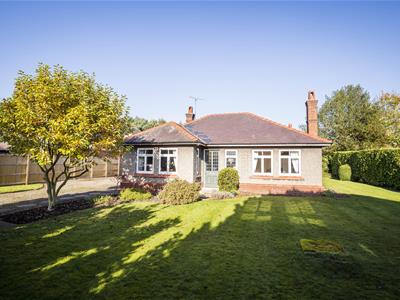
For sale by Modern Method of Auction: Staring Bid £350,000 plus Reservation Fee. Set within a large plot in a popular village location, is this three double bedroom detached bungalow. Offering versatile living accommodation, large gardens, off road parking and a garage, this property should be viewed to be fully appreciated.
RECEPTION HALLWAY
Having a solid timber entrance door with leaded glazed panel, parquet wooden flooring and a radiator.
LIVING / DINING ROOM
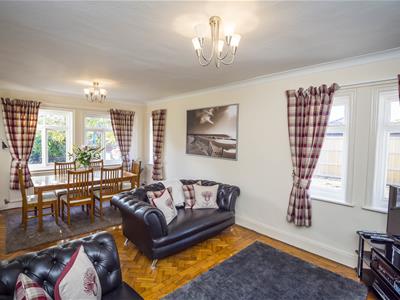
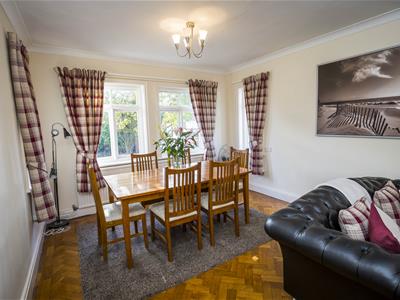
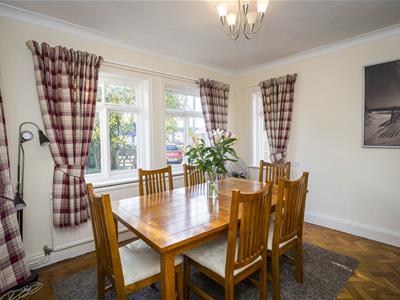
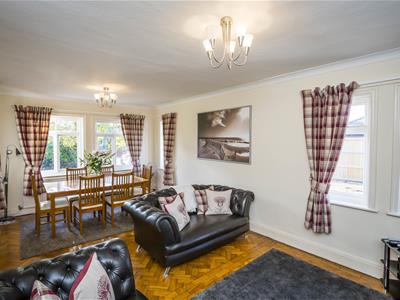
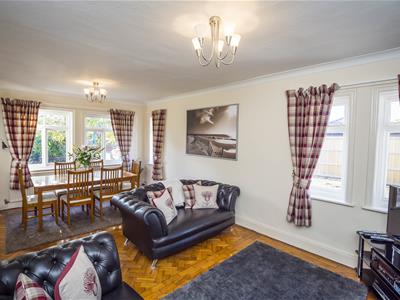
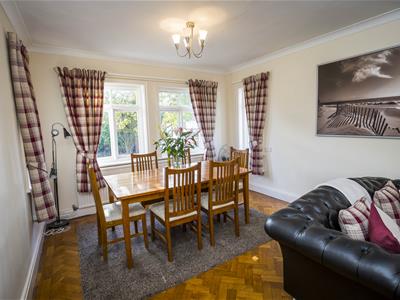
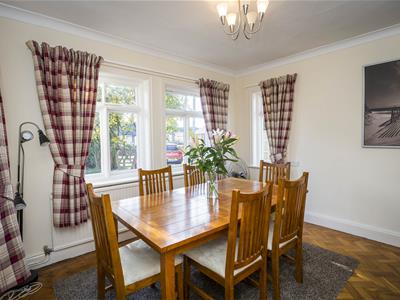
A beautiful and light living room with dual aspect windows overlooking the front and side of the property. There is a feature fireplace with marble surround and open fire, parquet wooden flooring, coved ceiling, television point and two radiators.
INNER HALLWAY
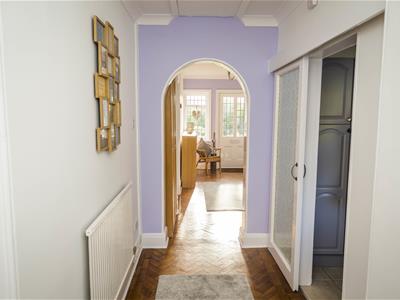
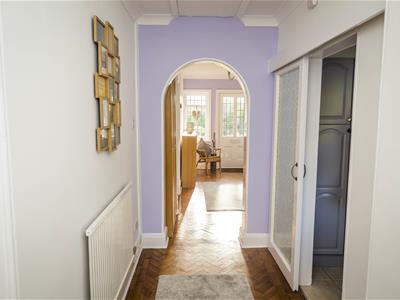
Leading from the main reception hallway, with a feature arch, parquet wooden flooring, storage cupboard and a radiator.
KITCHEN
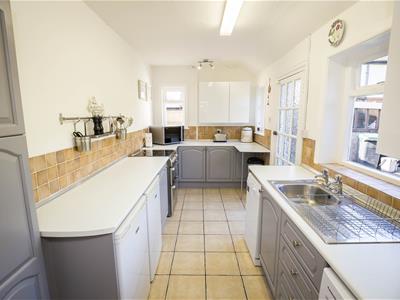
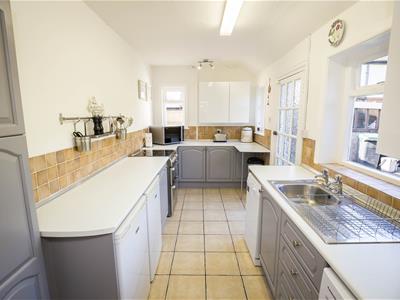
The kitchen is fitted with a range of wall, base level and drawer units with complementary work surfaces over. Inset stainless steel sink and drainer unit with a tiled splash back, space for appliances and plumbing for a washing machine. Tile flooring, dual aspect windows, with one overlooking the rear garden. A door opens to the rear patio.
FAMILY BATHROOM
Fitted with a paneled bath with wall mounted electric shower over. Inset wash hand basin with built in vanity cupboard, tiled walls and flooring, a radiator and rear aspect obscured window.
SEPARATE WC
Fitted with a low level wc, and a pedestal wash hand basin. Having a tiled floor, part tiled walls and a side aspect window.
BEDROOM ONE
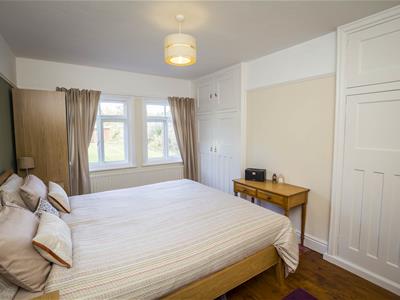
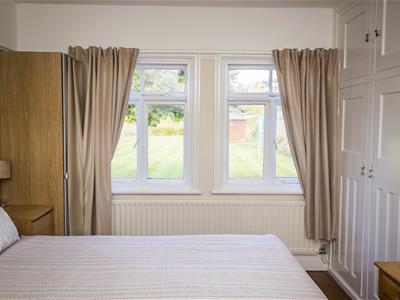
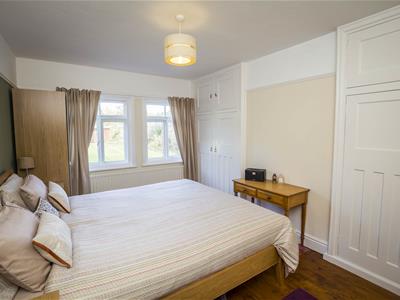
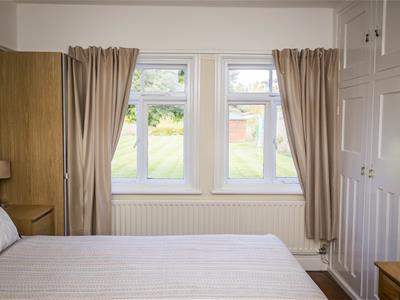
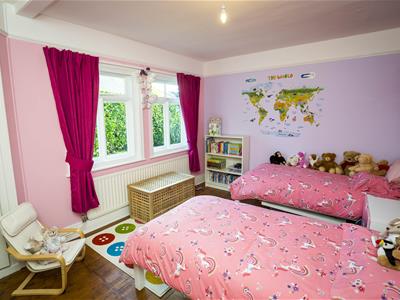
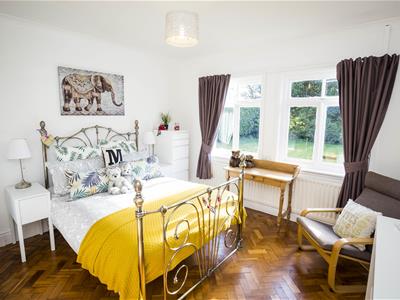
A large double bedroom with two windows overlooking the rear garden. Two built in wardrobes, picture rail, wooden flooring and a radiator.
BEDROOM TWO
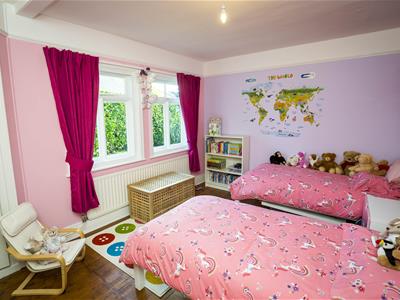
A double bedroom with two side aspect windows, wooden flooring, built in storage cupboard, a picture rail and radiator.
BEDROOM THREE
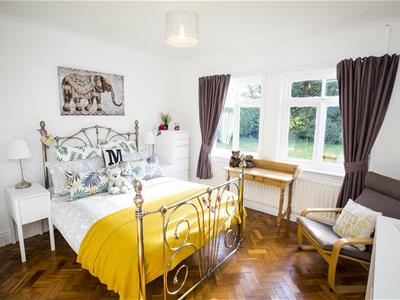
A versatile room which is currently used as a third double bedroom, but has previously been used as a further reception room and dining room. With two windows overlooking the front garden, parquet flooring, coved ceiling and a radiator.
OUTSIDE
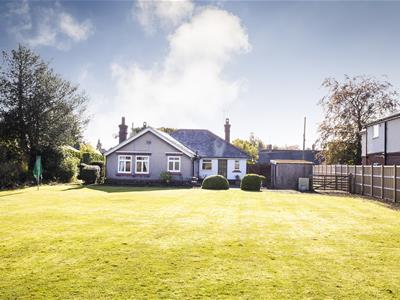
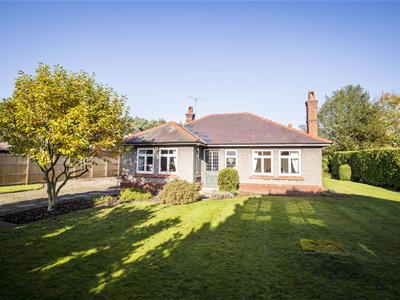
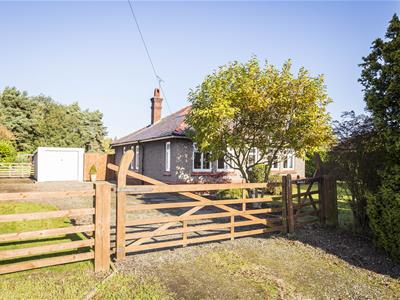
The property is through a five bar gate opening on to a long gravel driveway which provides off road parking for several vehicles and leads to the detached garage. The front garden is screened by mature hedgerow which provides privacy over the lawned garden, having planted borders containing a range of plants, trees and shrubs.
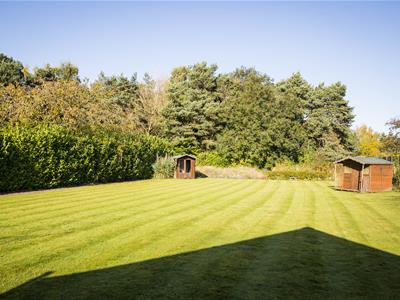
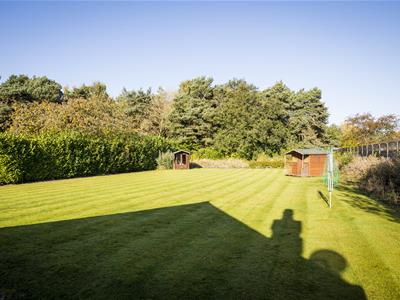
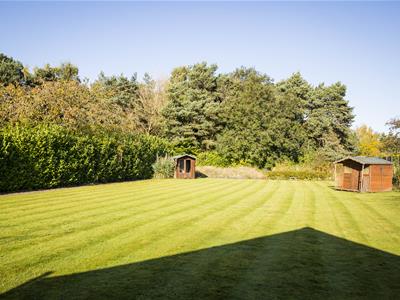
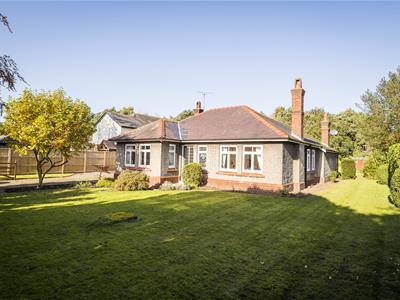
To the rear of the property is a substantial garden which is predominantly laid to lawn, with paved patio area, fenced boundaries and planted borders.
GARAGE
With an up and over garage door,
DESCRIPTION
Guide Price £390,000 to £410,000.
This three bedroom detached bungalow occupies a substantial plot and is situated in a favourable location within the popular village location of Gresford.
Located next to Maes-Y-Pant forest which offers beautiful walks and scenery, a woodland trail play area for younger children.
Due to the size of the rear garden, the bungalow offers endless opportunity to extend, should the prospective buyer wish to extend in the future. The versatile living accommodation is entered through a solid timber door giving access to a spacious hallway with parquet wooden flooring and archway leading to the inner hall. There is a large lounge and dining room with dual aspect windows and a parquet wooden flooring. The kitchen is situated to the rear of the property and overlooks the large rear garden, there are three large double bedrooms, a bathroom and separate wc.
Outside the property is approached over a gated gravel driveway where there is off road parking for several vehicles and leading to the detached garage. The adjacent garden is laid to lawn with a mature planted boundary which providing extra privacy, the lawned garden extends to the side of the property and leads to the rear. To the rear of the bungalow is a large garden which is predominantly laid to lawn and enjoys a sunny aspect. There is a good sized patio area, planted borders and fenced boundaries.
AUCTIONEERS COMMENTS
This property is for sale by the Modern Method of Auction. Should you view, offer or bid on the property, your information will be shared with the Auctioneer, iamsold Limited.
This method of auction requires both parties to complete the transaction within 56 day of the draft contracts for sale being received by the buyers solicitor. This additional time allows the buyers to proceed with mortgage finance.
The buyer is required to sign a reservation agreement and make a payment of a non-refundable Reservation Fee. This being 4.2% of the purchase price including VAT. The Reservation Fee is paid to the addition to the purchase price and will be considered as part of the chargeable consideration for the property in the calculation for stamp duty liability, Buyers will be required to go through an identification verification process with iamsold and provide proof of how the purchase would be funded.
This property has a Buyers Information Pack, which is a collection of documents in relation to the property. The documents may not tell you everything you need to know about the property, so you are required to complete your own due diligence before bidding. A sample copy of the Reservation Agreement and terms and conditions are also contained within this pack. The buyer will also make payment of £220 including vat towards the preparation cost of the pack where it has been provided by iamsold.
The property is subject to an undisclosed Reserve Price with both the Reserve Price and Starting Bid being subject to change.
LOUNGE/DINING ROOM
A beautiful and light living room with dual aspect windows overlooking the front and side of the property. There is a feature fireplace with marble surround and open fire, parquet wooden flooring, coved ceiling, television point and two radiators.
KITCHEN
The kitchen is fitted with a range of wall, base level and drawer units with complementary work surfaces over. Inset stainless steel sink and drainer unit with a tiled splash back, space for appliances and plumbing for a washing machine. Tile flooring, dual aspect windows, with one overlooking the rear garden. A door opens to the rear patio
SEPERATE WC
Fitted with a low level wc, and a pedestal wash hand basin. Having a tiled floor, part tiled walls and a side aspect window.
GARAGE
With an up and over garage door
DESCRIPTION
For sale by Modern Method of Auction: Starting bid £350,000
This three bedroom detached bungalow occupies a substantial plot and is situated in a favorable location within the popular village location of Gresford.
Located next to Maes-Y-Pant forest which offers beautiful walks and scenery, a woodland trail play area for younger children.
Due to the size of the rear garden, the bungalow offers endless opportunity to extend, should the prospective buyer wish to extend in the future. The versatile living accommodation is entered through a solid timber door giving access to a spacious hallway with parquet wooden flooring and archway leading to the inner hall. There is a large lounge and dining room with dual aspect windows and a parquet wooden flooring. The kitchen is situated to the rear of the property and overlooks the large rear garden, there are three large double bedrooms, a bathroom and separate wc.
Outside the property is approached over a gated gravel driveway where there is off road parking for several vehicles and leading to the detached garage. The adjacent garden is laid to lawn with a mature planted boundary which providing extra privacy, the lawned garden extends to the side of the property and leads to the rear. To the rear of the bungalow is a large garden which is predominantly laid to lawn and enjoys a sunny aspect. There is a good sized patio area, planted borders and fenced boundaries.

Energy Efficiency and Environmental Impact

Although these particulars are thought to be materially correct their accuracy cannot be guaranteed and they do not form part of any contract.
Property data and search facilities supplied by www.vebra.com