
56, High Street
Nantwich
Cheshire
CW5 5BB
Audlem Road,Hankelow, Cheshire
O.I.R.O £1,249,000 Sold
6 Bedroom House - Detached
- Majestic & Substantial Village House
- Five Beds & Four Beds, Nine Receptions
- Exceptionally Appointed
- Detached Double Garage & Annexe
- Gardens & Grounds Approx: TBC
- EPC Ratings:
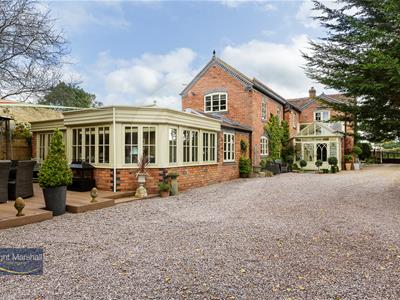
An exceptional, substantial & meticulously appointed extended former coach house standing in stunning landscaped gardens. Boasting Five/Six Beds, 5 Baths, 11 Reception Rooms. Detached Leisure Suite with swimming pool, detached double garage with stunning one bedroom annexe over and outdoor kitchen.
DIRECTIONS
From our Nantwich office proceed down Hospital St, at the roundabout take the 2nd exit onto Pratchett Row and the next roundabout take 1st Exit onto Pillory Street and follow onto the A529. Take the A529 for about 5 miles to Hankelow, continue into the village (30 mile per hour) towards the quaint village green & duck pond. The property will be observed on the right hand side.
DESCRIPTION
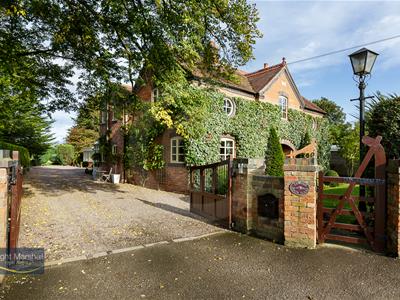
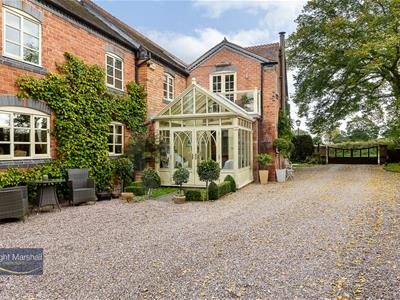
Remarkable in style, overall appeal, resplendent in quality & boasting outstanding, beautifully presented and spacious rooms throughout, this most impressive & majestic Detached Former Coach House in a charming South Cheshire rural village exudes sophistication and unrivalled living space for families. Boasting a separate Detached Double Garage with One Bedroom Annexe over, and fantastic Leisure Suite with swimming pool, the property is a hidden gem & provides a rare opportunity for prospective purchasers wishing to by an individual home. Approached through electric double gates, the extensive driveway provides ample off road parking for numerous vehicles. Briefly comprising; Reception Hall, Living Room, Dining Room with Library/Conservatory off, Laundry Room, WC, Sitting Room open to Rear Porch/Garden Room, Extensive Kitchen Breakfast Room, Family Room, Conservatory open to Study/Conservatory, Music Room, Cinema Room, Orangery. Magnificent Galleried First Floor Landing, Master Bedroom One with Luxurious 'boutique hotel style' Bath & Shower Room with pretty balcony, Bedroom Two, Bathroom, Bedroom Three, Bedroom Four/Dressing Room, Family Bathroom. Detached Leisure Suite with: Double Garage (2 sets of double opening electrically operated doors), Games Room, Garden Store, Pool Area with Shower & Gym Area. Workshop & Pool Boiler Room. External stairs rising to the One Bedroom Annexe. pen Plan Living Dining Kitchen Area, Bedroom & Bathroom.
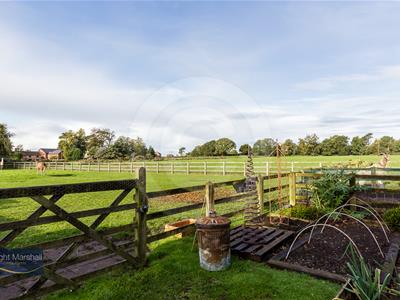
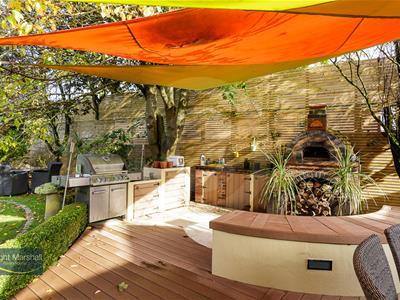
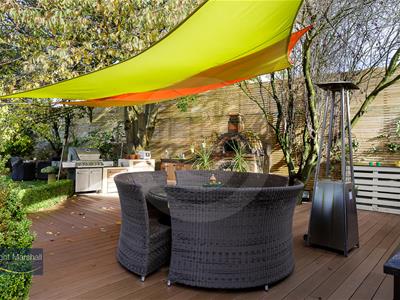
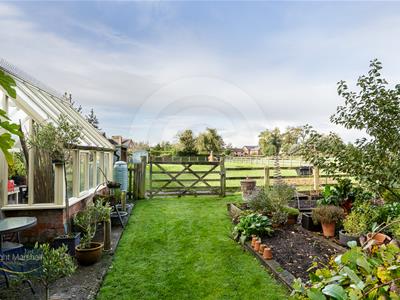
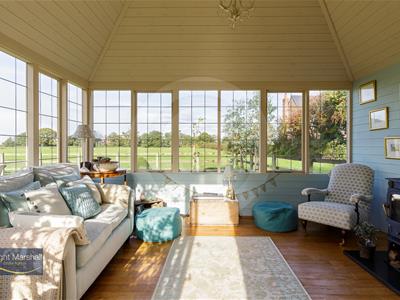
The property stands in exceptional landscaped gardens to the front & rear, with the addition of a fully fitted outdoor Kitchen in a private spot with superb garden views. With richly planted borders, there is also gated access to the separate paddock (currently housing 2 Llamas & goat), with ample space for livestock. Vegetable plot & an excellent size Summerhouse complete the wonderful established exterior.
HANKELOW
Set in a rural hamlet, amidst open countryside, the property is convenient for Nantwich (6 miles) & nearby Audlem village (2 miles).
The Old Coach House is situated in the pretty hamlet of Hankelow, set in classic English countryside. Positioned in the beautiful surroundings of rural South Cheshire, the property also benefits from being in a convenient setting with excellent road & rail links.
For the more adventurous, just after the property, there is one of the best country walks in Cheshire, leading to the River Weaver, and the Shropshire Union Canal. For specialist shopping & exceptional dining, you are near the historic market town of Nantwich.
AUDLEM
Audlem is an attractive, extremely well serviced award-winning country village, the centre of which is designated as a Conservation Area, well known for its Church dating back to 1279. Audlem has a medical practice, chemist, primary school, play group, three public houses and a range of shops. It is also the location of 15 locks on the Shropshire Union Canal. Approx distances: Nantwich 6 Miles, Crewe 10 miles, Manchester 40 Minutes, Walled City of Chester 26 miles, Newcastle Under Lyme 14 miles, Telford 25 miles, Shrewsbury 25 miles, M6 motorway - Junction 16 - 10 miles. In a county considered as prosperous as Cheshire, a village as well serviced as Audlem may become complacent about the services & facilities it provides but it has demonstrated that it certainly doesn't take its facilities for granted. Annual events in the Village include a Transport Festival, Music & Arts Festival and Open Gardens Weekend.
Recent Awards won by Audlem Village: Regional title for North England as well as overall award for Building Community Life (sponsored by DEFRA-Department for Environment, Food & Rural Affairs) in the 2005 Calor Village of the Year. The Village has also won awards for 'Most Vibrant Village in Cheshire' & the 'Building Community Life' title, 'Best Kept Village' in the Cheshire Community Action Awards 2014 and numerous 'Britain in Bloom' awards.
NANTWICH TOWN (APPROXIMATELY 5 MILES)
Nantwich is a charming market town set beside the River Weaver with a rich history, a wide range of speciality shops & 4 supermarkets. Nantwich in Bloom in November 2015 was delighted to have once again scooped the prestigious Gold award from the Britain in Bloom competition. In Cheshire, Nantwich is second only to Chester in its wealth of historic buildings. The High Street has many of the town's finest buildings, including the Queen's Aid House and The Crown Hotel built in 1585. Four major motorways which cross Cheshire ensure fast access to the key commercial centres of Britain and are linked to Nantwich by the A500 Link Road. Manchester Airport, one of Europe's busiest and fastest developing, is within a 45 minute drive of Nantwich. Frequent trains from Crewe railway station link Cheshire to London-Euston in only 1hr 30mins. Manchester and Liverpool offer alternative big city entertainment. Internationally famous football teams, theatres and concert halls are just some of the many attractions.
THE ACCOMMODATION:-
With approximate dimensions, comprises;
RECEPTION HALL
An extremely impressive entrance space with bespoke timber entrance door and side glazing. Three wall light points, magnificent 'Victorian' style column radiator, 'Amtico' wood style floor covering, exposed timberwork and a wonderful first floor vista to the Galleried Landing. Stairs rising to the Galleried First Floor Landing.
LAUNDRY ROOM
Space and plumbing for washing machine, ceiling light point, exposed timber ceiling, ceramic tile floor, roll top laminate work surfaces, fitted timber shelving.
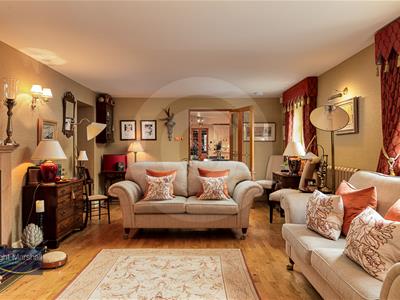
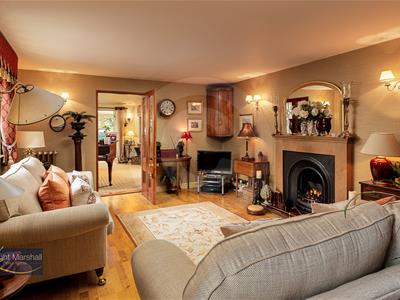
LIVING ROOM
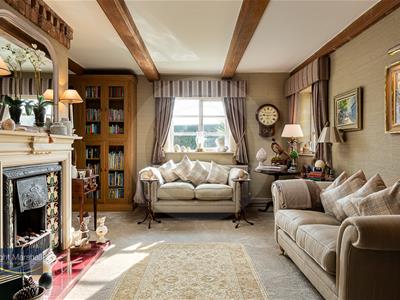
4.75 x 4.75 max (15'7" x 15'7" max)A resplendently elegant and comfortable room, making the ideal place to relax.
Exposed ceiling beams, two double glazed windows to the front and side and additional 'Victorian' style column radiator, stunning fireplace with elegant painted timber surround, tile inserts and LPG coal effect fire upon a raised hearth, range of bespoke oak fitted glazed bookcases, two wall light points, smoke detector, attractive delicate gothic style glazed double opening doors to the Sitting Room.
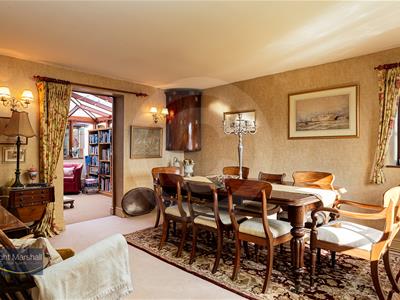
DINING ROOM
4.75 x 3.78 max (15'7" x 12'4" max)Elegantly appointed being the perfect entertaining space, with three wall light points, double glazed windows to both the front and side, 'Victorian' style column radiator, feature inset stone recess with shelf. Stunning range of bespoke oak glazed book cases, glazed door to the Library/Conservatory.
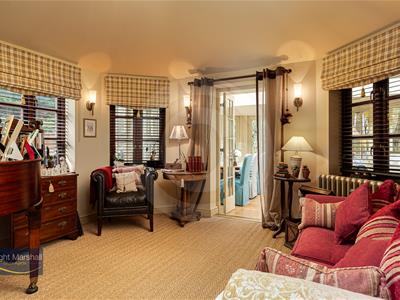
SITTING ROOM
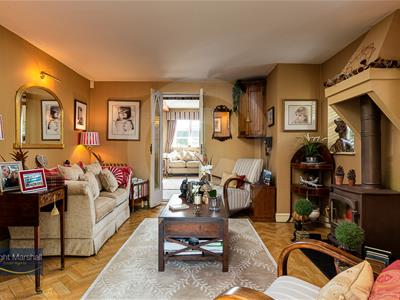
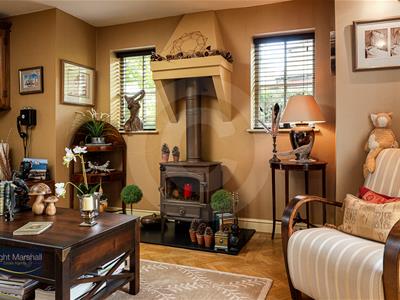
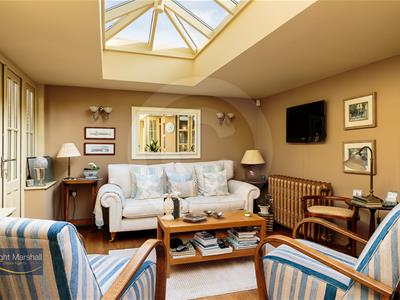
4.57 x 3.71 (14'11" x 12'2")Two wall light points, 'Clearview' stove, two double glazed windows to the side, 'Amtico Priory Oak' flooring, telephone point, 'Victorian' column radiator.
LIBRARY/CONSERVATORY
3.53 x 3.07 (11'6" x 10'0")A fantastic room, being the perfect library space with double glazed windows & panes upon a high brick and plaster base, radiator, two ceiling light points & a most impressive range of beautiful bespoke solid Oak book shelves complete with 'Victorian' style ladders and additional fitted book shelf supports. Base level solid Oak cupboards. Two wall light points, additional fitted bespoke oak book shelves.
STUDY/CONSERVATORY
3.07 x 3.07 (10'0" x 10'0")Ceiling light point/fan, radiator, double glazed panes upon brick base, wall mounted air conditioning unit, TV point.
CONSERVATORY
2.62 x 3.51 (8'7" x 11'6")Ceiling light point/fan, radiator, internet connection, TV point, attractive solid beech floor. Door to Study/Conservatory.
Note: plumbing is retained should prospective purchasers wish to install both a WC & wash hand basin, if required.
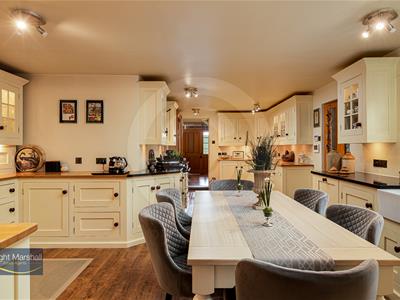
KITCHEN/BREAKFAST ROOM
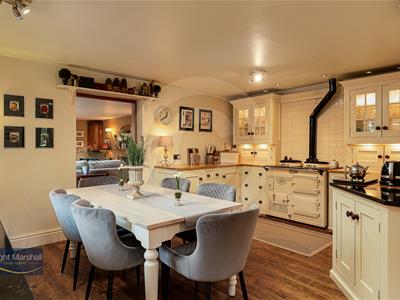
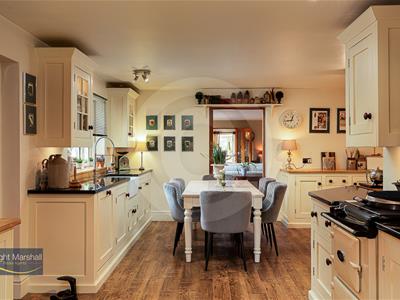
7.34 x 4.95 max (24'0" x 16'2" max)A magnificent and beautifully appointed space, complimented with an outstanding and extremely comprehensive range of cream coloured bespoke solid timber wall, base and drawer units with attractive granite and solid wood work surfaces. Under mounted 'Belfast' style sink with waste disposal and chrome angle mixer tap.
Tiled recess with cream coloured oil fired 'AGA', flanked by attractive glazed wall cupboards with inset lighting & cupboards beneath.
Integrated dishwasher and microwave, electric cream coloured 'Aga'.
Five ceiling light points, work top lighting, stunning 'Amtico' flooring, double glazed window to the side elevation.
Open to the elegant Family Room. Doors to the Entrance Hall & Sitting Room. Door to the Cloak room.
WC
Low level WC, 'Roca'' wall mounted wash had basin with chrome monobloc mixer tap, ceiling light point, dado rail, 'Amtico' flooring.
CLOAKS
Space & plumbing for large American style fridge freezer, ceiling light point, 'Amtico' flooring, double glazed window to the side elevation. Doors to the WC & Laundry Room.
REAR PORCH/GARDEN ROOM
2.51 x 3.18 (8'2" x 10'5")Gothic style glazed entrance door to the beautiful & particularly pretty rear porch with high pitched glazed roof, glazing to sides, power points & stunning 'Amtico' flooring. Inner timber & glazed door.
FAMILY ROOM
6.58 x 4.04 (21'7" x 13'3")Charming & characterful yet particularly well proportioned, with a beautiful LPG coal effect fire inset within an attractive surround & upon a hearth, four wall light points, 'Victorian' style column radiators, two double glazed windows to the side elevation, magnificent solid beech flooring, TV and internet points, part glazed door to the Music Room.
MUSIC ROOM
4.60 x 3.78 (15'1" x 12'4")A uniquely shaped room with five wall light points, three double glazed windows, two Velux roof lights, 'Victorian' style column radiator, smoke detector. Gothic arch top door to the Cinema Room & double opening glazed doors to the Orangery.
CINEMA ROOM
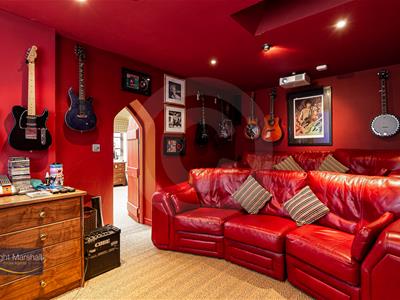
5.28 x 3.07 (17'3" x 10'0")Certainly a 'wow' space being fully sound proofed & with raised seating with inset fitted colour changing floor lighting, 'Velux' roof light, recessed ceiling spot lights, radiator.
The bespoke solid wood media cupboards with CD & DVD drawers, together with the cinema equipment, may be available by separate negotiation.
ORANGERY
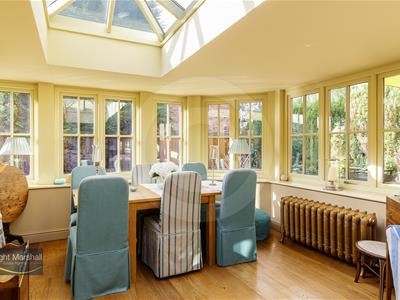
3.30 x 6.81 (10'9" x 22'4")The Orangery is of a delightful bespoke design of superb proportions featuring stunning 'Gothic' style double glazed windows.
Wall mounted TV point, two wall light points, solid wood floor, 'Victorian' style column radiator, magnificent atrium roof, double opening glazed doors to the outstanding external summer kitchen. A noteworthy feature is the continuation of the same level flooring from the interior to the exterior, making access incredibly easy.
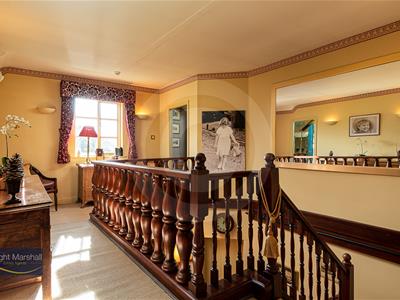
FIRST FLOOR GALLERIED LANDING
The galleried landing space is highly individual and unique with a most pleasing vista over the substantial stair case and fitted half landing cupboard to the ground floor entrance hall.
Various recessed ceiling spot lights, two loft access points (loft access point benefitting a drop down ladder), double glazed windows to the front & side, radiator, six wall light points. Built in cupboard.
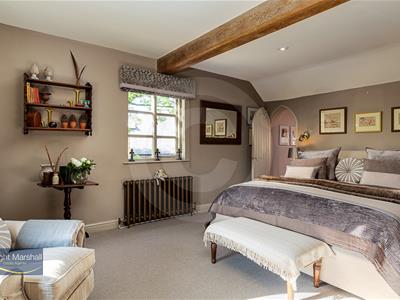
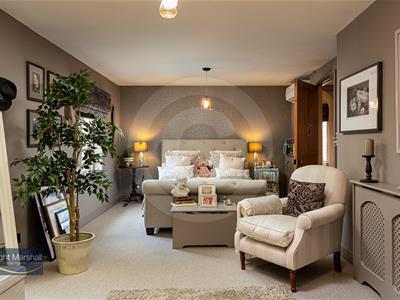
MASTER BEDROOM ONE
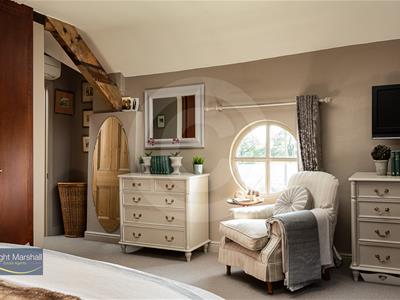
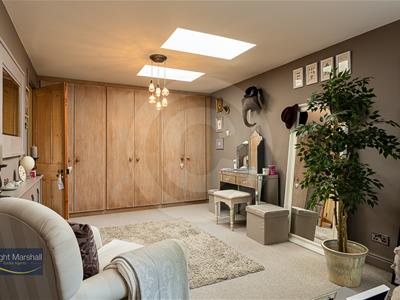
5.05 x 4.85 max (16'6" x 15'10" max)A most exquisite and elegant master bedroom suite with exposed wooden beams, 'Victorian' style column radiators, a range of richly coloured timber fronted built in wardrobes, double glazed window to the side and charming circular double glazed window to the front, wall mounted TV point, wall mounted air conditioning unit, loft access, two wall light points, telephone point. Door to the magnificent Luxury Ensuite.
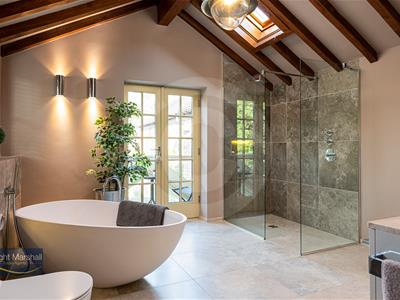
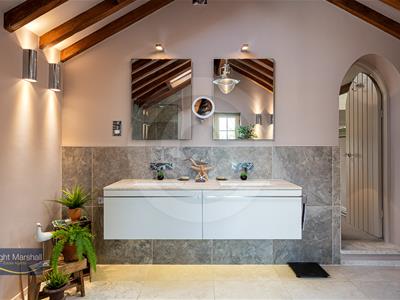
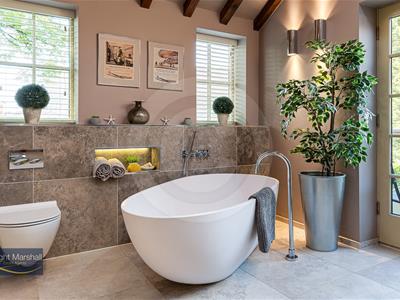
LUXURY ENSUITE BATH & SHOWER ROOM
3.78 x 3.71 (12'4" x 12'2")A truly luxurious, impressive and magnificently appointed boutique hotel style ensuite with balcony.
Over size walk in shower with large fixed over head rainfall shower and wall mounted controls (fully tiled where visible), ceiling light point, pitched ceiling with exposed timbers, two double glazed windows to the side, stunning feature part tile walls with recesses fitted with concealed ambient lighting, six wall light points, shaver point, two wall mounted mirrors over twin under mounted sink units with beautiful stone surface, wall mounted mixer taps with two contemporary style cupboards beneath featuring concealed lighting beneath for extra ambience. Extractor fan, tall chrome ladder radiator/towel rail. 'Velux' roof light, concealed cistern wall mounted WC, beautiful tile floor and the ultimate feature being the oversize 'egg' shaped contemporary bath with floor mounted chrome curved mixer tap.
Double opening French doors to the charming Balcony with glass balcony structure and tiled floor enjoying a view over the rear garden, with heater (via remote control) and ambient lighting.
BEDROOM FOUR / DRESSING ROOM
Currently used as a sumptuous Dressing Room. Ceiling light point, double glazed window to the side elevation, radiator, built in cupboard, exposed ceiling timbers, both fitted and built in wardrobes with attractive inset circular double glazed window to the front with mirrored seat and shelving.
FAMILY BATHROOM
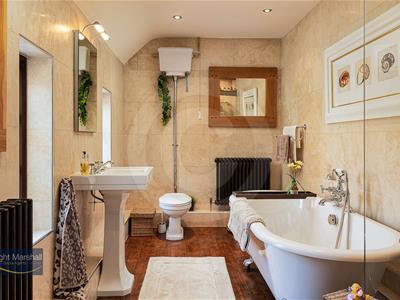
A beautifully appointed elegant boutique hotel style luxury bathroom with roll top bath upon ball and claw feet with central chrome mixer tap and hand held telephone style shower attachment. Large walk in shower with 'Aqualina Aquastream' electric shower, raised cistern 'Victorian' style WC, bidet, large' Victorian' style 'LB' pedestal wash hand basin with upright chrome hot and cold water controls and mixer tap, wall mounted mirror with light, two double glazed window to the rear elevation, beautiful 'Amtico' wood style floor, two 'Victorian' style column radiators, magnificent exposed ceiling timbers, recessed ceiling spot lights.
BEDROOM TWO
7.34 x 3.38 (24'0" x 11'1")An elegant & large room with two ceiling light points, double glazed window to the side elevation, 'Velux' roof light, range of built in wardrobes, TV point, two radiators with covers, wall mounted air conditioning unit.
Originally, Bedroom Two was in fact two separate bedrooms, which if required could easily be reinstated by the provision of a stud wall as there are the original doors leading from the Landing..
BATHROOM
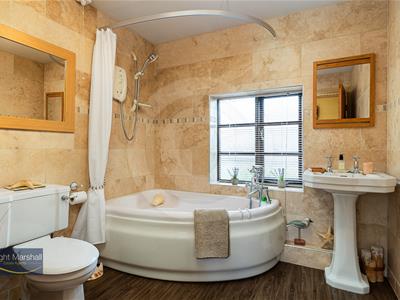
2.36 x 2.34 (7'8" x 7'8")Corner bath with chrome mixer tap and hand held shower attachment, electric 'Triton' shower over, low level WC pedestal wash hand basin, ceiling light point, extractor fan, double glazed window to the side elevation, 'Amtico' wood style flooring, fully tiled 'Travertine' tile walls, radiator with chrome heated towel rail.
BEDROOM THREE
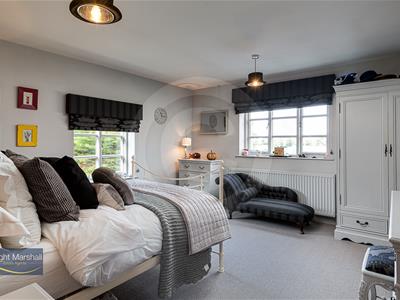
4.11 x 4.04 (13'5" x 13'3")Ceiling light point double glazed window to the side, and rear with exceptional views over the garden and fields beyond, radiator, wall mounted air conditioning unit.
LEISURE SUITE
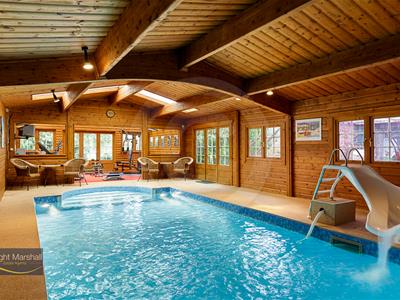
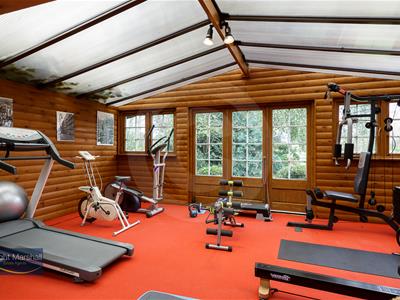
The Leisure Suite is a fantastic practical space, ideal for anyone looking for dedicated swimming, gym & potential office space etc.
GAMES ROOM
Ideal for various uses, with light, power & TV points.
POOL AREA
10.97 x 6.07 (35'11" x 19'10")An excellent size pool with slide & curved steps. Various windows, radiator & light points. Open to the Gym Area.
GYM AREA
3.63 x 6.07 (11'10" x 19'10")Light points, TV point. Glazed doors & windows to the rear elevation.
GARDEN STORE
3.45 x 2.24 (11'3" x 7'4")
SHOWER
POOL BOILER ROOM
WORKSHOP
DOUBLE GARAGE
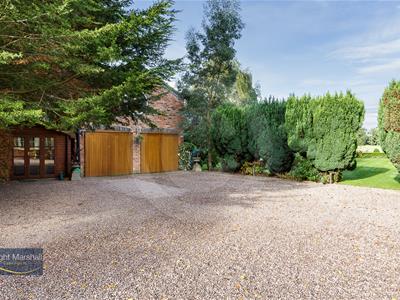
5.31 x 5.59 (17'5" x 18'4")Detached brick built two storey garage with twin solid timber automated double opening doors. Power & light, hot and cold water.
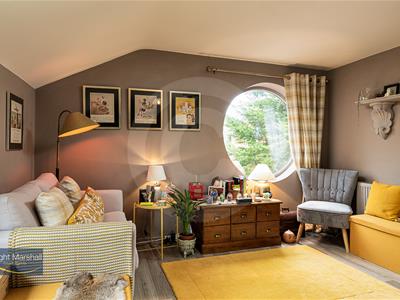
'LLAMA HEIGHTS' ONE BEDROOM ANNEXE ACCOMMODATION
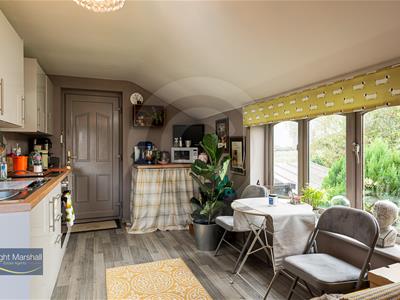
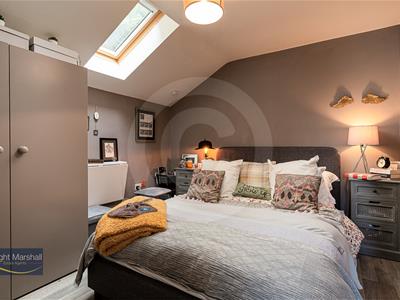
A beautifully appointed space, ideal for purchasers requiring 'multi generational' living or for any purchasers favouring the idea of a potential 'Air BnB' scenario (subject to any necessary consents). Chic, elegant and comfortable featuring all modern conveniences.
LIVING KITCHEN AREA
5.41 x 3.73 max (17'8" x 12'2" max)
BEDROOM
2.92 x 2.92 (9'6" x 9'6")
BATHROOM.
2.39 x 1.70 (7'10" x 5'6")
EXTERIOR
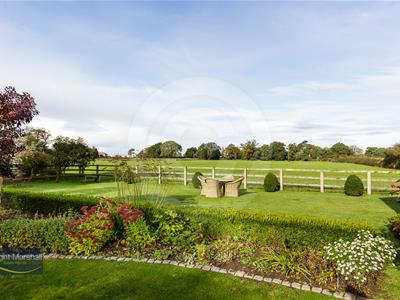
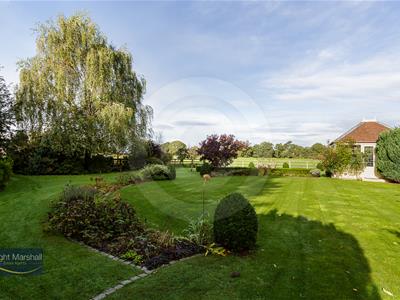
The gardens & grounds to the beautiful country home are delightful, being spacious enough for families and perfect for entertaining, yet also being manageable. Featuring various 'zones', there is plenty of space to relax and enjoy the views over the fields to the rear, and also entertain by the Summer Kitchen.
Approached through brick pillars, curved brick walls & electric gates, an extensive gravel drive leads to the detached double garage, 'Llama Heights' the wonderful one bedroom annexe and the spacious turning & parking area.
There are excellent size lawned gardens with shaped richly planted borders & mature trees, shrubs & plants.
Bespoke 'Victorian' style Greenhouse with lighting.
Paddock with
EPC RATING: D
COUNCIL TAX BAND:
SERVICES
Mains water & electricity services are either connected or available locally (subject to statutory undertakers costs & conditions). Private drainage (septic tank). Oil fired central heating.
NOTE: No tests have been made of electrical, water, drainage and heating systems and associated appliances, nor confirmation obtained from the statutory bodies of the presence of these services.
TENURE
Presumed Freehold with vacant possession upon completion (Subject to Contract).
VIEWING
Strictly by appointment with the Agents Wright Marshall Nantwich Office. Tel: 01270 625410 E-mail: nantwichsales1@wrightmarshall.co.uk. Opening Hours: Mon-Fri 9.00-5.30pm, Sat 9.00-4.00pm.
SALES PARTICULARS & PLAN/S
The sale particulars and plan/s have been prepared for the convenience of prospective purchasers and, whilst every care has been taken in their preparation, their accuracy is not guaranteed nor, in any circumstances, will they give grounds for an action in law.
COPYRIGHT & DISTRIBUTION OF INFORMATION
You may download, store and use the material for your own personal use and research. You may not republish, retransmit, redistribute or otherwise make the material available to any party or make the same available on any website, online service or bulletin board of your own or of any other party or make the same available in hard copy or in any other media without the Agent's/website owner's express prior written consent.
MARKET APPRAISAL
"Thinking of Selling"? Wright Marshall have the experience and local knowledge to offer you a free marketing appraisal of your own property without obligation. Budgeting your move is probably the first step in the moving process. It is worth remembering that we may already have a purchaser waiting to buy your home.
FINANCIAL ADVICE
We can help you fund your new purchase with mortgage advice!
** Contact one of our sales team today on 01270 625410, pop in to chat further at our friendly Nantwich Office at 56 High Street, Nantwich, Cheshire, CW5 5BB or email us if this is more convenient initially on; nantwichsales1@wrightmarshall.co.uk, so we can discuss your requirements further **
For whole of market mortgage advice with access to numerous deals and exclusive rates not available on the high street, please ask a member of the Wright Marshall, Nantwich team for more information.
Your home may be repossessed if you do not keep up repayments on your mortgage.
Although these particulars are thought to be materially correct their accuracy cannot be guaranteed and they do not form part of any contract.
Property data and search facilities supplied by www.vebra.com