
15, Grosvenor Street
Chester
Cheshire
CH1 2DD
Vicarage Lane, Penley, Wrexham
Price Range £380,000 Sold
3 Bedroom House - Detached
- Guide Price £380,000 to £400,000
- Constructed In 1997
- Lovely Charachter Features
- Large Gated Driveway
- Spacious Garage & Workshop
- Versitile Garden Room / Office
- Open Countryside Views
- No Onward Chain
Guide Price £380,000 to £400,000
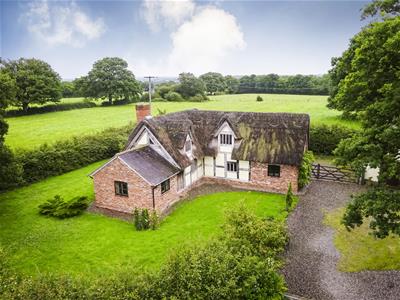
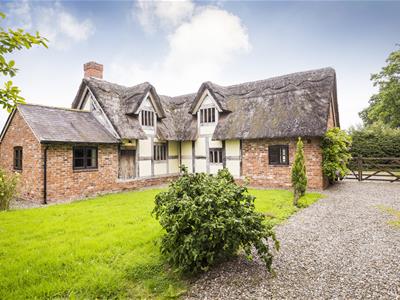
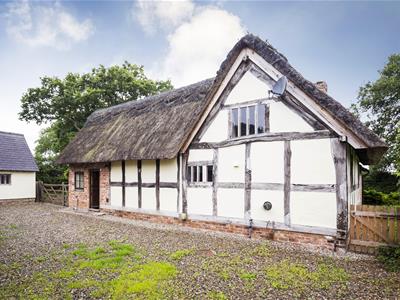
This beautifull detached cottage was construced in 1997 and occupies a beautiful semi-rural setting with open field views. The two/three bedroo property benefits from character features throughout, a large garage/workshop and garden room/office.
FULL DESCRIPTION
Guide Price £380,000 to £400,000
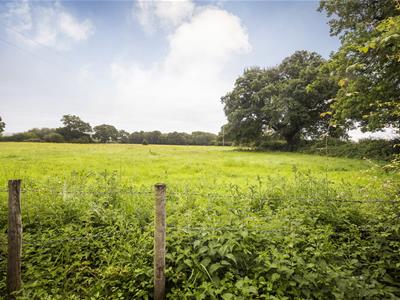
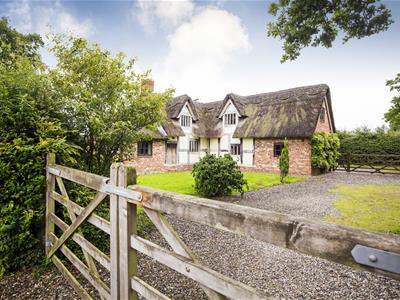
Offering an abundance of character and charm, this beautiful detached cottage sits in the most picturesque of settings and benefits from open field views, a large pitched roof garage and separate garden room/office.
The property is approached over a large gated driveway which provides plenty of off-road parking and leads to the detached garage. There is a wrap around garden with a gate leading to the rear of the property which has been designed for ease of maintenance.
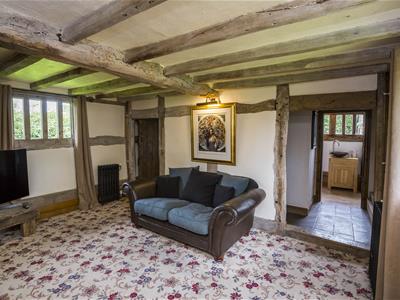
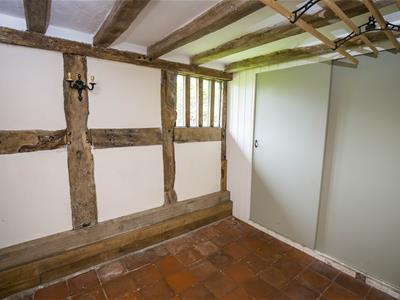
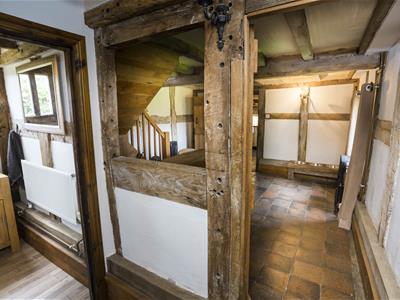
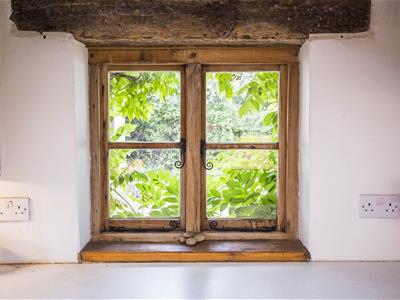
The there are beautiful features throughout, including exposed timbers and brickwork wit the accommodation briefly comprising, a kitchen, good sized dining room, inner hallway, study, living room, downstairs bedroom and the shower room. Upstairs there is a large landing and two double bedrooms.
Situated along a quiet country lane with delightful views in all directions, the property is conveniently placed with easy access of the A525 Whitchurch to Wrexham Road, close to Bangor-on-Dee and ideal for access to Wrexham, Chester and beyond.
The property is offered for sale with no onward chain.
LIVING ROOM
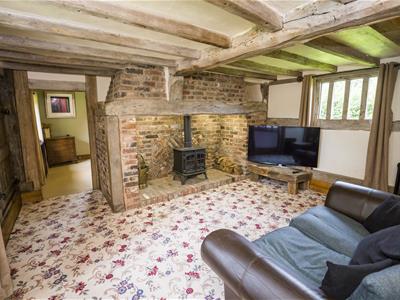
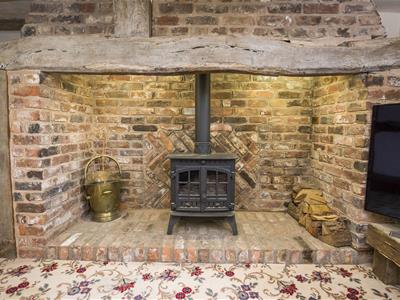
4.42m x 4.09m (14'6 x 13'5)With a solid timber entrance door, beautiful inglenook fireplace with coal effect oil fired stove with exposed brick and heavy timber mantle. With duel aspect windows, television point and two radiators.
DINING ROOM
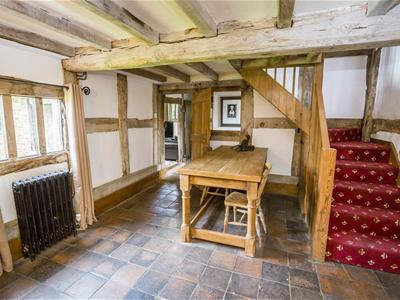
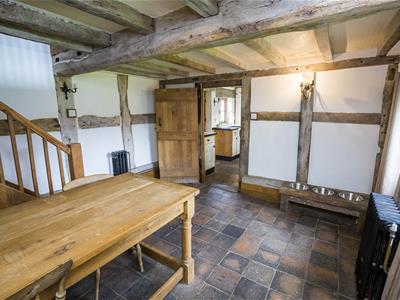
3.96m x 3.66m (13 x 12)Having a front aspect window, tiled flooring, radiator and staircase rising to the first floor.
KITCHEN
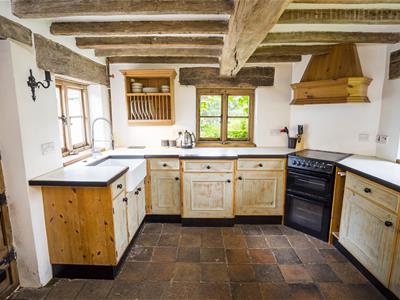
3.23m x 3.23m (10'7 x 10'7)The kitchen is fitted with a range of wall, base and draw units, with complementary work surfaces over. Integrated fridge, freezer and washing machine, Belfast sink with mixer tap, tiled flooring and triple aspect windows A timber door leads to the rear garden.
STUDY
2.77m x 2.16m (9'1 x 7'1)With tiled following, fitted cupboard housing the boiler, exposed beams and a side aspect window.
SNUG / BEDROOM THREE
4.01m x 2.79m (13'2 x 9'2)A versatile room which has been used as a bedroom previously, with duel aspect windows and a radiator.
SHOWER ROOM
Fitted with a shower cubical, low level wc and contemporary wash hand basin with vanity unit below. With wood effect flooring, window and a radiator.
LANDING
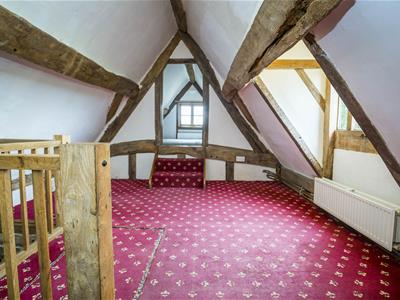
A large landing area with a front aspect with far reaching views and doors to the two further bedrooms.
BEDROOM ONE
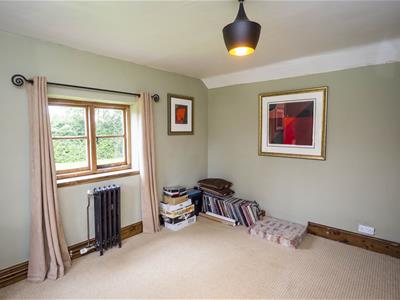
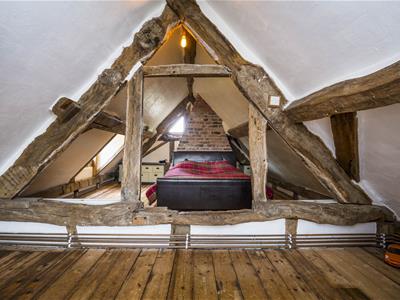
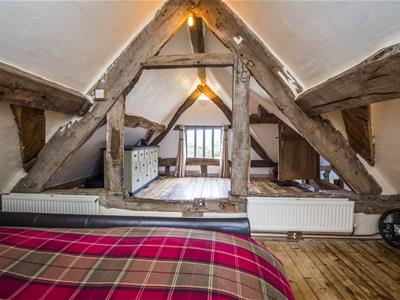
7.80m x 4.32m (25'7 x 14'2)A large double bedroom with duel aspect windows, exposed brickwork, timber flooring and two radiators.
BEDROOM TWO
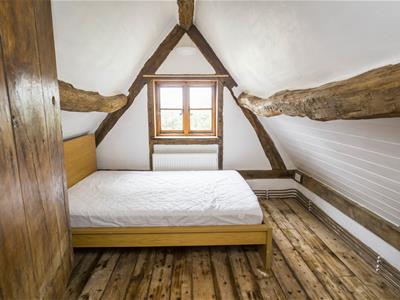
3.28m x 3.20m (10'9 x 10'6)A double bedroom with rear aspect window, exposed beams, timber flooring and a radiator.
DETACHED GARAGE/WORKSHOP
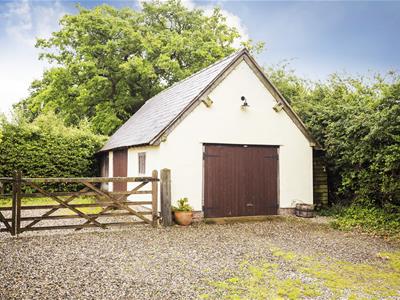
8.89m x 4.04m (29'2 x 13'3)A large garage with useful mezzanine level which could potentially be converted (subject to necessary planning approval)
With double timber doors to the front and side, power, lighting and four radiators (run off its own oil fired boiler)
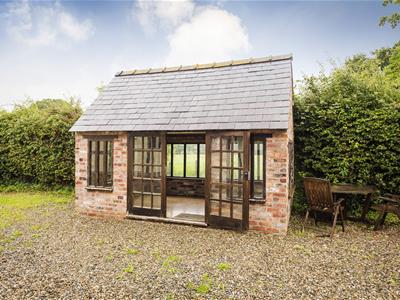
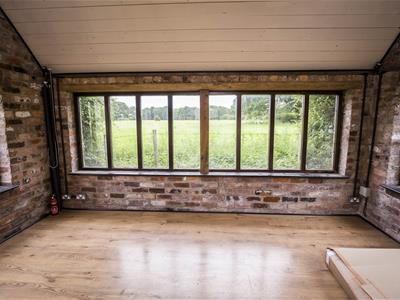
GARDEN ROOM / OFFICE
4.27m 2.74m x 2.95m (14' 9 x 9'8)With vaulted ceiling, windows to all sides and glazed French doors opening to the garden.
With power, lighting and wood effect flooring, the property would make a great office or home gym.
OUTSIDE
Accessed through a timber five bar gate which opens to the large gravelled driveway. There is a wrap around lawned garden with hedgerow boundary and a low maintenance rear courtyard area.
Although these particulars are thought to be materially correct their accuracy cannot be guaranteed and they do not form part of any contract.
Property data and search facilities supplied by www.vebra.com