
15, Grosvenor Street
Chester
Cheshire
CH1 2DD
Cae Crwn, Cynwyd, Corwen
Guide Price £550,000 Sold
4 Bedroom Farmhouse
- Detached Farmhouse
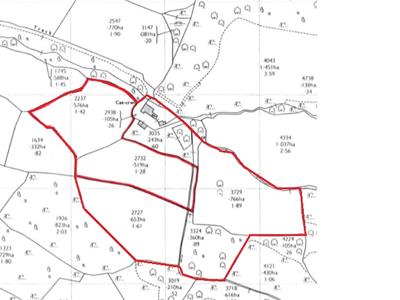
- Set Within Aproximately 9 Acres
- Versitile Annex / Studio
- Detached Barn
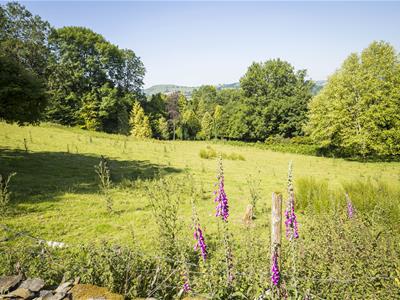
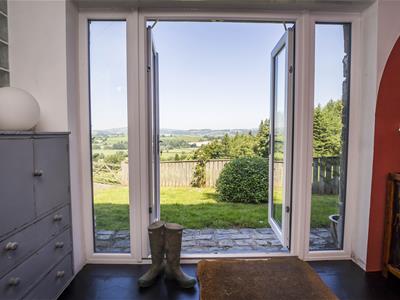
- Stunning Views Over Dee Valley
- Beautifully Presented
- Little Maintenance Of Land
- Versitile Living Accommodation
- Close To Amenities
- Previously Run As Holiday Cottage
Guide Price £550,000 to £600,000
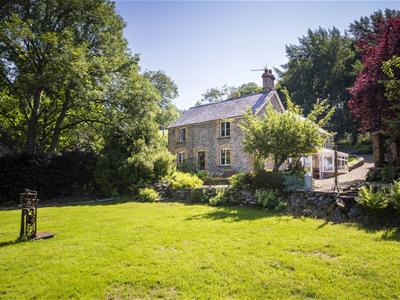
Occupying an elevated position and situated in approximately 9 acres, with breath-taking views over the Dee Valley this detached farmhouse offers over 2300 sq ft of living space, a studio/annex and detached barn and is within walking distance of local amenities.
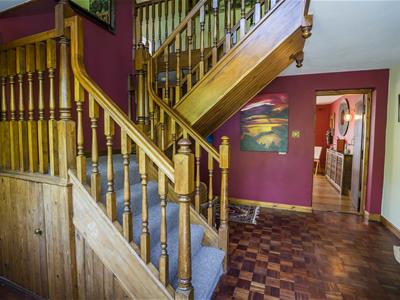
RECEPTION HALLWAY
Entered though a upvc double glazed door, with parquet flooring, study area, radiator and staircase rising to the first floor accommodation.
SHOWER ROOM
Fitted with a tiled shower cubical, low level wc and pedestal wash hand basin. Slate tilled walls and flooring, side aspect upvc double glazed window and a radiator.
LIVING ROOM
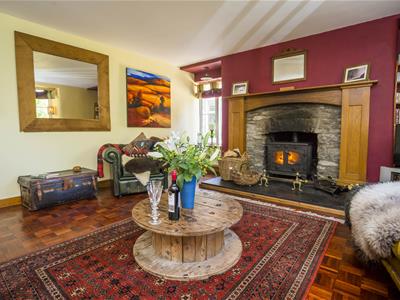
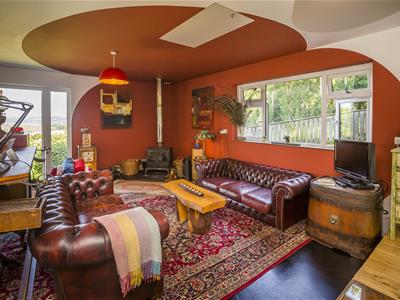
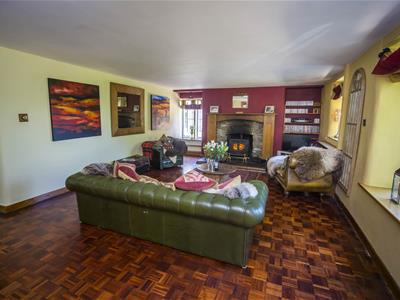 A large living space with four upvc double glazed windows, a stone central fireplace with log burning stove and solid oak surround, parquet flooring, television point and two radiators.
KITCHEN & DINING ROOM
BREAKFAST KITCHEN
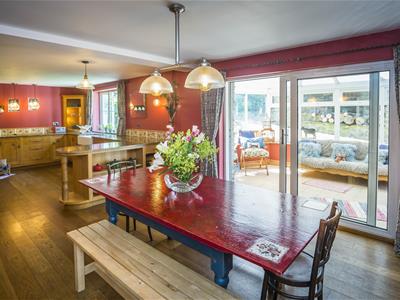
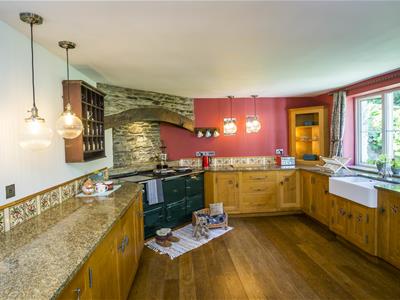 The kitchen is fitted to a high standard with a comprehensive range of handmade solid oak 'Tegla' base level units with granite work surface, incorporating a breakfast bar and double Belfast sink with bevelled granite drainer. Integrated fridge, freezer and four oven Aga set around a stone wall with heavy timber beam. Solid wooden flooring and a upvc double glazed window, opening to the dining area.
DINING ROOM
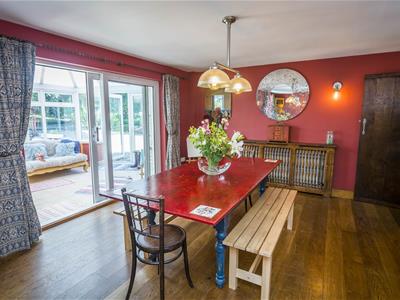
With solid wooden flooring, radiator and upvc double glazed sliding doors opening to the conservatory.
CONSERVATORY
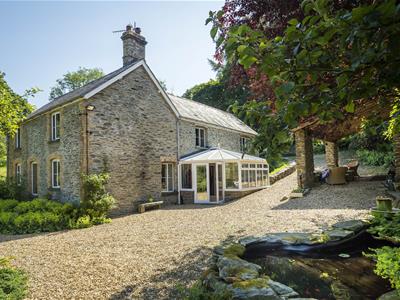
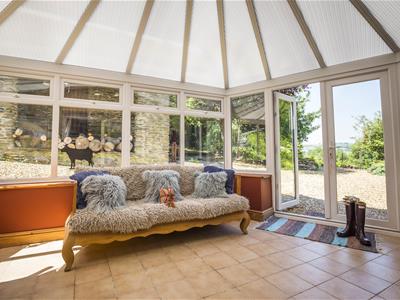 The conservatory is of upvc construction, built on a dwarf wall, with feature exposed stone wall, tiled flooring and french doors opening to the garden.
BEDROOM FOUR
Situated on the ground floor, this versatile room has upvc double glazed doors opening to the rear garden and a radiator.
BEDROOM THREE
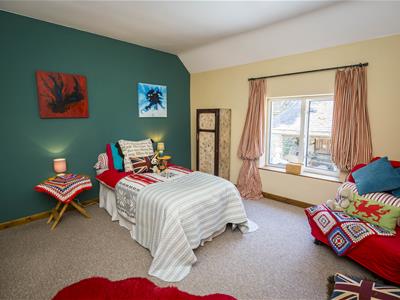 A good sized double bedroom with duel aspect upvc double glazed window, radiator and french door opening to the rear garden.
BEDROOM TWO
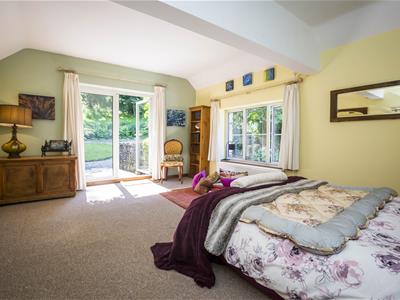 A double bedroom with side aspect upvc double glazed window and a radiator.
MASTER BEDROOM
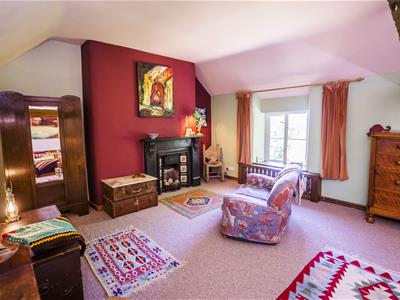
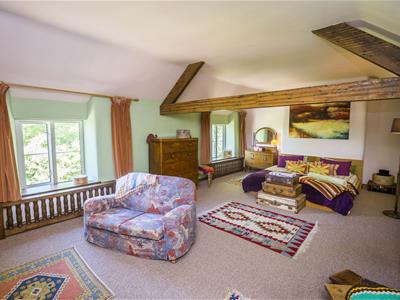 A huge master bedroom with two upvc double glazed windows offeingr spectacular views over the Dee Valey. Original cast iron fire place with slate mantle, beautiful ceiling beam and two radiators.
FAMILY BATHROOM
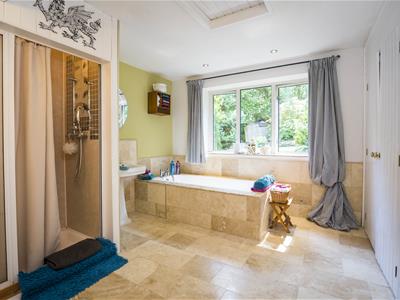
Fitted with a panelled bath with marble surround
SEPERATE WC
Fitted with a low level wc and pedestal wash hand basin, part tiled walls and upvc double glazed window.
FIRST FLOOR LANDING
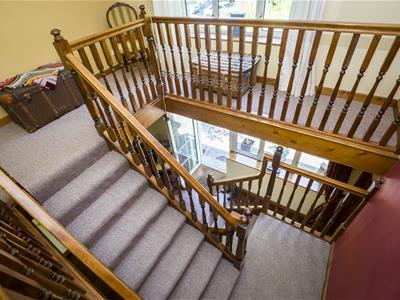
A galleried landing with upvc double glazed window, space for furniture or desk and doors leading to,
ANNEX / STUDIO
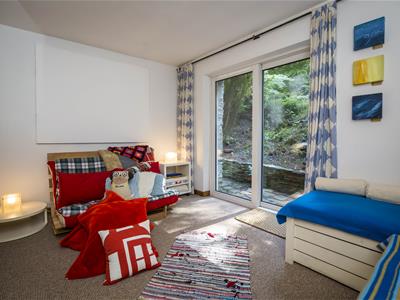
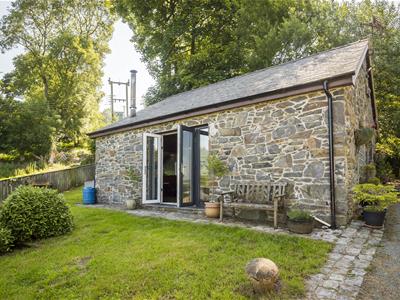
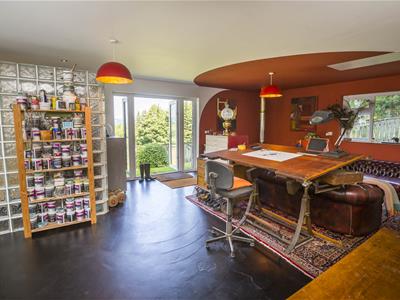 Previous a double garage, constructed of local slate and stone by local craftsman with duel aspect upvc double glazed windows and French doors providing beautiful far reaching views. This versatile open plan space benefits from power and lighting, kitchen area with belfast sink, hot water boiler, and multi fuel wood burning stove. There is also a partitioned glass block shower room with sink.
THE BARN
A detached barn with power and lighting, offering great potential for conversion.
OUTSIDE
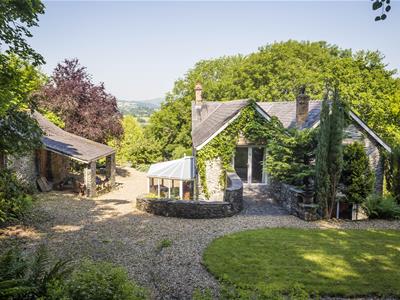
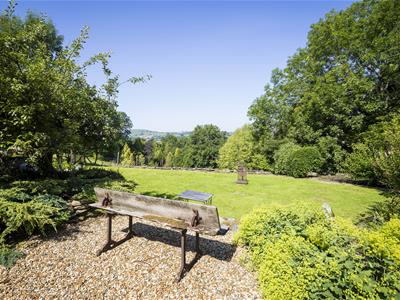
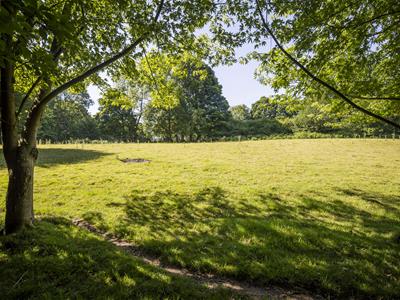
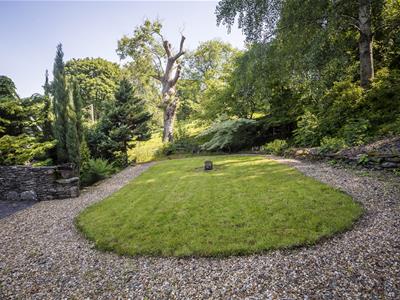
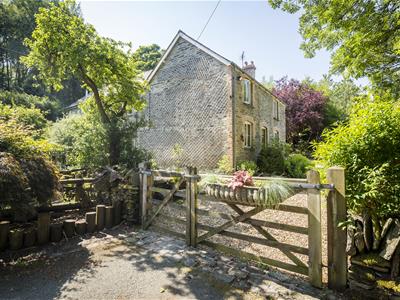
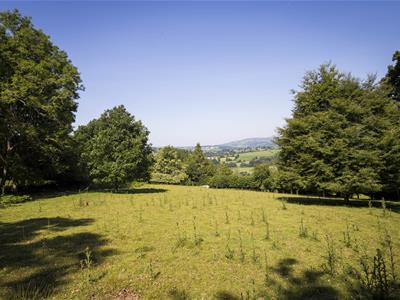 Approached over a long private lane leading to a large driveway which provides off road parking for several vehicles. Double timber gates open to a gravel courtyard area with paved patio, pond and planted borders containing a range of plants and shrubbery. To the front is a lawned garden which has stunning views over open countryside and a gate which leads to extensive grazing land.
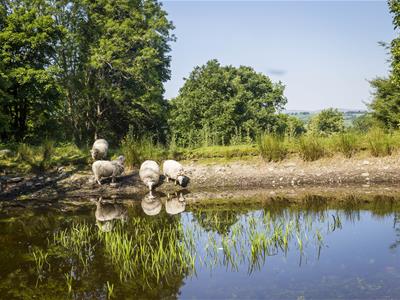
At the rear of the property there are further lawned gardens which lead to a woodland and stream running though. Following a pathway which gives access to a field with large pond.
FULL DESCRIPTION
Cae Crwn is a unique detached farmhouse nestled on an isolated hillside with majestic views over the Dee Valley. Set within approximately 9 acres, the four-bedroom family home includes a separate annex/studio and detached barn.
Approached along a private lane which is shared by only two dwellings with Cae Crwn situated at the end of the lane, the driveway provides off road parking for numerous vehicles with picturesque stream and small waterfall running parallel.
The property itself offers spacious and versatile living accommodation throughout, with stunning entrance hall opening into a study area, there is a large living room with beautiful feature fireplace and log burning stove. There is an enviable sized breakfast kitchen with solid oak units, granite work surfaces and Aga, opening to the dining room and conservatory, completing the ground floor accommodation is a shower room and ground floor bedroom.
To the first floor there is a galleried landing area, huge master bedroom, two further double bedrooms, luxury bathroom and separate wc.
Outside there are attractive and well-established gardens, a woodland, field with large pond and paved patio areas. The property truly needs to be viewed to appreciate all which is on offer.
DIRECTIONS
Proceed along the A5 heading towards corwen, Turn right on to the B4401 sign posted Cynwyd, following the road along. The turning to Cae Crwn is on the left just before you reach the village of Cynwyd, identified by a Wright Marshall for sale board.(If you reach the village of Cynwd,you have gone a few yards too far.) Proceed along the private road and the property is at the top of the road.
SERVICES
Central Heating - The property has oil fired central heating.
Water - Mains water although benefits from own water supply via a bore hole.
The agents have not tested the appliances listed in the particulars.
Energy Efficiency and Environmental Impact


Although these particulars are thought to be materially correct their accuracy cannot be guaranteed and they do not form part of any contract.
Property data and search facilities supplied by www.vebra.com