
15, Grosvenor Street
Chester
Cheshire
CH1 2DD
Hough Green, Chester, Cheshire
Asking Price £730,000 Sold
6 Bedroom House - Semi-Detached
- Set Over Four Floors
- Six Spacious Bedrooms
- Self Contained Ground Floor Apartment/Annex
- Enviable Sized Rear Garden
- Walking Distance To City Centre
- Driveways To The Front & Rear
- Beautifully Presented
- Retaining Many Character Features
Situated in one of Chester’s most desirable residential locations, just a short distance
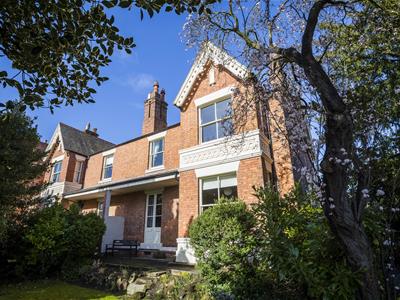
from the City centre, is this substantial Victorian family home.
Offering spacious and versatile living accommodation set over four floors, which
Includes a self-contained one-bedroom apartment/annex.
The well presented property offers a wealth of character, with six bedrooms, four
reception rooms, three bath/shower rooms. Outside there is enviable sized rear garden,
which is laid to lawn along with lawned front garden along with driveways to both the
front and rear of the property.
ENTRANCE PORCH
Entered via a solid timber door, with wooden flooring and door to,
RECEPTION HALLWAY
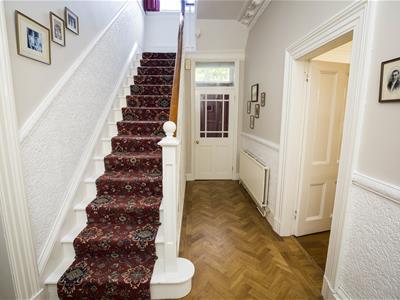
A delightful reception hallway with high coved ceiling, wood block flooring, large cloakroom, radiator and staircase rising to the first floor.
LIVING ROOM
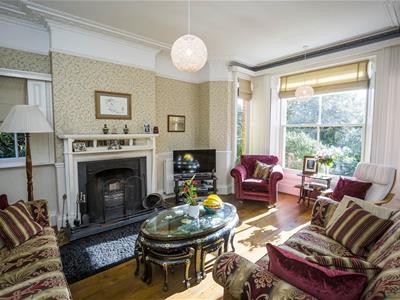
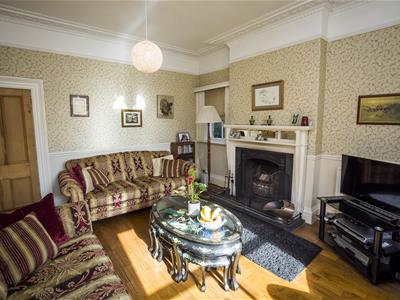
5.61 x 4.39 (18'4" x 14'4")A beautiful room with walk in double glazed sash bay window, a feature fire place with open fire, solid wooden flooring, attractive coved ceiling, two radiators and a side aspect window.
SITTING ROOM
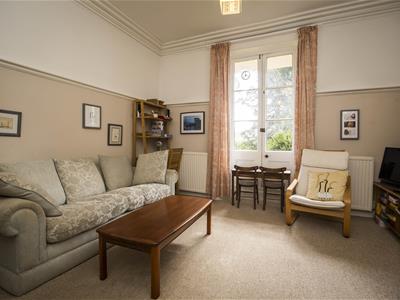
4.88 x 4.19 (16'0" x 13'8")Having front aspect french doors, a feature fire place with electric fire, coved ceiling, television point and a radiator.
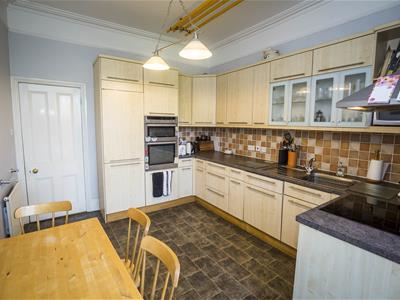
BREAKFAST KITCHEN
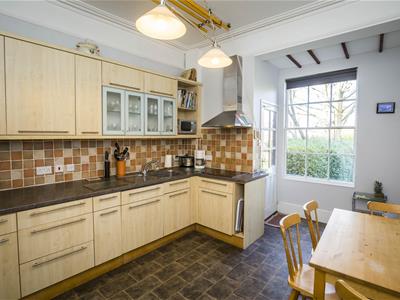
4.72 x 3.35 (15'5" x 10'11")Fitted with a range of wall and base level units with complementary work surfaces over. Integrated electric double oven and grill, four ring halogen hob with stainless steel extractor overhead. Integrated fridge, freezer and dishwasher and a stainless steel sink and drainer unit with mixer tap. With storage cupboard/pantry, radiator and a rear aspect window and door which leads to the garden.
DINING ROOM
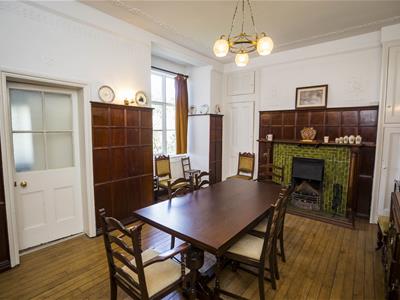
4.98 x 4.50 (16'4" x 14'9")Having attractive oak panelled walls, a feature fireplace with tiled hearth and solid wooden flooring. There are built in cupboards a radiator and large bay window overlooking the rear garden.
SHOWER ROOM
The recently fitted shower room comprises; a walk in shower cubical, low level wc and pedestal wash hand basin. With part tiled walls, traditional radiator and a rear aspect window.
FIRST FLOOR
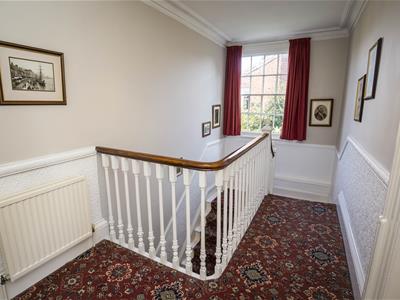
FIRST FLOOR LANDING
The staircase opens to a large and light landing, with high coved ceiling, side aspect window, a built in storage unit and a radiator.
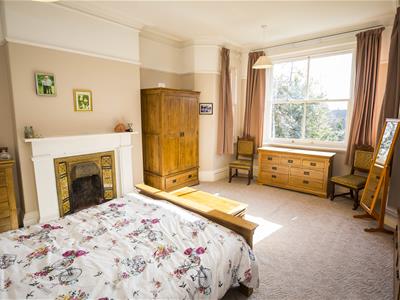
MASTER BEDROOM
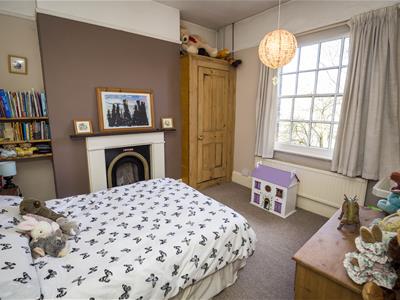
5.61 x 4.42 (18'4" x 14'6")The large master bedroom benefits from a double glazed sash bay window, feature fire place, picture rail and a radiator.
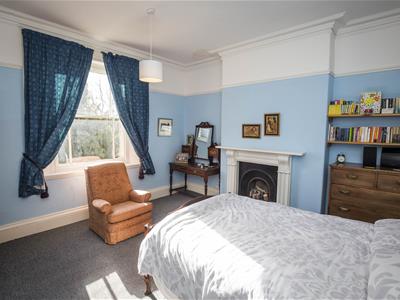
BEDROOM TWO
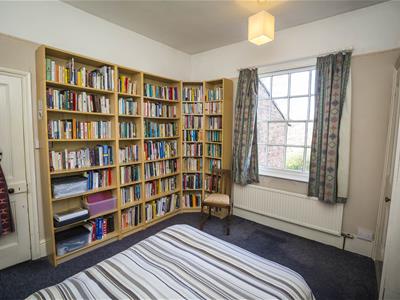
4.34 x 4.17 (14'2" x 13'8")The second double bedroom has a front aspect sash window, feature fire place, picture rail, coved ceiling and a radiator.
BEDROOM THREE
3.71 x 3.40 (12'2" x 11'1")A double bedroom with a sash window overlooking the rear garden, feature fire place, fitted wardrobe and a radiator.
BEDROOM FOUR
3.68 x 3.53 (12'0" x 11'6")A double bedroom with rear aspect sash window, feature fire place, built in wardrobe and a radiator.
SHOWER ROOM.
The modern shower room features a walk in shower, low level wc and wash hand basin with vanity unit below. With tiled walls and a heated towel rail/radiator.
FAMILY BATHROOM
The family bathroom is fitted with a four piece white suite, with a panelled bath, tiled shower cubical, low level wc and pedestal wash hand basin. With wooden flooring, rear aspect window, heated rowel rail and traditional radiator.
SECOND FLOOR
SECOND FLOOR LANDING
2.79 x 2.26 (9'1" x 7'4")With a staircase rising from the first floor, roof window, storage cupboard and door to the fifth bedroom.
BEDROOM FIVE
5.92 x 2.34 (19'5" x 7'8")Another double bedroom with vaulted ceiling, side aspect window, storage cupboard and a radiator.
LOWER GROUND FLOOR
Having been converted into a self contained flat which has been rented out for a number of years.
BREAKFAST KITCHEN.
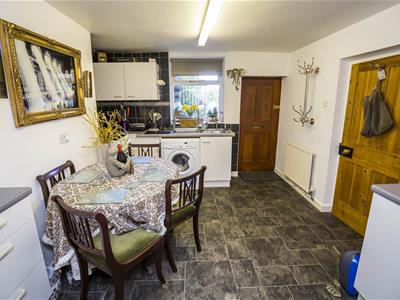
3.53 x 3.23 (11'6" x 10'7")Entered via a solid timber door and fitted with a range of wall and base level units, space for appliances and plumbing for a washing machine. Inset stainless steel sink and drainer unit, space for dining table and a rear aspect window overlooking the rear garden.
DINING ROOM.
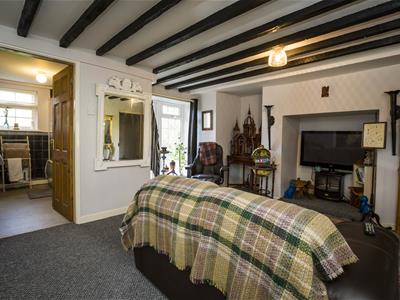
3.23 x 2.13 (10'7" x 6'11")With a beamed ceiling, radiator and door opening to a staircase which gives access to the main house.
LIVING ROOM.
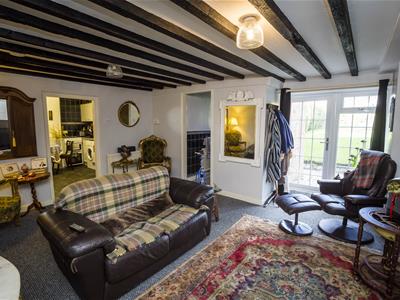
5.36 x 3.53 (17'7" x 11'6")A large living space with upvc double glazed window and door overlooking the rear garden. Having a beamed ceiling, television point and a radiator.
BEDROOM SIX
2.87 x 2.24 (9'4" x 7'4")A good sized bedroom with side aspect window and a radiator.
BATHROOM
Fitted with a panelled bath, glazed shower screen and wall mounted shower unit, low level wc and pedestal wash hand basin. With part tiled walls, extractor fan, window and radiator.
OUTSIDE
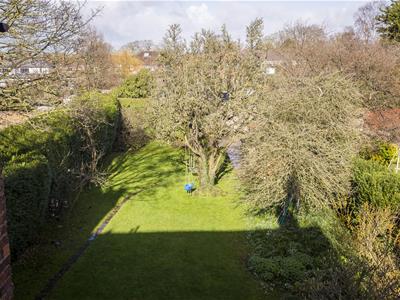
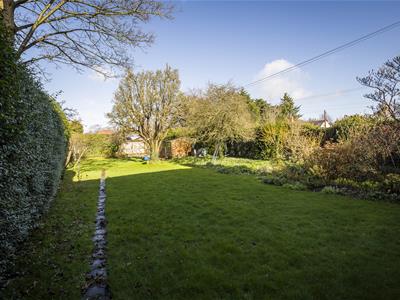
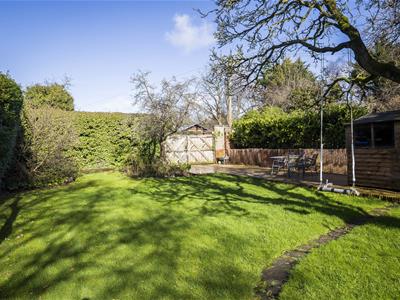
The property is approached over a driveway which provides off road parking for up to three vehicles. The adjacent garden is laid to lawn with a range of mature trees giving the property extra privacy. A timber gate leads to the large rear garden which is mainly laid to lawn, with paved patio area, pear and apple trees, along with a planted boarder and a hedgerow boundary. There is a hard standing parking area with double timber gates which can be accessed via the rear of Hough Green.
FULL DESCRIPTION
This substantial six bedroom Victorian home is situated in one of Chester's most desirable locations. Offering an abundance of character throughout, the accommodation is set over four floors, offering an incredible amount of versatile space with the added benefit of a self contained apartment/annex.
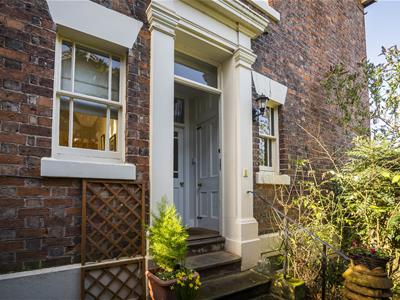
Upon entering through the entrance porch, you are greeted with a spacious reception hallway with wooden flooring, large cloakroom and grand staircase. There is a large living room with stunning walk in bay window and attractive open fire. The sitting room overlooks the front garden and has french doors and feature fireplace. There is a breakfast kitchen and separate dining room, both which overlook the beautiful rear garden. Completing the ground floor accommodation is a recently fitted shower room.
To the first floor there are four excellent sized double bedrooms, a family bathroom and further shower room, with a staircase providing access to the third floor where there is a landing and fifth double bedroom.
The basement apartment can be accessed from the main building but has its own external access also. Idea accommodation for a family member or as a rental property or holiday home. Briefly comprising, a breakfast kitchen, dining room, good sized living room, bedroom and bathroom with three piece suite.
Outside, the property benefits from a feeling of seclusion thanks to the well established front gardens. The garden is laid to lawn with planted borders and brick wall boundary. A driveway provides off road parking for up to three vehicles with additional vehicular access to the rear of the property. To the rear of the property is an enviable sized garden which is predominantly laid to lawn, with hedgerow boundary, planted borders and a hard standing gated driveway which provides additional off road parking and would be ideal for a caravan.
CELLAR ROOM ONE
5.38 x 4.45 (17'7" x 14'7")
CELLAR ROOM TWO
4.17 x 4.06 (13'8" x 13'3")
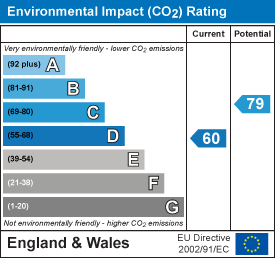
Energy Efficiency and Environmental Impact

Although these particulars are thought to be materially correct their accuracy cannot be guaranteed and they do not form part of any contract.
Property data and search facilities supplied by www.vebra.com