
15, Grosvenor Street
Chester
Cheshire
CH1 2DD
Long Lane, Waverton, Chester
Asking Price £575,000 Sold
4 Bedroom Barn Conversion
- Private Gated Development
- Four Spacious Bedrooms
- Many Character Features
- Attractive Rear Garden
- Open Field Views
- Spacious Living Accommodation
- Garage & Carport
- Outskirts Of Waverton
Situated in a quiet and sort after location, forming part of an exclusive gated development, is this beautiful four bedroom sandstone barn conversion. Offering stunning field views and benefiting from spacious living accommodation, landscaped gardens a garage and carport.
DESCRIPTION
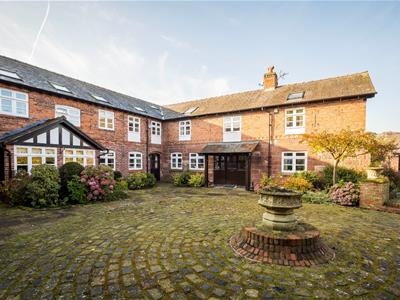
Located within an exclusive development just five miles from Chester City Centre is this large four-bedroom barn conversion. The Paddocks comprises of just four converted sandstone barns set within a gated development and conveniently located on the outskirts of the popular village of Waverton.
Waverton offers an excellent range of local amenities including a variety of shops, post office, primary school and health center. There are a number of schools within close proximity including the much sought after Christleton High School, Kings and Queens schools along with Abbeygate College. There is a regular bus service and easy access to both the M53 and M56 motorways and the A55 Expressway.
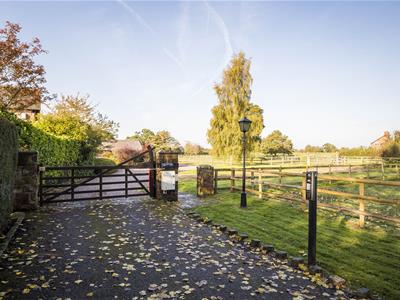
Approached over a long sweeping driveway and is accessed via an electric gate with intercom system. The property briefly comprises, entrance hall, cloakroom wc, large dining room, living room overlooking the rear garden and a breakfast kitchen with utility area. The first floor landing is a lovely feature with vaulted ceiling, there is a large master bedroom also with a vaulted ceiling and feature beams and benefiting from fitted wardrobes and an en-suite shower rooms. There is a family bathroom, two further double bedrooms and a fourth double bedroom which is currently used as an office.
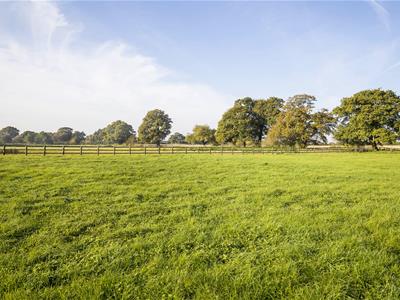
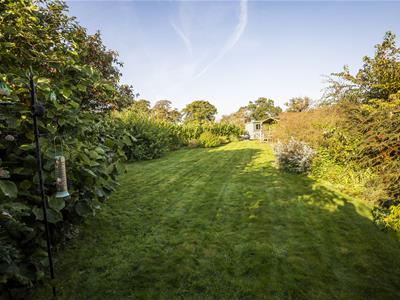
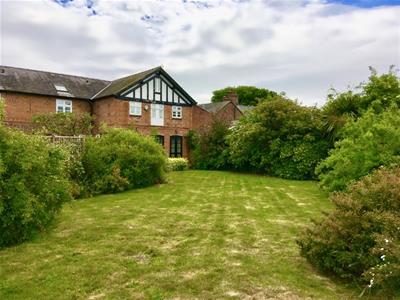
Outside the property benefits from a good sized rear garden which is predominantly laid to lawn with beautiful open field views. There are two paved patio areas, well stocked borders containing a range of plants and mature shrubbery, with a timber gate giving access to the front.
LOCATION
Waverton is a popular village situated approximately four miles from Chester City Centre. Offering an excellent range of local amenities including a post office, convenience store and hair dressers. Education is well catered for with a highly regarded Primary School, along with Christleton High School and Law college.There is also an excellent range of private schools within easy traveling distancing including both Kings and Queens schools and AbbeyGate College.
There is a range of leisure activities close by, including golf course, Sports centre, football and golf clubs and swimming baths/leisure centers.
There is easy access on to the main road network connecting both Chester, Liverpool and Manchester along with North Wales.
ENTRANCE HALL
Having a front aspect entrance door with featured stain glass panel, tiled flooring and a radiator.
CLOAKROOM WC
Fitted with a low level wc and pedestal wash hand basin with vanity unit below. With tiled flooring, recessed spot lights and a radiator.
DINING ROOM
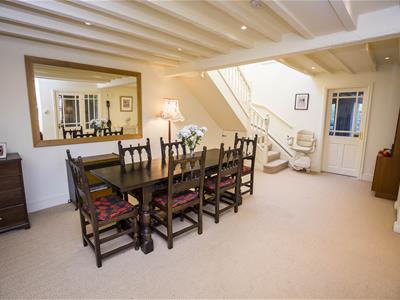
6.45 x 3.86 (21'1" x 12'7")A spacious room with beamed ceiling, recess with front aspect double glazed window, under stairs storage cupboard, recessed spot lights and two radiators. A turning stair case leads to the first floor.
LIVING ROOM
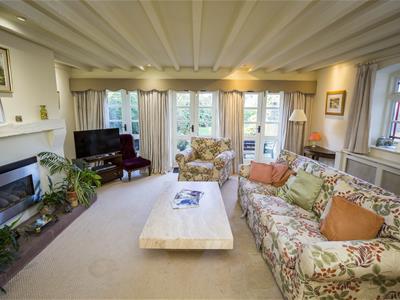
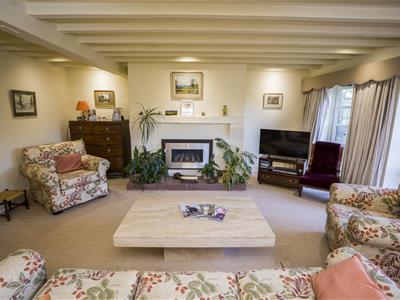
5.66 x 5.51 (18'6" x 18'0")A large living room with triple french doors opening out to the rear garden. There is a feature fire place with living flame fire, stone hearth and heavy timber mantle. Beamed ceiling, recessed spot lights, television point, radiator and a side aspect double glazed window.
BREAKFAST KITCHEN
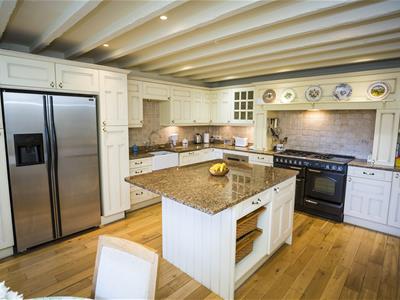
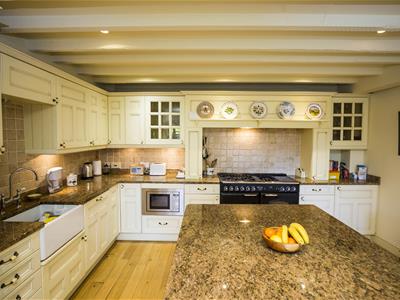
6.88 x 4.19 (22'6" x 13'8")Fitted with an extensive range of painted wooden wall, base level and draw units with complementary granite work surfaces over. Belfast sink with mixer tap and granite splash back, space for a range cooker with extractor over. Integrated appliances including a fridge, freezer, dishwasher and microwave. Central island/Breakfast bar with granite work surface, beamed ceiling, recessed lights, wooden flooring and a front aspect double glazed window.
UTILITY AREA
With a range of base level units with granite work surface, integrated washing machine and tumble dryer. Inset stainless steel sink unit with bevelled granite drainer, wooden flooring and a front aspect window overlooking the communal courtyard which is a particular feature of the development.
FIRST FLOOR LANDING
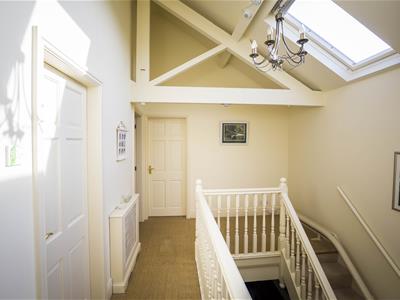
Having a vaulted ceiling with feature beams, velux roof window, storage cupboard and a radiator.
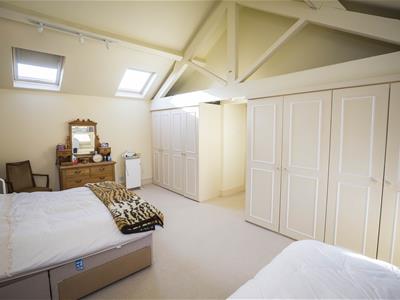
MASTER BEDROOM
Having two front aspect double glazed windows and two velux roof windows, vaulted ceiling with feature exposed beams, full length fitted wardrobes and two radiators.
EN SUITE SHOWER ROOM
Fitted with a walk in shower cubical, low level wc and wash hand basin. Having a tiled floor, part tiled walls, extractor fan, radiator and velux roof window.
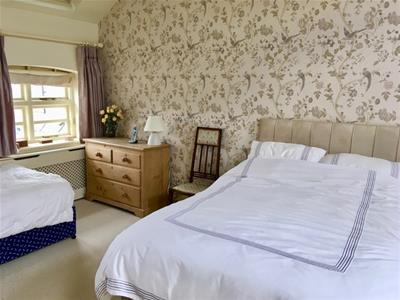
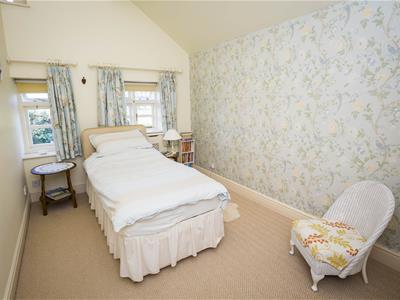
BEDROOM TWO
4.09 x 2.62 (13'5" x 8'7")A double bedroom with two front aspect double glazed windows overlooking the gardens and adjoining open fields, a fitted wardrobe and a radiator.
BEDROOM THREE
4.09 x 2.64 (13'5" x 8'7")A double bedroom with two front aspect double glazed windows overlooking the front gardens and adjoining open fields, a fitted wardrobe and a radiator.
BEDROOM FOUR / STUDY
4.14 x 2.64 (13'6" x 8'7")The fourth bedrooms currently used as a study and is fitted with a range of bespoke units, including, desks, fitted wardrobe and cupboards, filing cabinets and printer shelf and draws. Having two front aspect double glazed windows which overlook the central courtyard.
FAMILY BATHROOM
Fitted with a panelled bath and walk in shower, low level wc and wash hand basin. With full height heated towel rail/radiator.
OUTSIDE
To the rear of the property the garden is mainly laid to lawn and offers stunning views over open countryside. There are two paved patio areas which are ideal for seating, raised vegetable beds and planted boarders which are well stocked with a range of herbaceous plants and mature shrubbery. A timber gate which is located next to the garden shed gives access to the side of the property with pathway leading to the garages.
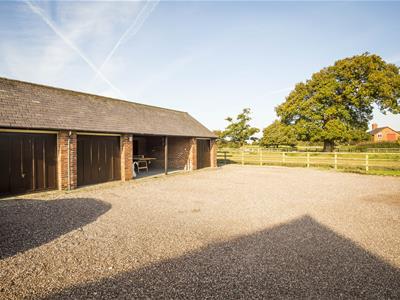
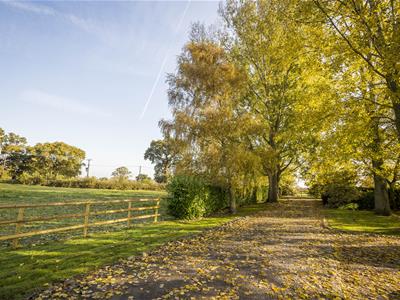
To the front the development is accessed over a private tree lined driveway which leads to an electric gated entrance with intercom point. The driveway leads to a large turning circle with central shrub/flower bed, behind which the garage and covered car parking areas are located.
GARAGE & COVERED PARKING
The garage has an up and over garage door with power and lighting. The covered parking area includes a small workshop to which an electricity supply is connected.
ADDITIONAL INFORMATION
The property we believe to be freehold, subject to verification by vendors solicitor.
Service/ Maintenance charge is £80 per month
SERVICES
We believe that mains water, electricity, gas central heating and private drainage are connected.
TENURE
Freehold. Subject to verification by Vendor's Solicitor
There is a service charge of £80 per month
Energy Efficiency and Environmental Impact


Although these particulars are thought to be materially correct their accuracy cannot be guaranteed and they do not form part of any contract.
Property data and search facilities supplied by www.vebra.com