
15, Grosvenor Street
Chester
Cheshire
CH1 2DD
Pentre, Cilcain, Mold
Asking Price £550,000 Sold
4 Bedroom Cottage
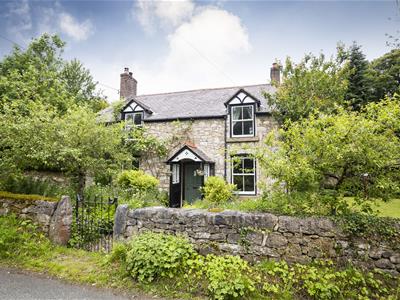
- Beautiful Detached Period Cottage
- Four Versitile Reception Rooms
- Delightful Gardens Approx 0.75 Acres
- Four Double Bedrooms
- Stunning Open Plan Kitchen/Family Room
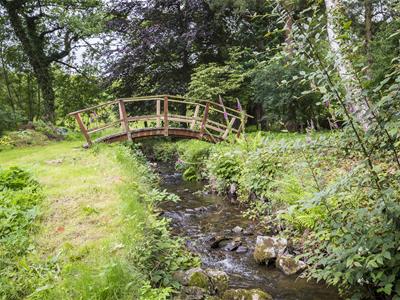
- Mountain Stream Running Through Gardens
- Wild Garden & Small Woodland
- New Windows & Heating
- Recently Fitted Windows
- Village Location
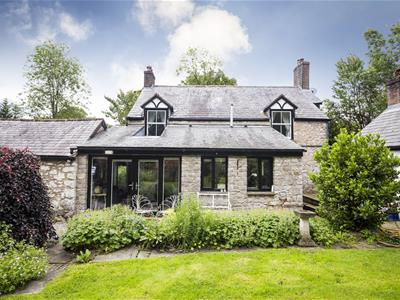
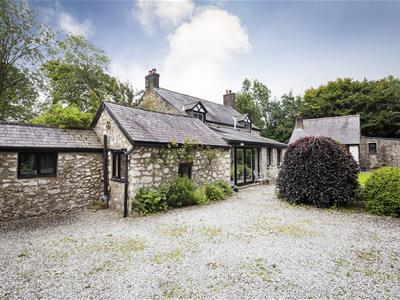
Set within approximately -.75 acre, Glan Aber is a beautifully presented cottage which offers a perfect blend between period features and modern living. With newly fitted windows and heating system, a versatile annex, outbuildings, small woodland and mountain stream, this property is a must view to appreciate all that is on offer.
FULL DESCRIPTION
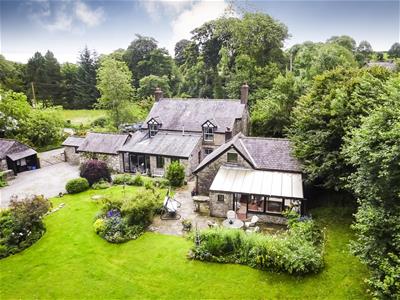
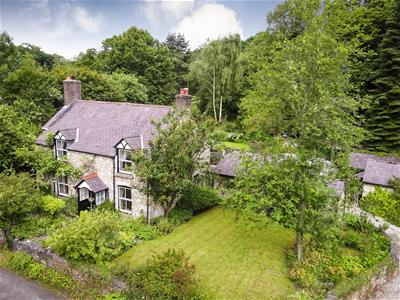
Offering both character and charm, this attractive four bedroom detached cottage has to be seen to be fully appreciated, with its converted outbuilding providing potential annex, along with delightful gardens which extend to approximately 0.75 acre, including a mountain stream, small woodland and well-maintained gardens.
Glan Aber is located about a quarter of a mile from the village centre, this most appealing home combines the perfect blend between modern living and original period features.
The property has been recently improved by the current owners, including replacement windows, and open plan family room. The accommodation comprises, Entrance porch, Study, living room with log burning stove, a breakfast room, utility room, lovely kitchen which opens into a beautiful dining/family room. Completing the ground floor is a guest bedroom with en-suite shower room.
Upstairs there are three double bedroom and a contemporary bathroom.
The converted outbuilding is a former 'bake house' and proves a summer room and large open plan room with stairs to upper floor bedroom.
Outside there is a sweeping gravelled driveway leading to parking area and beautifully landscaped cottage garden.
LOCATION
Cilcain is a popular rural community set in the heart of Flintshire and within 1.5 miles of the Clwydian Country Park. The village is centred around the popular White Horse Inn and well stocked Village Shop and Café. There is a primary school located in the village and a wider range of schools and amenities can be found in Mold, which is only 4 miles away.
ENTRANCE PORCH
Entered through a solid timber door, with original tiled flooring and a staircase rising to the first floor accommodation.
STUDY
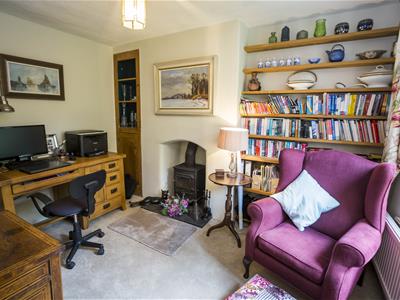
3.66 x 2.62 (12'0" x 8'7")With a front aspect upvc double glazed sash window, sash window, recessed fireplace with log burning stove with slate hearth. A useful under stairs storage cupboard and radiator.
LOUNGE
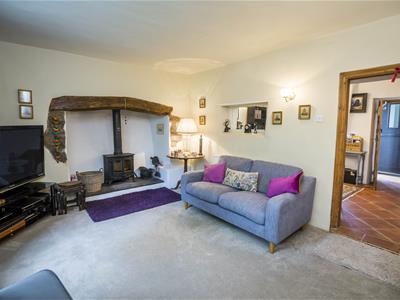
4.88 x 3.58 (16'0" x 11'8")A lovely living room with deep inglenook fireplace with exposed beam and a freestanding multi-fuel stove. With a television point exposed brickwork, front aspect upvc double glazed sash window and a radiator.
BREAKFAST ROOM
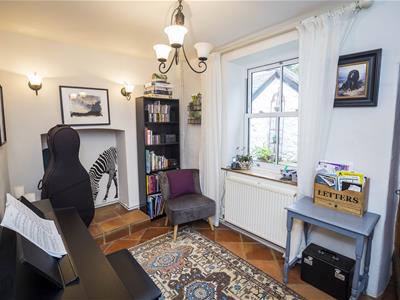
3.66 x 2.26 (12'0" x 7'4")A versatile room with upvc double glazed sash window, recessed fireplace, with tiled flooring and a and a radiator.
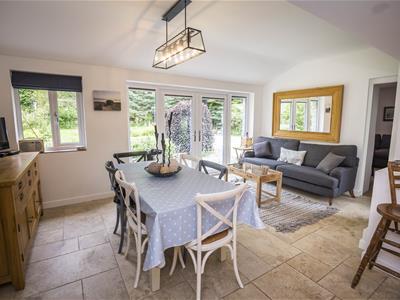
OPEN PLAN KITCHEN/DINING/FAMILY ROOM
5.33 x 5.26 (17'5" x 17'3")
KITCHEN
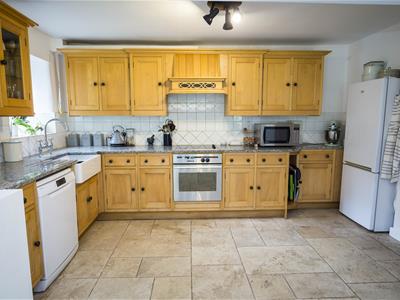
4.37 x 2.92 (14'4" x 9'6")The Kitchen is fitted with an extensive range of solid oak wall and base level units with complementary granite working surfaces over. Integrated electric oven and grill with four ring halogen hob, Belfast sink with swan neck mixer tap and bevelled granite drainer, upvc double glazed window and tiled flooring. Opening to the dining and family room.
DINING/FAMILY ROOM
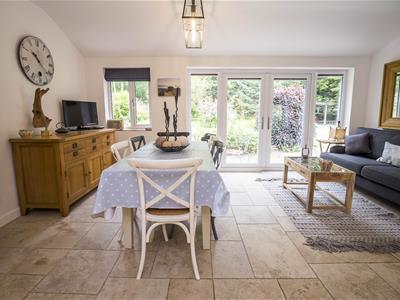
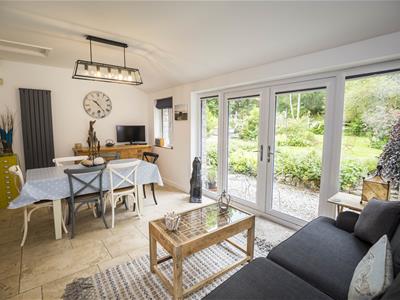
5.26 x 3.05 (17'3" x 10'0")A beautiful living space with upvc double glazed window and French doors opening to the rear garden. Benefitting from two designer radiators and tiled flooring.
UTILITY ROOM
Fitted with wall and base level unit with worksurface over, space for appliances and plumbing for a washing marching,
REAR PORCH
With tiled flooring and a composite stable door opening to the rear garden.
BEDROOM FOUR/SNUG
3.66 x 3.20 (12'0" x 10'5")With a part vaulted ceiling, three windows, exposed beams, radiator and door to the en-suite shower room.
EN-SUITE SHOWER ROOM
The shower room is fitted with a walk in shower cubical, low level wc and pedestal wash hand basin. With tiled walls and floors and a double glazed window.
BEDROOM ONE
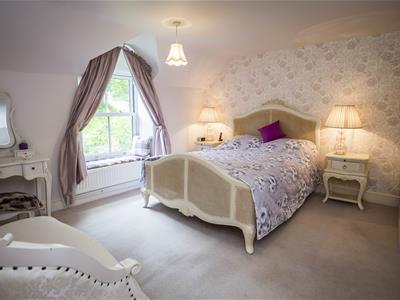
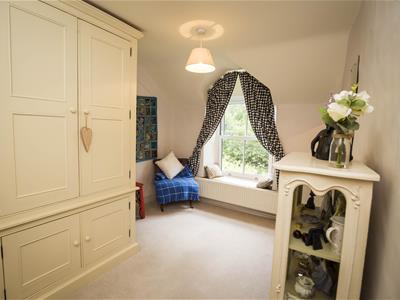
3.96 x 3.96 (12'11" x 12'11")A double bedroom with front aspect upvc double glazed sash window with deep sill and a radiator.
BEDROOM TWO
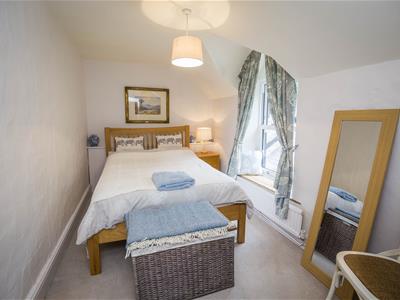
4.27 x 2.26 (14'0" x 7'4")With a upvc double glazed sash window overlooking the rear gardens and a radiator.
BEDROOM THREE
3.89 x 2.64 (12'9" x 8'7")A third double bedroom with upvc double glazed sash window, walk in wardrobe with stained glass window and a radiator.
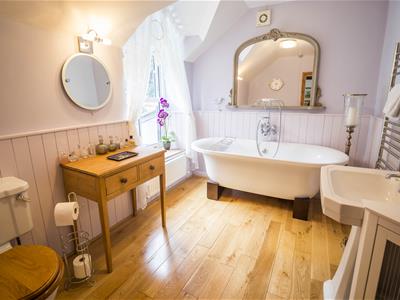
BATHROOM
Fitted with a modern contemporary suite comprising a freestanding roll top bath with a combination tap and shower attachment over, a low level wc and pedestal wash basin. With oak flooring, part panelled walls, extractor fan and upvc double glazed sash window.
ANNEX/OUTBUILDING
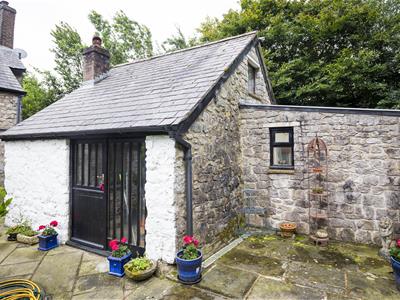
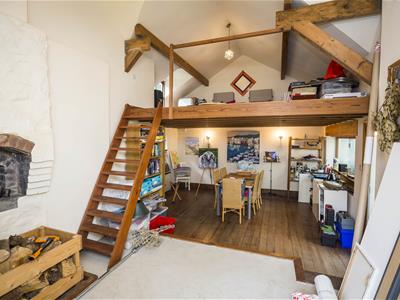
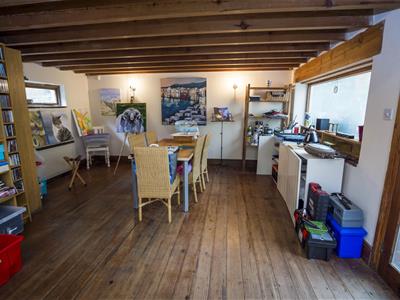
6.91 x 4.60 (22'8" x 15'1")The former 'Bake House, is a large and adaptable space which has been converted to provide a further living space / games room / studio.
It provides a large split-level open plan room with open tread staircase rising to a mezzanine loft room.
To the lower area is a freestanding cast-iron multi-fuel fire grate, feature original bread oven, large windows, wall light points and steps leading through to a large and garden / reception room.
LOFT ROOM
With impressive pitch pine supporting beams, vaulted ceiling and exposed purlins.
GARDEN ROOM
5.28 x 3.05 (17'3" x 10'0")With herringbone tiled floor, wide single glazed windows and door open to a secluded patio.
OUTSIDE
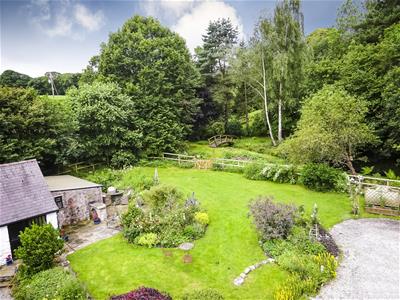
The property stands within grounds of about 0.75 Acre. It is bound by a stone wall with decorative wrought-iron gate which provides pedestrian access to the front of the property. There is a good sized lawned garden with delightful flower borders to either side and a garden
There is a wide concrete and gravelled driveway leading to a five-bar gate which extends to the rear of the house where there is a wide parking area, leading to a two-bay open fronted car port.
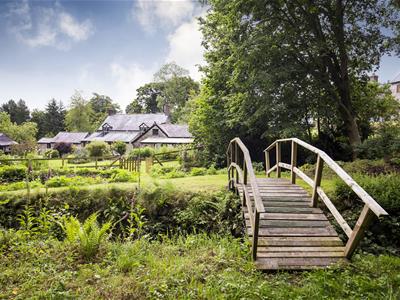
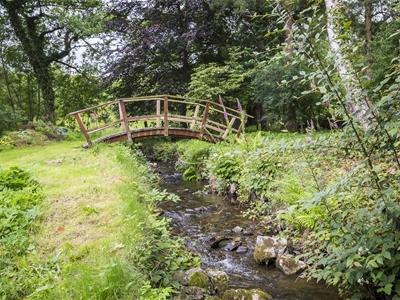
To the rear, the house enjoys a very private setting with extensive sweeping lawns with established and well stocked flower and shrub borders. The gardens extend through a timber gate and is dissected by a small mountain stream, over which there is a timber bridge leading to a small wild garden and woodland beyond. The stream extends around the right hand boundary and the drive.
OUTBUILDINGS
WORKSHOP & LOG STORE
In addition there is a further stone and slated garden workshop/store which is ideal for storage or as a potting shed.
The former pig makes an idea log
DIRECTIONS
From Mold take the A541 Denbigh road for approximately 5 miles passing through the villages of Rhydymwyn and Hendre, and take the left turning thereafter signposted for Cilcain. Follow the road for a further 1.5 miles into the centre of Cilcain, and on reaching the staggered crossroads proceed straight across. Follow the road down the hill to the bottom whereupon the property will be found on the right hand side.
If following sat nav, the postcode CH7 5PE will direct you within a couple of hundred yards from the property, which can be identified by the for sale board.

Energy Efficiency and Environmental Impact

Although these particulars are thought to be materially correct their accuracy cannot be guaranteed and they do not form part of any contract.
Property data and search facilities supplied by www.vebra.com