
15, Grosvenor Street
Chester
Cheshire
CH1 2DD
Chester Road, Whitchurch
Guide Price £325,000 Sold
3 Bedroom House - Detached
- Huge Rear Garden
- With Potential Building Plot
- Three Double Bedrooms
- Stunning Period Features
- Spacious Reception Rooms
- Cloakroom WC
- Close To Schools & Amenities
- Timber Garage To Rear With Seperate Access
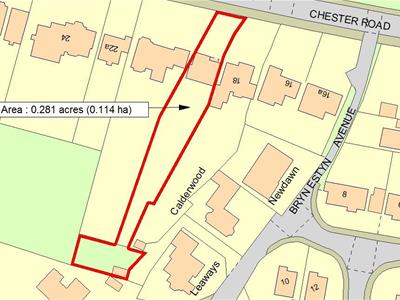
A period detached home offering more than first meets the eye, the three double bedroom home has an enormous rear garden with potential building plot (subject to necessary planning) along with separate vehicular access.
Offering spacious reception rooms, stunning period features and offers potential buyers to put their own stamp on the property.
FULL DESCRIPTION
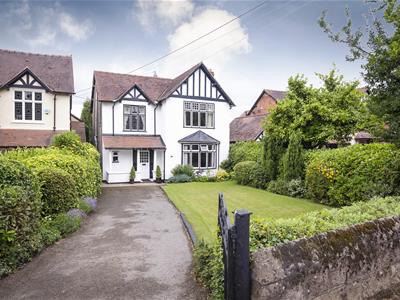
Situated on the outskirts of Whitchurch town centre, this period detached home offers more than first meets the eye. The three double bedroom home has an enormous rear garden with potential building plot (subject to necessary planning) along with separate vehicular access.
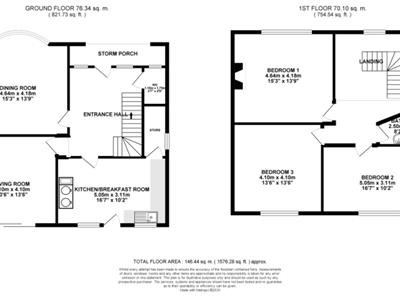
The property is approached over a gated driveway which provides off road parking for three vehicles. The adjacent garden is laid to lawn with planted borders and hedgerow boundaries. Enter the reception hallway through a storm porch, with beautiful minton tiled floor, there is a useful cloakroom wc, large living room and dining room, along with a dining kitchen. To the first floor is a spacious landing with stained glass leaded window, three double bedrooms, a bathroom and additional shower room.
Whitchurch offers a busy high street and excellent schooling for all ages. There is a good variation of recreational facilities and the area is ideally positioned for commuting to larger towns and cities. The local railway station offers direct trains to the likes of Manchester within an hour.
STORM PORCH
With a tiled roof, ceramic tiled approach and pillared surround and external lighting.
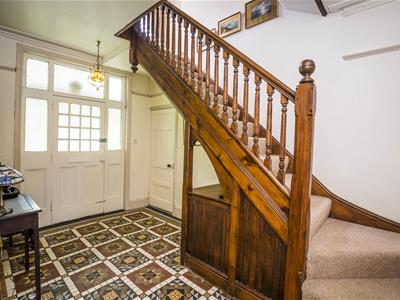
RECEPTION HALLWAY
Having a part glazed entrance door, original Milton tiled flooring, coved ceiling and stunning turning staircase rising to the first floor accommodation.
CLOAKROOM WC
Fitted with a low level wc and pedestal wash hand basin with tiled splash back and a side aspect obscure glazed window
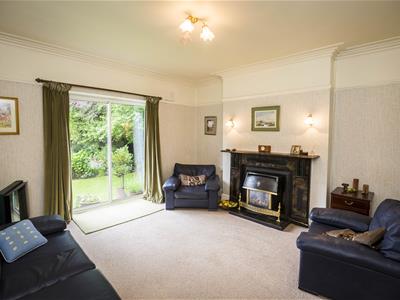
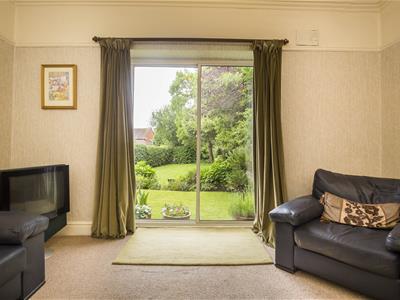
LIVING ROOM
4.32 x 4.14 (14'2" x 13'6")With a feature central marble fireplace with gas fire and tiled hearth. Coved ceiling, picture rail, television and telephone point and sliding double glazed doors opening out to the rear garden
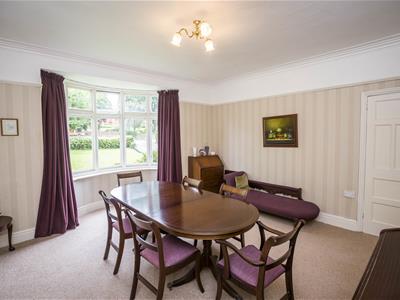
DINING ROOM
5.00 x 4.19 (16'4" x 13'8")With a front aspect original bay window, coved ceiling, picture rail and gas fire.
DINING KITCHEN
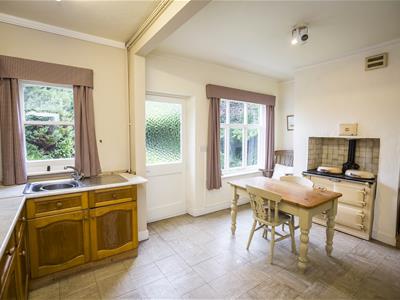
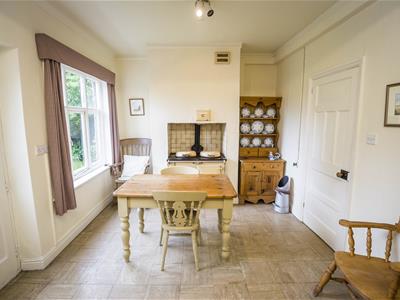
4.98 x 3.25 (16'4" x 10'7")The kitchen is fitted with a range of wall and base level units with complementary work surfaces and inset stainless steel single drainer sink unit with mixer tap. An Aga range cooker fired by smokeless fuel and space for appliances. With coved ceiling, tiled flooring, two windows and a door giving access to the rear garden.
PANTRY /
2.34 x 1.12 (7'8" x 3'8")Ideal space for a utility area, with quarry tiled flooring.
FIRST FLOOR LANDING
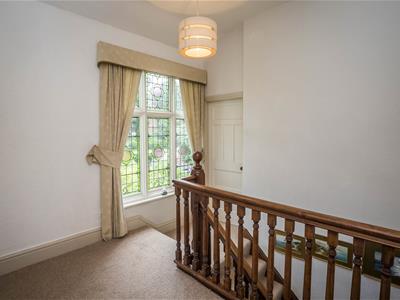
A spacious landing area with original feature stained glass leaded window offering excellent natural lighting.
BEDROOM ONE
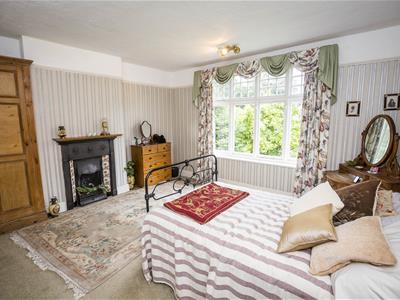
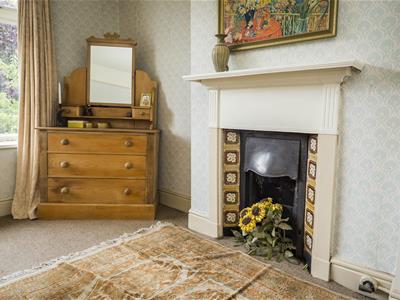
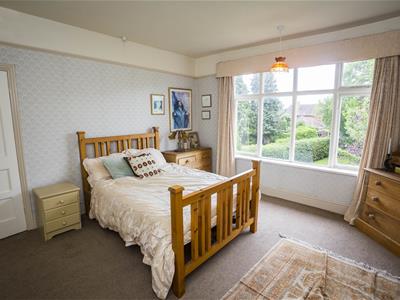
4.50 x 4.17 (14'9" x 13'8")A large principle double bedroom with original feature cast iron fireplace and tiled inset, picture rail, fitted wardrobe and large front aspect window.
BEDROOM TWO
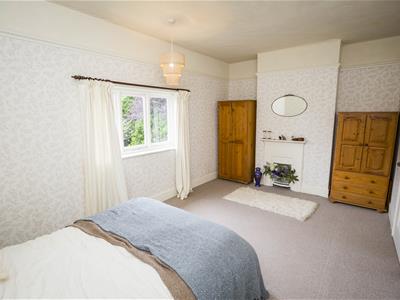
4.14 x 4.09 (13'6" x 13'5")Double bedroom with original cast iron fireplace and tiled surround, fitted wardrobe, picture rail and large window overlooking the rear gardens.
BEDROOM THREE
5.05 x 4.14 (16'6" x 13'6")A third double bedroom which features an original cast iron fireplace, picture rail and window overlooking the rear gardens.
BATHROOM
Fitted with a suite comprising; a panelled bath, low level wc and pedestal wash hand basin. With side aspect obscure glazed window, heated towel rail with split supply from Aga or immersion heater.
SHOWER ROOM
Comprising glazed shower cubicle with wall mounted shower unit and fully tiled surround and obscure glazed window to side aspect.
OUTSIDE
The property is over a gated driveway which provides parking for three vehicles. The adjacent garden is laid to lawn with flowering borders and a mature hedgerow boundary.
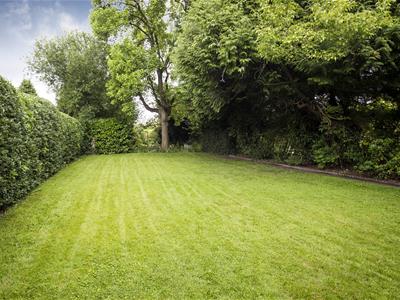
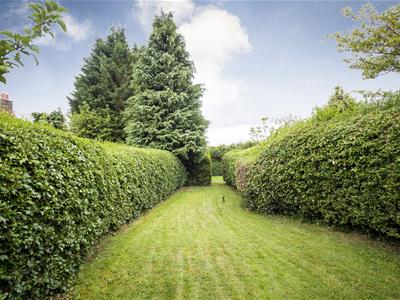
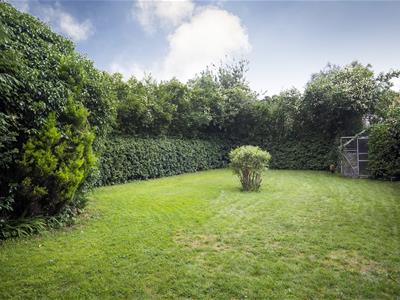
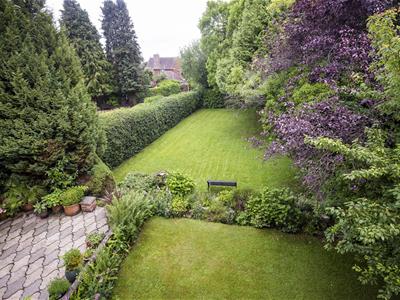
A timber gate leads to a passageway at the side of the house and gives access to the gardens to the rear. These are an unexpected delight to the property since they are much more extensive than can be imagined from the front and are attractively landscaped to provide a principal lawned area with formal gardens behind which are laid in a symmetrical arrangement with flowering rose beds and all bounded by a paved pathway.
This leads to a further lawned area at the extreme rear of the property. Both sides of the garden are bounded by mature hedging.
There is an attractive patio area which benefits from elevated views across the rear garden. Adjoining is an additional raised garden area which is laid principally to lawn with rockery and flowering borders surrounding.
To the far side of the rear garden is a timber garage which is ideal for the storage
SEPERATE ACCESS
There is a separate access to the rear of the property and also a timber framed garage via Bryn Estyn Avenue.
POTENTIAL BUILDING PLOT
There is the possibility of a separate plot for the erection of a bungalow at the rear of Hollywood with separate access subject to obtaining the necessary Planning Permission.
SERVICES
All mains services are connected. Gas is available but there is no central heating to the property.
Energy Efficiency and Environmental Impact


Although these particulars are thought to be materially correct their accuracy cannot be guaranteed and they do not form part of any contract.
Property data and search facilities supplied by www.vebra.com