
15, Grosvenor Street
Chester
Cheshire
CH1 2DD
Whitchurch Road, Hatton Heath, Near Chester
Offers Over £280,000 Sold
3 Bedroom House - Semi-Detached
- For Sale By Conditional Auction
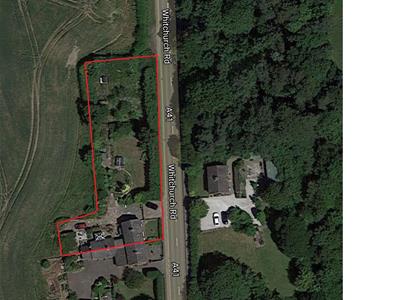
- 0.70 Acre Plot
- Extended To The Rear
- Four Reception Rooms
- Conservatory
- Large Driveway
- 5 Miles From Chester Center
- Double Garage
FOR SALE BY CONDITIONAL AUCTION, WITH A STARTING BID OF £280,000 + RESERVATION FEE.
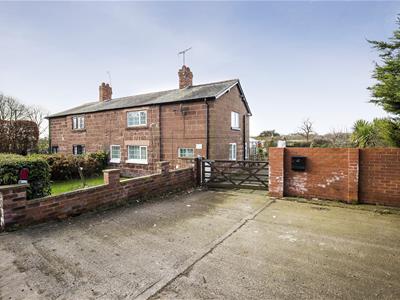
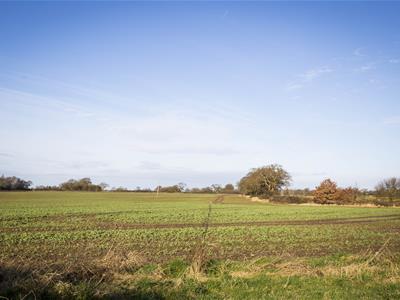
This attractive semi-detached sandstone cottage sits within a good sized plot of 0.70 acres. Located just five miles from the center of Chester, the property offers beautiful rural views and offers huge potential for any perspective purchaser.
DESCRIPTION
FOR SALE BY CONDITIONAL AUCTION, WITH A STARTING BID OF £280,000 + RESERVATION FEE.
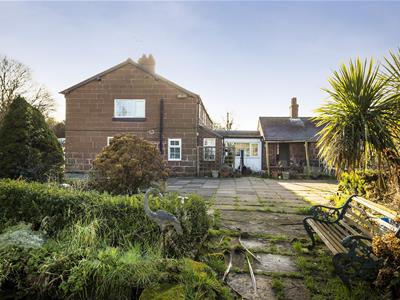
This attractive semi-detached sandstone cottage occupies an enviable sized pot of 0.70 acre and is believed to date back to 1650, with extensions added along with upvc double glazing.
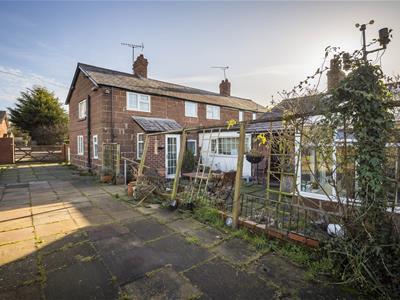
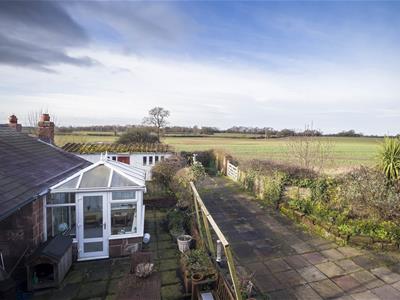
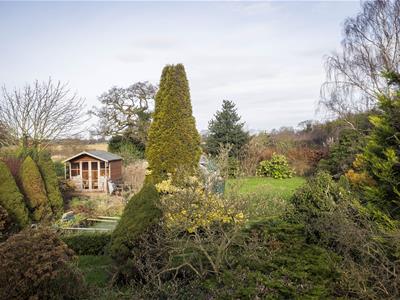
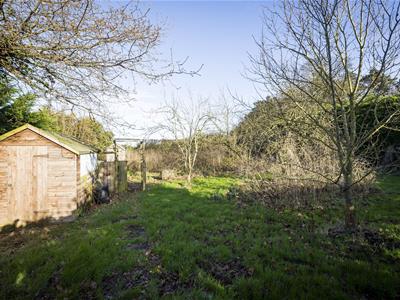
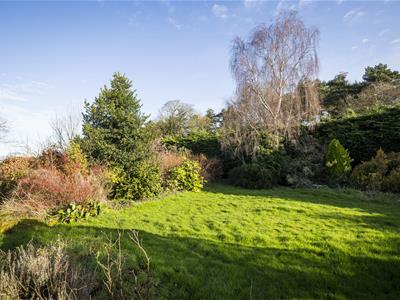
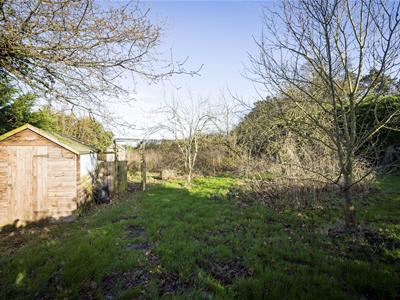
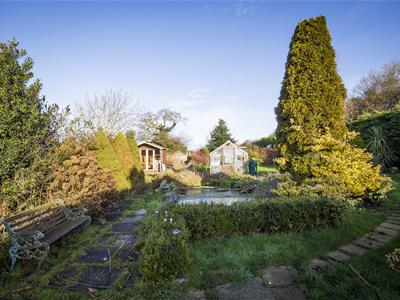
Benefiting from beautiful open countryside views, the property offers large mature gardens which provide ideal space for further development. There is a large driveway which leas to a five bar gate giving access to the paved courtyard. The gardens are predominantly laid to lawn with hedgerow boundaries and a pond. There is also a detached garage.
On the ground floor the property is entered through a porch which leads to the reception hallway, there is a modern cloakroom wc which was added 18 month ago, there is a living room, dining room, kitchen, utility room, sitting room and conservatory. To the first floor is a modern shower room, two double bedrooms and third bedroom.
The property is offered for sale with the benefit of no onward chain.
AUCTION
This property is for sale by the Modern Method of Auction which is not to be confused with traditional auction. The Modern Method of Auction is a flexible buyer friendly method of purchase. We do not require the purchaser to exchange contracts immediately, however from the date the Draft Contract is received by the buyers solicitor, the buyer is given 56 days in which to complete the transaction, with the aim being to exchange contracts within the first 28 days, allowing the additional time to exchange on the property means interested parties can proceed with traditional residential finance. Upon close of a successful auction or if the vendor accepts an offer during the auction, the buyer will be required to make payment of a non-refundable Reservation Fee of 4.2% of the final purchase price including VAT. This secures the transaction and takes the property off the market. Fees paid to the Auctioneer are considered as part of the chargeable consideration for the property by HMRC and will be included in the calculation for stamp duty liability. Further clarification on this must be sought from your legal representative. The buyer will be required to sign an Acknowledgement of Reservation form to confirm acceptance of terms prior to solicitors being instructed. Copies of the Reservation form and all terms and conditions can be found in the Buyer Information Pack which can be downloaded for free from the auction section of our website or requested from our Auction Department. Please note this property is subject to an undisclosed reserve price which is generally no more than 10% in excess of the Starting Bid, both the Starting Bid and reserve price can be subject to change. Terms and conditions apply to the Modern Method of Auction, which is operated by North West Property Auction powered by IAM Sold. The Reservation Fee is paid in addition to the final negotiated selling price.
ENTRANCE PROCH
With a upvc double glazed entrance door wit two upvc double glazed windows and a quarry tiled flooring.
RECEPTION HALLWAY
With a beautiful feature sandstone wall, storage cupboard and staircase rising to the first floor,
CLOAKROOM WC
Recently fitted with a low level wc and wash hand basin with vanity unit below. Having tiled walls and wood effect flooring, a upvc double glazed window, extractor fan and heated towel rail/radiator.
LIVING ROOM
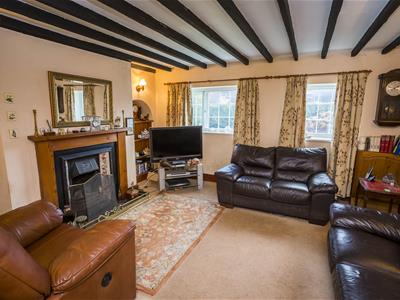
4.19 x 4.01 (13'8" x 13'1")Having two upvc triple glazed windows, feature slate fire place with open fire and tiled hearth,beamed ceiling, television point and a radiator.
DINING ROOM
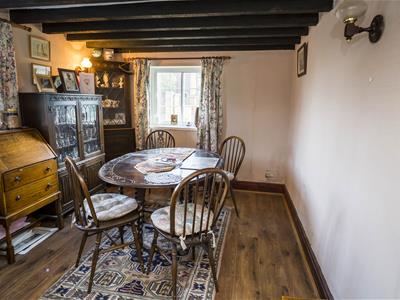
4.11 x 2.77 (13'5" x 9'1")With duel aspect upvc triple glazed windows, wood effect flooring, beamed ceiling and a radiator.
KITCHEN
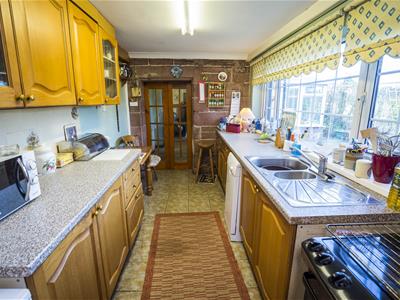
4.01 x 2.21 (13'1" x 7'3")Fitted with a range of oak fronted base and draw units with worksurface over. Stainless steel one and a half bowl sink and drainer unit, space for appliances, exposed stone wall, tiled flooring and upvc double glazed windows.
UTILITY ROOM
2.21 x 2.18 (7'3" x 7'1")Having space of appliances and plumbing for a washing machine, tiled flooring, side aspect door and a radiator.
SITTING ROOM
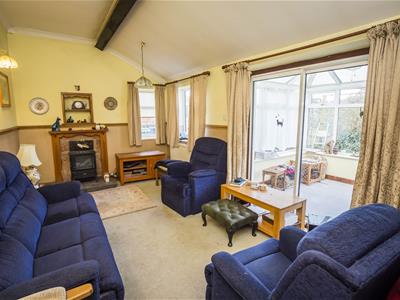
5.28 x 2.92 (17'3" x 9'6")With duel aspect upvc double glazed windows, feature beamed ceiling, radiator and sliding doors opening to the conservatory.
CONSERVATORY
2.79 x 2.51 (9'1" x 8'2")Of upvc construction with celing fan and upvc double glazed door opening to the courtyard.
FIRST FLOOR LANDING
Having a rear aspect upvc double glazed window and doors o
BEDROOM ONE
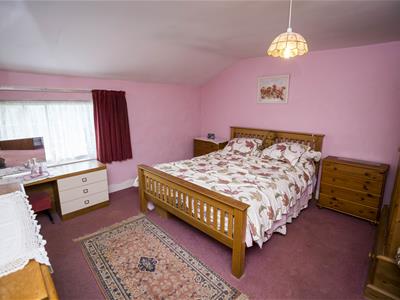
4.11 x 4.09 (13'5" x 13'5")A double bedroom with a triple upvc glazed window and a radiator.
BEDROOM TWO
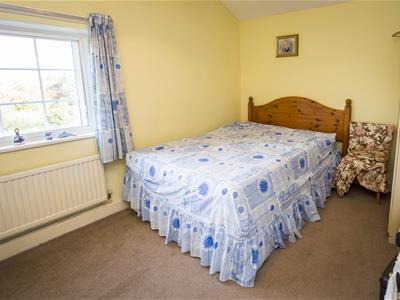
3.81 x 2.82 (12'5" x 9'3")A double bedroom with a side aspect upvc double glazed window and a radiator.
BEDROOM THREE
2.03 x 1.85 (6'7" x 6'0")With a rear aspect upvc double glazed window.
SHOWER ROOM
Recently fitted with a walk in shower, low level wc and wash hand basin with vanity unit. tiled walls and floor, upvc double glazed window and a heated towel rail.
GARAGE
A large detached garage with an up and over garage door, power, lighting and side aspect door.
OUTSIDE
The property is approached over a good sized driveway which provides off road parking for several cars. The drive extends through a five bar gate and leads to the detached garage.
There is a large paved courtyard which opens to the large mature gardens which are predominantly laid to lawn with hedgerow boundaries and pond.
Although these particulars are thought to be materially correct their accuracy cannot be guaranteed and they do not form part of any contract.
Property data and search facilities supplied by www.vebra.com