
15, Grosvenor Street
Chester
Cheshire
CH1 2DD
Talbot Road, Dunham On The Hill, Frodsham
Offers In Excess Of £158,000 Sold
2 Bedroom House - Terraced
- Quiet Cul-De-Sac Location
- Spacious Living Accommodation
- Additional Loft Room
- Previously A Three Bedroom Property
- Log Burning Stove
- Close To Schools & Amenities
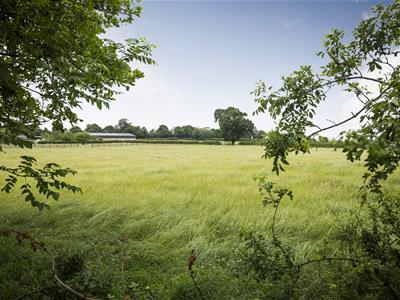
- Beautiful Rural Views
- Good Road Links
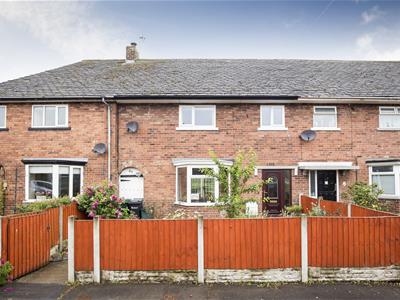
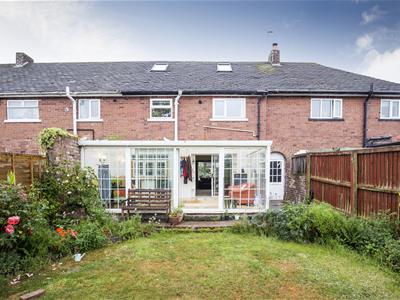
Located in the semi rural village of Dunham On The Hill, in a quiet cul-de-sac, with open countryside views, is this attractive and well proportioned mid-terraced property. Previously a three bedroom home (two bedrooms have been knocked into one) the house offers spacious living accommodation, two double bedrooms and an additional loft room.
FULL DESCRIPTION
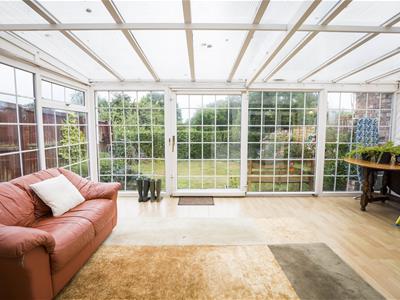
Situated in a quiet cul-de-sac, in the semi rural village of Dunham On The Hill, is this attractive and well proportioned mid-terraced property. With beautiful open countryside views and the benefit of an additional loft room, the accommodation (which was previously a three bedroom home) briefly comprises, entrance hallway, living room with log burning stove, dining room, kitchen and large conservatory. Upstairs there is a large master bedroom (previously two bedrooms) a good sized second bedroom, a family bathroom and access to the fully boarded loft room, which is carpeted, with two velux roof windows and a radiator.
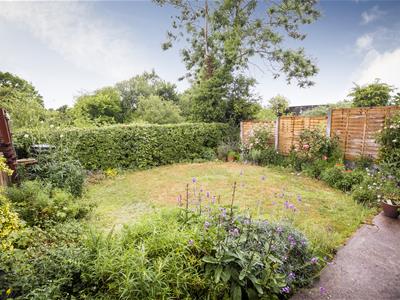
Outside there is an enclosed rear garden which is laid to lawn, with planted borders and open field views. A Ginnel runs the full length of the property and provides useful storage and access to the front garden which is designed for ease of maintenance, with planted borders and fenced boundaries.
ENTRANCE HALL
Entered via a upvc double glazed door with window, a radiator and staircase rising to the first floor.
LIVING ROOM
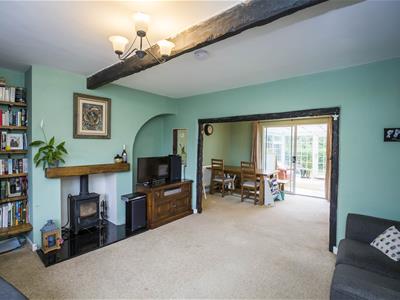
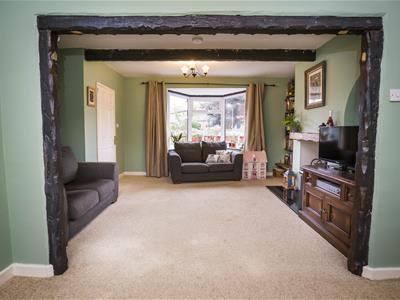
With a front aspect upvc double glazed bay window, feature fireplace with heavy timber mantle and log burning stove set on a tiled hearth. With exposed beams, television point and a radiator. Opening to the dining room.
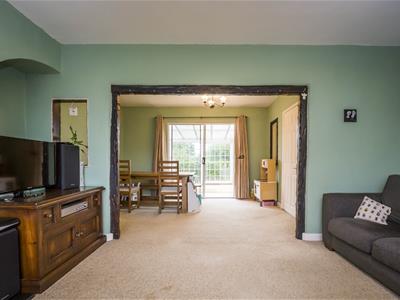
DINING ROOM
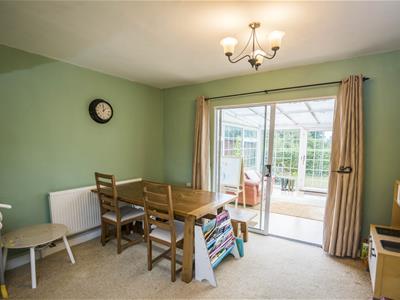
3.78 x 2.87 (12'4" x 9'4")Having double glazed siliding doors opening to the conservatory, exposed beams and a radiator. Opening to the living room.
KITCHEN
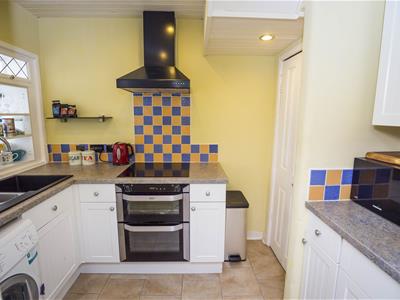
3.15 x 1.93 (10'4" x 6'3")Fitted with a range of wall and base level units with complementary work surfaces over. Integrated electric oven and grill, four ring halogen hob and extractor over. Space for appliances and plumbing for a washing machine, composite one and a half bowl sink and drainer unit with mixer tap. Tiled flooring, walk in pantry and a rear aspect window.
CONSERVATORY
5.36 x 3.45 (17'7" x 11'3")Of upvc construction, with wood effect flooring, rear aspect sliding doors opening to the rear garden.
FIRST FLOOR LANDING
With doors to the bathroom and two double bedrooms and staircase rising to the loft room.
BEDROOM ONE
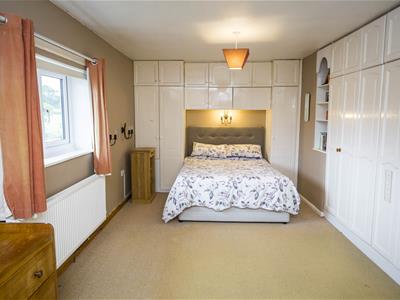
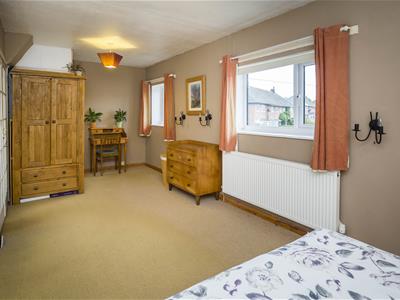
7.16 x 2.62 (23'5" x 8'7")A large double bedroom with two front aspect upvc double glazed windows, fitted wardrobes and cupboards and a radiator.
BEDROOM TWO
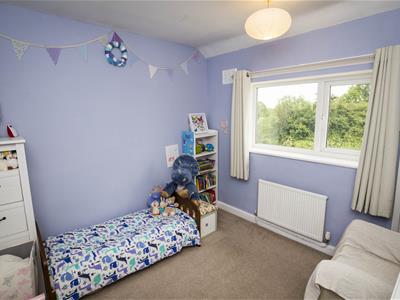
2.95 x 2.82 (9'8" x 9'3")A second double bedroom with rear aspect upvc double glazed window with open field views, and a radiator.
LOFT ROOM
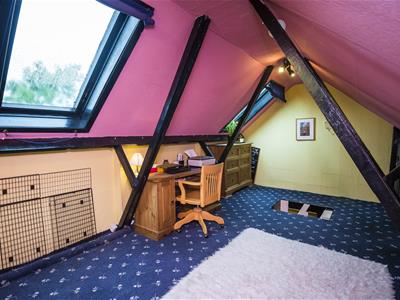
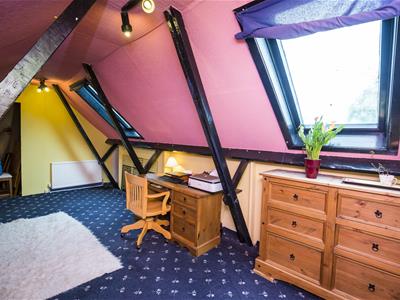
5.92 x 4.17 (19'5" x 13'8")A large loft room with is fully boarded and carpeted, with two velux roof windows, storage cupboards and a radiator.
OUTSIDE
To the rear of the property is an enclosed garden which is laid to lawn with planted borders and open views. There is a ginnel/enclosed alleyway which runs the full length of the property and provides useful storage and access to the front of the property.
The front garden has been designed for ease of maintenance and has fenced boundaries
LOCATION
Dunham on the Hill is a small village nestled in the Cheshire countryside between Chester and Frodsham.
Helsby and Frodsham are located close by and offer a variety of shops, supermarkets, restaurants and railway stations. Local schooling is well catered for at both primary and secondary levels. Local transport links are superb with access to Chester, Liverpool, Manchester and North Wales via the extensive local road network including the M56 and M53 motorways. There are also a number of popular leisure attractions and walks nearby including Helsby hill, the Sandstone Trail and Delamere Forest.

Energy Efficiency and Environmental Impact

Although these particulars are thought to be materially correct their accuracy cannot be guaranteed and they do not form part of any contract.
Property data and search facilities supplied by www.vebra.com