
4, The Bull Ring
Northwich
Cheshire
CW9 5BS
Bridge View, Rudheath, Northwich
Offers In The Region Of £350,000 Sold
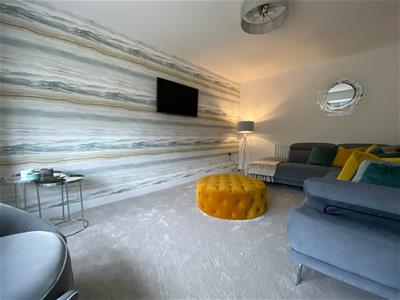
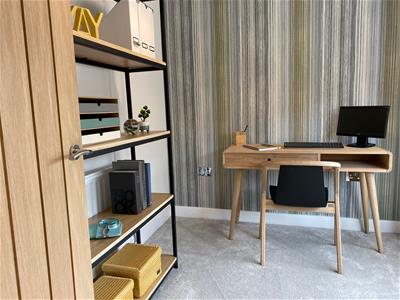
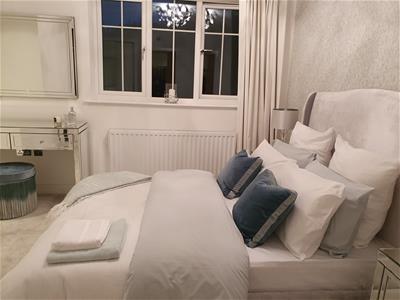
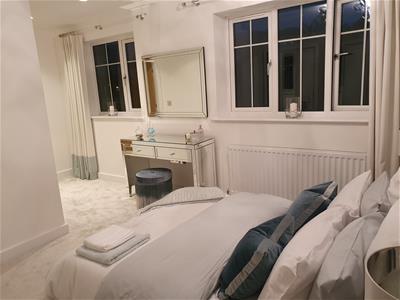
4 Bedroom House - Detached
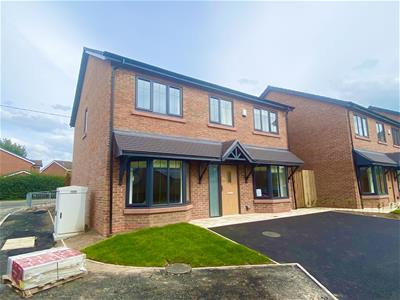
- 4 BED DETACHED
- Assisted Move Scheme
- HELP TO BUY
- 10 YEAR BUILDERS GUARANTEE
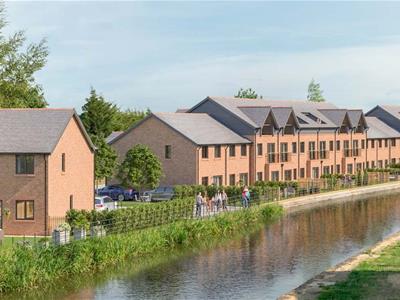
- Overlooking the Canal
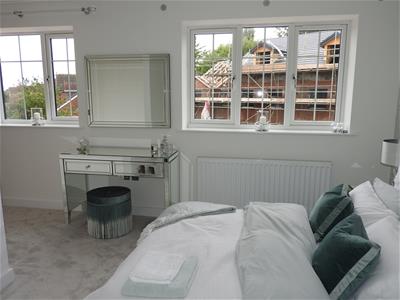
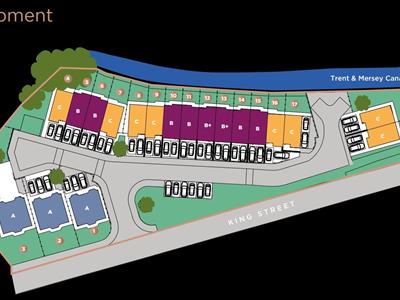
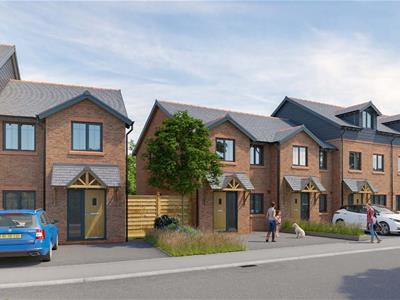
*** EX SHOW HOME, LAST REMAINING PLOT **CALL US ON 01606 41318 FOR DETAILS AND INCENTIVES AVAILABLE***SHOW HOME NOW AVAILABLE TO PURCHASE***Bridge View in Rudheath - Contemporary living in a waterside setting. Bridge View is a welcome retreat for families and professionals. Offering a perfect balance of rural and city living, overlooking the stunning Trent and Mersey canal in the beautiful village of Rudheath. These properties will be finished to the highest specifications available in the market place.CALL FOR YOUR APPOINTMENT NOW*** 01606 41318***
The properties have been thoughtfully designed and superbly finished to an exacting specification, featuring high quality
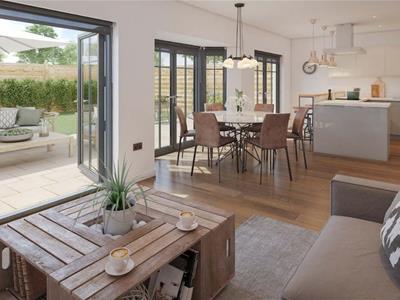
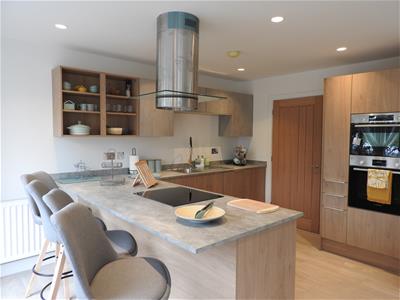
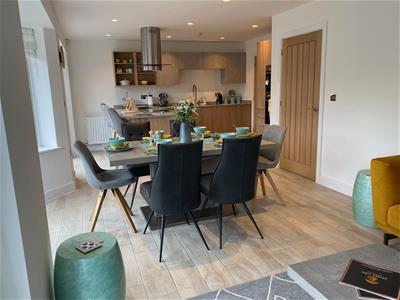
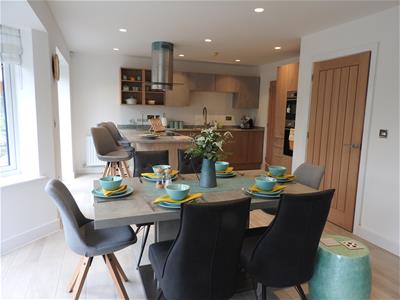
materials such as natural wood, chrome and double glazed uPVC windows.The open-plan interior design of the ground floor makes these houses perfect for entertaining or simply for everyday family life. A well considered layout in the contemporary kitchen provides ample workspace with an inclusion of everyday essentials. The bathrooms are fitted with carefully selected sanitaryware and designer tiles, and emulate the clean, contemporary style that is exemplified throughout the properties
LOCATION
Rudheath is two miles from Northwich, a town with a history rich in salt pans and the terracotta trade. Today, it boasts a vibrant town centre and has excellent schools and transport links within a surrounding area of impeccable natural beauty. You're never too far from a scenic walk, or a tour of centuries-old architecture. The places that surround Rudheath are steeped in the same sense of character. Dane View, for example, stands close to the River Dane and its lustrous tree-line. Nearby, we have
Delamere Forest and Marbury Country Park, ideal for those with a love for the outdoors. Whether you're a family, first-time buyer or down-sizer, Rudheath has the qualities you're looking for at a reasonable price.
SERVICES
Thermostatically controlled wall panel radiators
Gas central heating and hot water system - combi boiler
Integral intruder alarm and smoke detector
Satellite TV and telephone points to lounge and bedrooms
INTERNAL AND EXTERNAL FINISHES
INTERNAL FINISHES
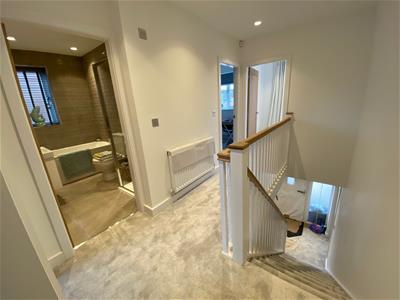
• Timber staircase with oak handrails and detailing
• Suffolk oak internal doors throughout
• Chrome electrical switches and sockets
• Porcelain floor tiles to kitchen, WC and bathrooms
• Recessed LED spotlights throughout with feature down
lights to lounge, dining area and bedrooms
EXTERNAL
• A++ Composite front door with 3-star cylinder multi point lock
system and vision panel
• Security lights, wall lights and bollards to parking areas
• Resident and guest parking
HALLWAY
WC
1.98m x 0.89m (6'5" x 2'11")
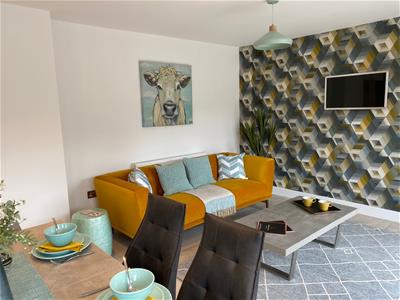
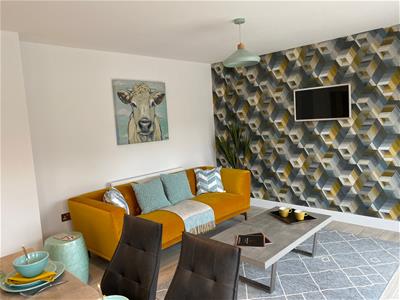
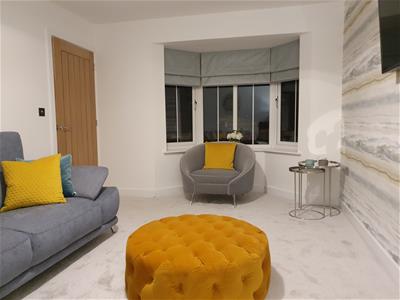
LIVING ROOM
(4.57m x 3.35m) ((14'11" x 10'11") )
STUDY
2.9m x 2.26m (9'6" x 7'4")
KITCHEN
4.09m x 2.9m (13'5" x 9'6")
DINING AREA
4.01m x 2.49m (13'1" x 8'2")
FAMILY AREA
3.51m x 3.35m (11'6" x 10'11")
UTILITY ROOM
2.29m x 1.6m (7'6" x 5'2")
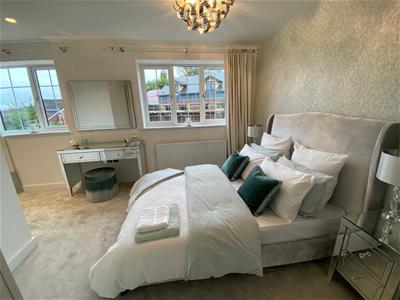
MASTER BEDROOM
2.87m x 2.74m (9'4" x 8'11")
ENSUITE
3.35m x 1.19m (10'11" x 3'10")
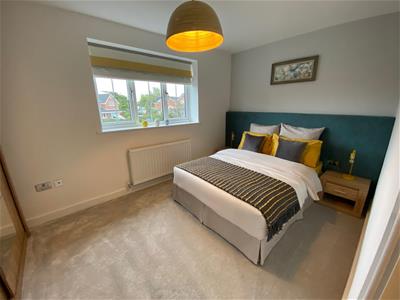
BEDROOM TWO
3.35m x 3.3m (10'11" x 10'9")
BEDROOM THREE
3.73m x 2.69m (12'2" x 8'9")
BEDROOM FOUR
2.9m x 2.69m (9'6" x 8'9")
BATHROOM
2.9m x 2.57m (9'6" x 8'5")
Although these particulars are thought to be materially correct their accuracy cannot be guaranteed and they do not form part of any contract.
Property data and search facilities supplied by www.vebra.com