
8, The Quadrant
Buxton
Derbyshire
SK17 6AW
Market Place, Chapel-en-le-Frith, High Peak
Offers Over £350,000 Sold
5 Bedroom House - Semi-Detached
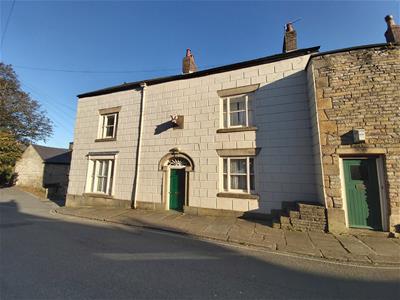
- A unique opportunity to acquire this substantial Grade II listed double fronted property
- No onward chain
- Accommodation set over 4 floors plus cellars
- Six double bedrooms (master with en-suite and dressing room)
- Garden & parking space
- Internal viewing is essential
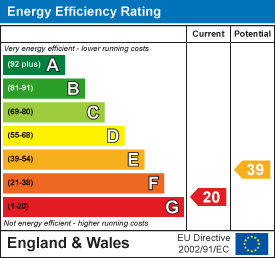
- EPC rating: G
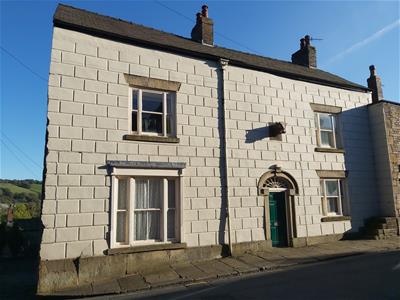
CONSIDERING WORKING FROM HOME? - THIS MAY WELL BE THE PERFECT PROPERTY FOR YOU!. A SUBSTANTIAL GRADE II LISTED building offering spacious accommodation set over FOUR FLOORS plus CELLARS this property is ideally suited for the home worker needing additional space. Comprising; entrance porch, lounge, dining room, fitted kitchen, FIVE DOUBLE BEDROOMS (master with en-suite and dressing room), HOME OFFICE shower room, THREE WC's and cellars. Externally there is a garden and parking space. Situated within the heart of Chapel en le Frith and on the doorstep of the Peak District National Park the property is approx 23 miles from Manchester City Centre and approx 24 miles to Sheffield City Centre.
LOCATION
Chapel-en-le-Frith originated from a small chapel, built in 1225 by the keepers of the Royal Forest, and is the historic Capital of the Peak.
Today, the town of Chapel-en-le-Frith is a small rural town with a historic core and a range of independent shops and services, including award winning cafes and restaurants, supermarkets, and great places to stay.
On a clear day why not climb up Eccles Pike, a short 1.5-mile walk from the town centre which has a 360-degree panorama and its unique sculptured topography allows visitors to view all major Dark Peak summits.
The popular Old Town Trail is a free self-guided walking trail of Chapel's historic centre, featuring the 13th Century Church of St. Thomas Becket where 1,500 Scottish soldiers were imprisoned and starved during the Civil War; 18th Century Church Brow and the traditional Market Place with stocks and ancient cross.
GROUND FLOOR
ENTRANCE PORCH
Front door with stone surround and glass panels above. Exposed stone wall to one side and timber panelling to the lower wall on other side, arched panelled window looking into lounge area, tiled flooring and panelled door and alcove above with inset glass panels and opening onto:
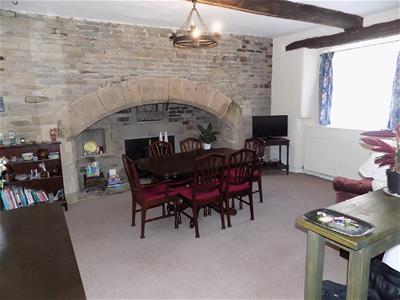
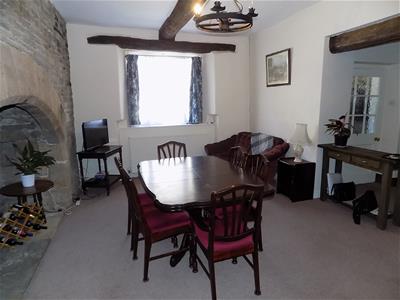
DINING ROOM
5.28 x 5.00 (17'3" x 16'4")Exposed original oak ceiling beams, large feature stone fireplace with niches and stone hearth, radiator, single glazed sash window to front with glass side panels and original oak beam above, original hooks in ceiling, timber panelling to lower wall on one side and panelled door opens to lounge and inner hallway.
LOUNGE
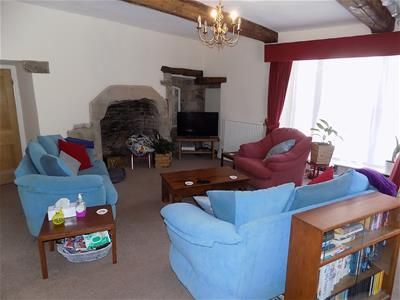 5.08 x 5.00 (16'7" x 16'4")Exposed oak ceiling beams, feature stone fireplace, exposed stone inner window with surround and opaque glazed panels, radiator, hardwood sash window to front and hardwood sash window to side.
INNER HALLWAY
Exposed beams, stairs to first floor with understairs storage, wall light point, window to rear, timber panelling to lower walls, access to storage space to above floor, single glazed bevelled window to cellar and door with latch fittings to:
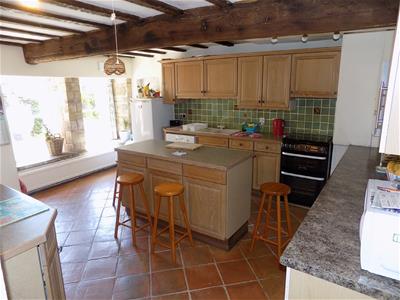
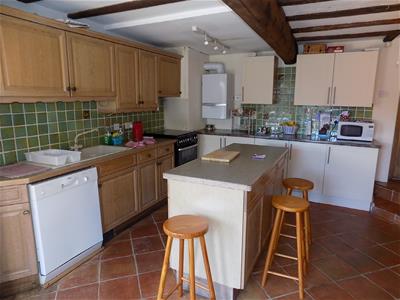
DINING KITCHEN
4.95 x 3.91 (16'2" x 12'9")Accessed via double doors from dining room, tiled flooring, exposed ceiling beams, fitted with base units with wall cupboards, separate Island with cupboard and drawers, inset 1½ bowl single drainer sink unit with mixer tap, space for dishwasher, two sash windows to rear with exposed stone window surrounds and stone flagged sills.
REAR PORCH
Tiled flooring, timber door with glazed upper panels which opens to the rear covered entrance and further tongue and groove panelled door with latch fitting which opens to:
DOWNSTAIRS W.C.
Two piece suite comprising close coupled W.C, pedestal wash hand basin, tiled flooring, radiator and small opaque glazed.
CELLAR
5.16 x 3.96 (16'11" x 12'11")Stone steps, power and light, sink unit with drainer and work surfaces, space for washing machine, space for tumble dryer, exposed stone walls, exposed beams to ceiling and two windows to side with bars.
FIRST FLOOR LANDING
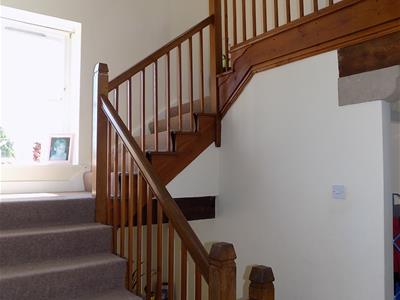
Multi level landing with stairs to second floor, stone fireplace set into the wall with stone hearth and stone lintel, radiator, exposed ceiling beams, window to rear.
SHOWER ROOM
Two piece suite with double shower cubicle, pedestal wash hand basin with tiled splashback, low level W.C., extractor and part tiled walls.
MASTER BEDROOM
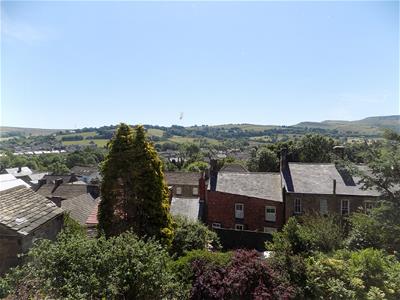
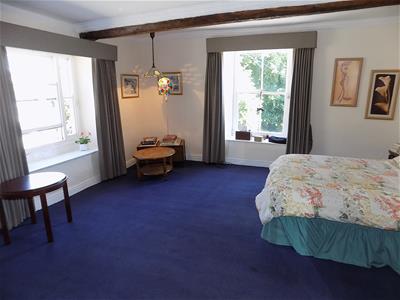
5.03 x 4.98 (16'6" x 16'4")Exposed ceiling beams, sash window to front and one to side with views, radiator. Opening to washing area with vanity unit with inset sink unit and panelled doors provide storage space below. Panelled door to:
EN-SUITE
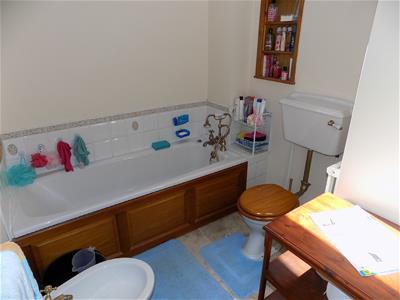 2.29 x 1.96 (7'6" x 6'5")Three piece suite comprising low level W.C., panelled bath with shower attachment and bidet, heated towel rail, radiator and velux style window.
DRESSING ROOM
2.31 x 1.57 (7'6" x 5'1")Currently used as a dressing room with hanging space (potentially a small nursery or study).
BEDROOM TWO
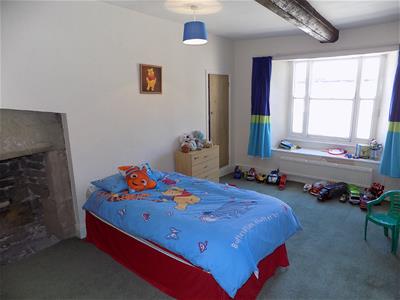 4.93 x 3.53 (16'2" x 11'6")Exposed fireplace, exposed ceiling beam, vanity unit with inset sink bowl and cupboard beneath, sash window to front, cupboard providing hanging and shelving and radiator.
BEDROOM THREE
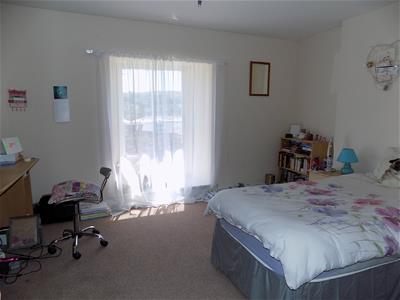 4.06 x 3.12 (13'3" x 10'2")Sash window to rear with views and radiator.
SECOND FLOOR LANDING
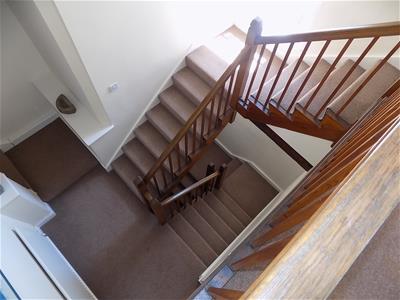
Open staircase, stairs to third floor, exposed stone wall to one side. Airing cupboard with hot water cylinder.
BEDROOM FOUR
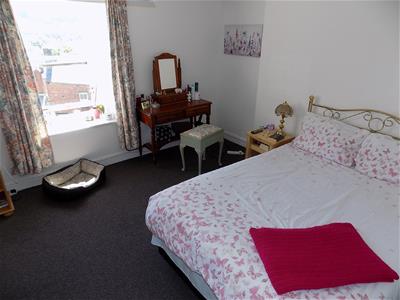 4.29 x 3.68 max (14'0" x 12'0" max)Sash window to rear with views and radiator.
W.C.
Low level W.C., wash hand basin and radiator.
THIRD FLOOR LANDING
Access to the third floor bedrooms.
BEDROOM FIVE
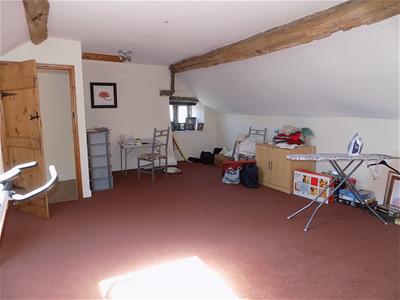 5.36 x 4.90 (17'7" x 16'0")Ceiling beams, two radiators, stone mullion window with single glazed panel to the side, door leading to;
BEDROOM SIX/HOME OFFICE
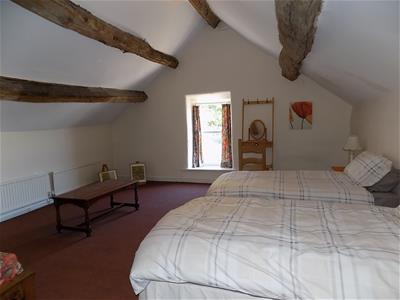 5.11 x 4.95 (16'9" x 16'2")Ceiling beams, window to side and three radiators.
EXTERNALLY
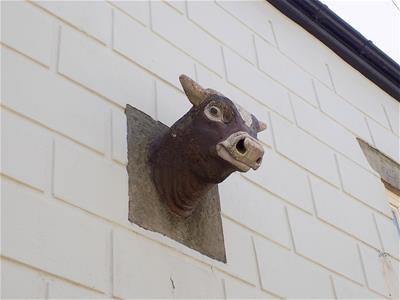
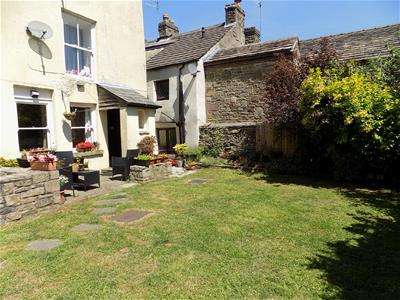 A garden, mainly laid to lawn with borders, outside tap, cobbled driveway to side of the property with double timber gates and undercover carport area with meat hooks.
Energy Efficiency and Environmental Impact

Although these particulars are thought to be materially correct their accuracy cannot be guaranteed and they do not form part of any contract.
Property data and search facilities supplied by www.vebra.com