
11 Market Place
Bingham
Nottinghamshire
NG13 8AR
Brockenhurst Gardens, Nottingham
PCM £1,100 p.c.m. To Let
3 Bedroom House - End Terrace
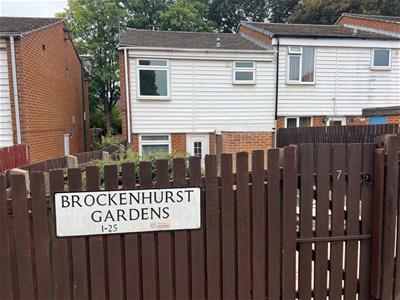
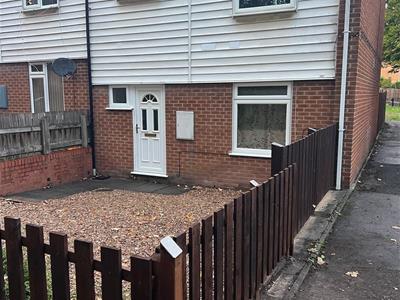
Hammond Property Services are delighted to bring to the market this refurbished end-of-terrace property, situated in Nottingham.
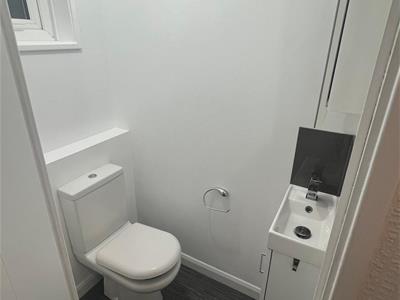
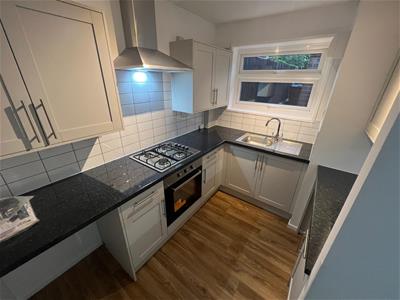
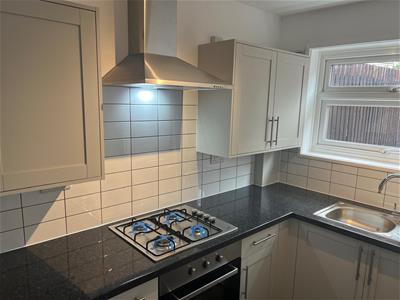
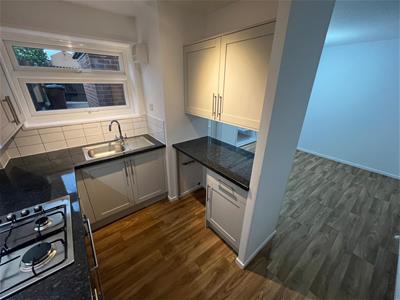
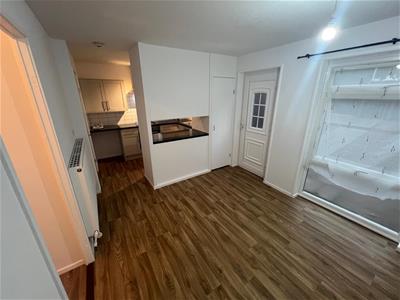
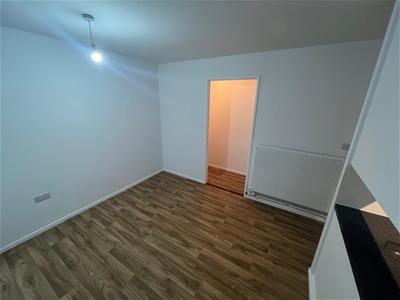
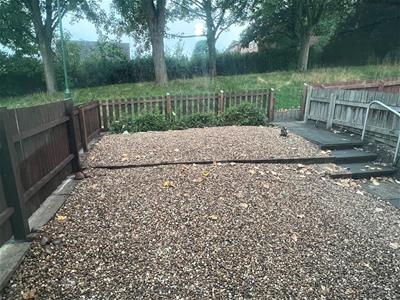
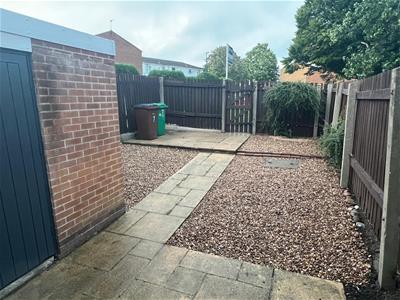
The accommodation briefly comprises an inviting living room, downstairs WC, newly fitted kitchen and a good-sized dining room with doors leading out to a generous enclosed, low-maintenance rear garden.
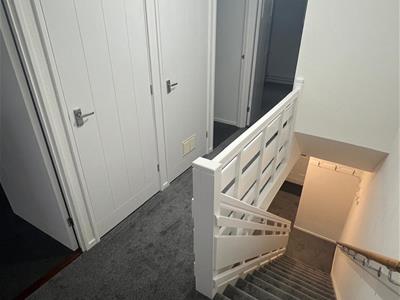
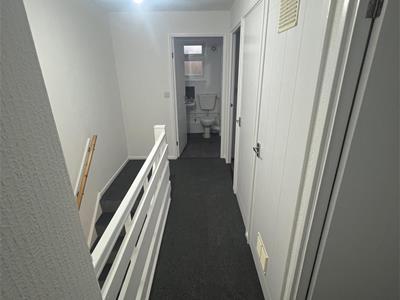
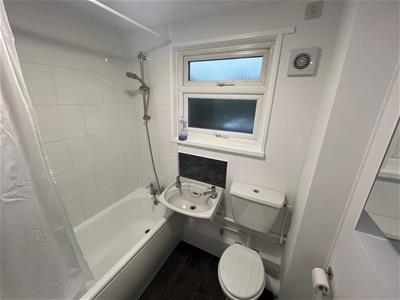
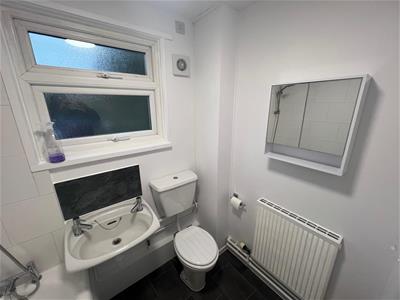
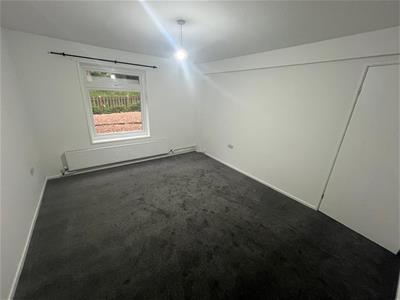
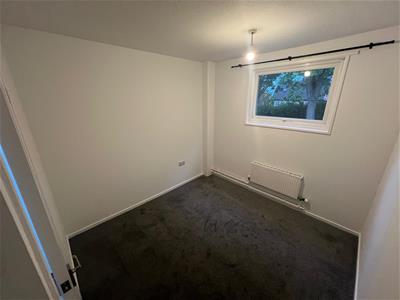
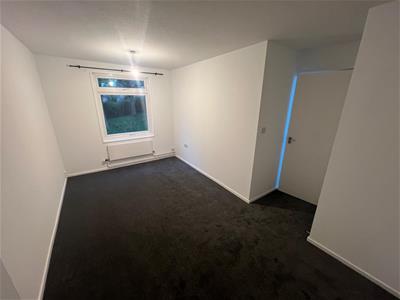
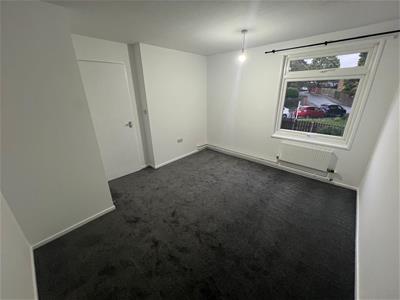
To the first floor, the property offers two double bedrooms, a large single bedroom and a family bathroom, providing versatile accommodation suitable for families, couples or those looking for additional space.
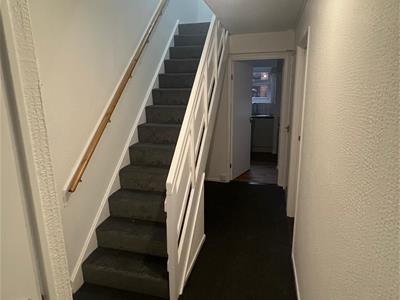
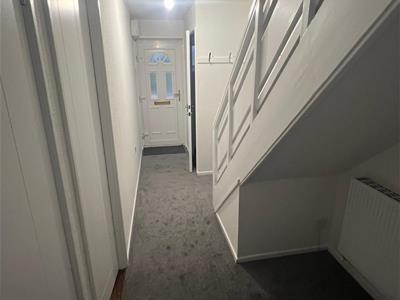
The property has also benefited from refurbishment, including new flooring and a newly fitted kitchen.
A further benefit is the property's connection to Nottingham City Council's EnviroEnergy network, which offers an alternative to traditional gas heating and can provide a more cost-effective and environmentally friendly heating solution.
Key Features:
Refurbished end-of-terrace property
Two double bedrooms
Large single bedroom
Newly fitted kitchen
New flooring
Downstairs WC
Family bathroom
Good-sized dining room
Enclosed, low-maintenance rear garden
EnviroEnergy heating
Nottingham location
** NON-SMOKERS ONLY**
TENANT FEES: Before the tenancy starts the following are payable: - Holding Deposit: 1 week's rent Deposit: 5 weeks rent. Initial monthly rent. During the tenancy the tenant is responsible for the rent, utilities, telephone/internet, television licence and Council Tax. Permitted payments include damage as outlined in the Tenancy Agreement, reasonable costs incurred due to loss of keys and security devices, breach of tenancy by the tenant, reasonable costs incurred by the landlord due to early termination of the tenancy, any changes to the Tenancy Agreement (£50 VAT incl), interest at 3% for late payment of rent determined by the Tenant Fees Act 2019.

Energy Efficiency and Environmental Impact

Although these particulars are thought to be materially correct their accuracy cannot be guaranteed and they do not form part of any contract.
Property data and search facilities supplied by www.vebra.com