
31 High Street,
Banstead
Surrey
SM7 2NH
Garden Close, Banstead
PCM £2,250 p.c.m. To Let
3 Bedroom House - Semi-Detached
- THREE BEDROOMS
- CLOSE TO HIGH STREET
- SOUTH FACING GARDEN
- PRIVATE DRIVEWAY & GARAGE
- CUL-DE-SAC LOCATION
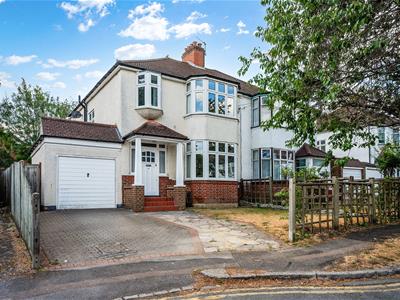
WILLIAMS HARLOW ARE EXCITED TO PRESENT AN IDEAL THREE BEDROOM FAMILY HOUSE TO THE MARKET. Situated on a tree-lined residential road within close walking distance to Banstead Village High Street and with a desirable south-facing garden, this will be a very popular house. Consisting downstairs of a large lounge and large dining room with direct garden access plus a kitchen and pantry. Upstairs provides three good bedrooms and a family bathroom with separate WC. Further benefits include a private garage, double glazing and a private driveway. Available immediately on an unfurnished basis.
FRONT
Driveway leading to steps and front door under pitch tiled canopy giving access to:
ENTRANCE HALL
Staircase to first floor, understairs storage cupboard and wall mounted gas central heating thermostat.
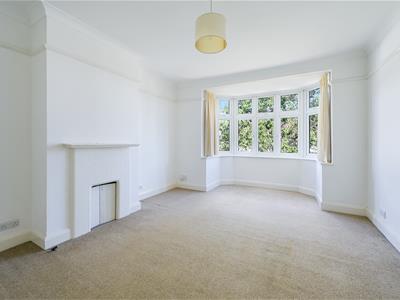
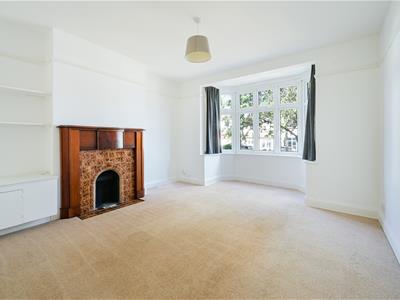
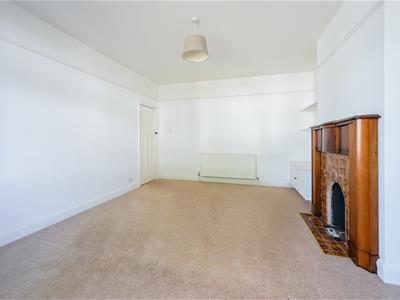
LOUNGE
Bay window to front. Radiator, feature fireplace and picture rail.
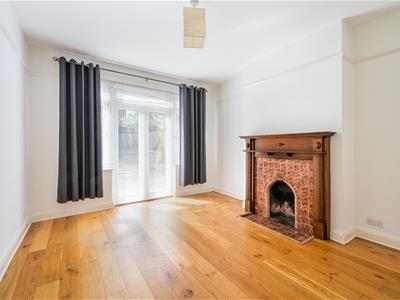
DINING ROOM
Original fireplace, double opening doors with windows to either side leading to rear, radiator and picture rail.
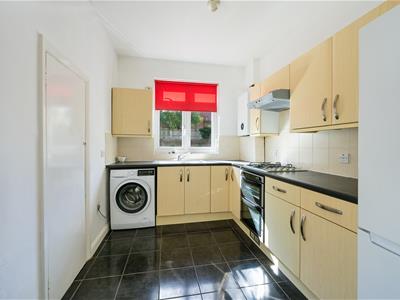
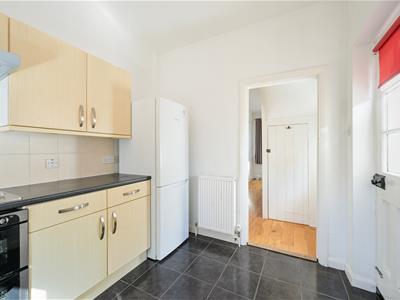
KITCHEN
Window to rear. Well fitted with a modern range of wall and base units. Roll edge work surfaces incorporating a stainless steel sink drainer with mixer tap. Fitted double oven and grill, surface mounted gas hob with extractor above. Range of eye level cupboards, wall mounted gas central heating boiler. Window to rear, upright fridge/freezer, washing machine, larder cupboard with plumbing for domestic appliance, radiator, tiled floor and door to side.
FIRST FLOOR ACCOMMODATION
LANDING
Reached by a turn staircase with window to side, access to loft void, picture rail and coving.
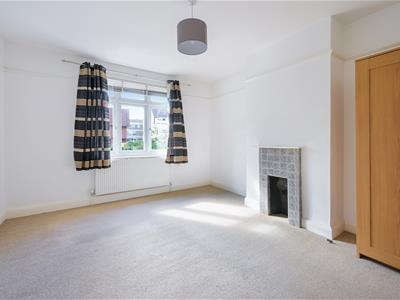
BEDROOM ONE
Fireplace feature, radiator, picture rail and coving.
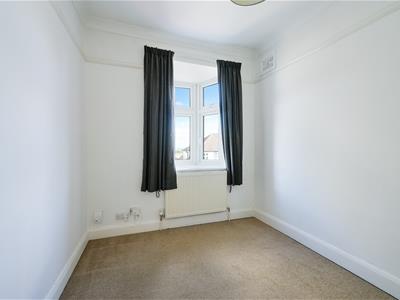
BEDROOM TWO
Fireplace feature, window to rear, picture rail and radiator.
BEDROOM THREE
Oriel bay window to front, radiator, picture rail and coving.
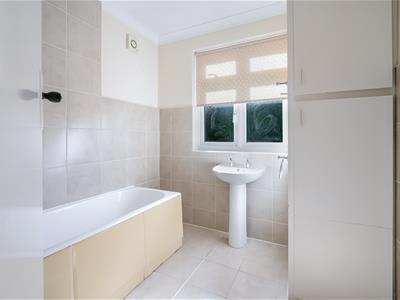
BATHROOM
White suite comprising of a panel bath with wall mounted power shower above and concertina glass shower screen, pedestal wash hand basin, linen cupboard, obscure glazed window to rear, wall mounted extractor, part tiled wall and tiled floor.
SEPARATE W.C.
WC, obscure glazed window to side, tiled floor and walls.
OUTSIDE
FRONT GARDEN
Off street parking for two vehicles and the remainder is laid to level lawn flanked by small shrub border. Side access to:
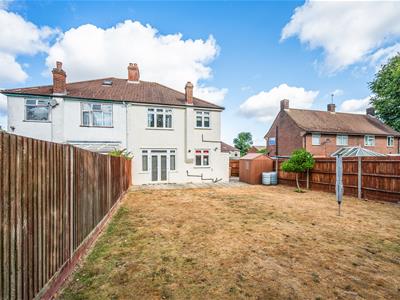
REAR GARDEN
15.24m approximately (50'0" approximately)Patio immediately to the rear with the remainder laid to level lawn. Southerly aspect.
ATTACHED GARAGE
Up and over door to front.
COUNCIL TAX
Council Tax Band E (£3,123.83) 2026 / 27

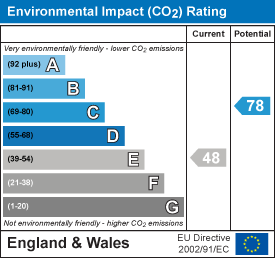
Energy Efficiency and Environmental Impact
Although these particulars are thought to be materially correct their accuracy cannot be guaranteed and they do not form part of any contract.
Property data and search facilities supplied by www.vebra.com