
Shortlist
1 property
Wyndham Avenue, Huyton, LiverpoolOffers around £215,000 Sold (STC)
3 Bedroom House - Semi-Detached
- Three bedroom
- Extended semi-detached
- Two car driveway
- School location
- Low maintenance garden
- Motorway links
- Local parks
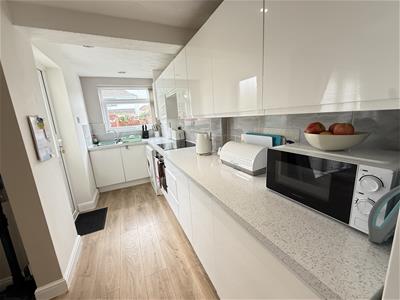
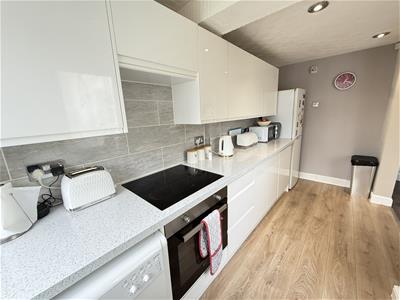
- Modern kitchen
- Affordable home
- First time buyer
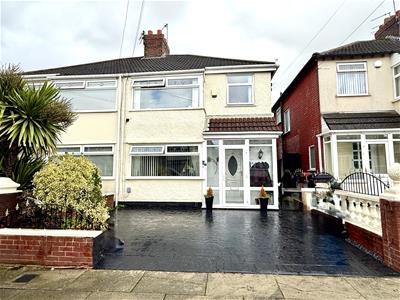
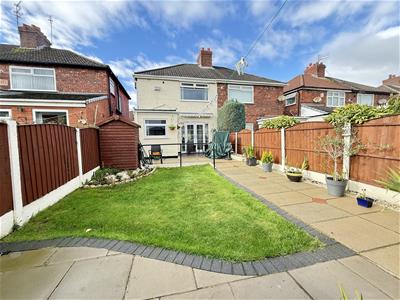
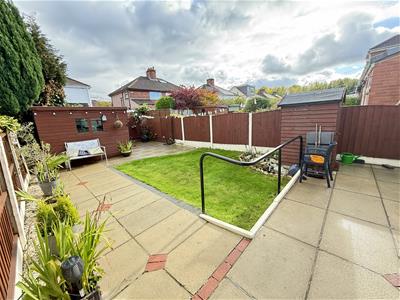
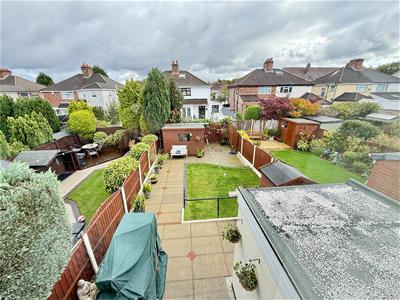
Alpha-move are delighted to offer this fantastic three bed extended semi-detached in a sought after location on Wyndham Ave L14, close to schools, local amenities and major transport links. The property layout starts with a porch, hallway, front sitting room, rear dining room and kitchen on the ground floor, with two double bedrooms, family bathroom and smaller bedroom on the upper floor. Externally, there is a concrete press driveway at the front for two car parking, with a large garden and patio to the rear. This property has further scope to be extended (subject to appropriate consents) and would be perfect for first time buyers and young families. Early viewing essential.
(Property Ref: 15837152)
Porch
Tiled floor leading to the entrance hall.
Entrance Hall
4.34m x 1.83m (14'03 x 6'00)Double glazed window to the side aspect. Doors leading to both reception areas and the kitchen. Stairs leading to the first floor. GCH radiator.
Reception Room One
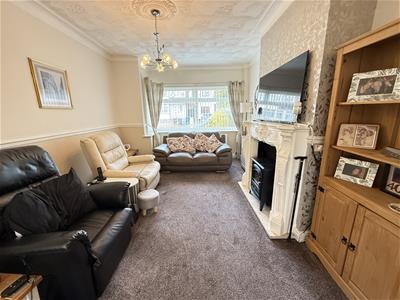
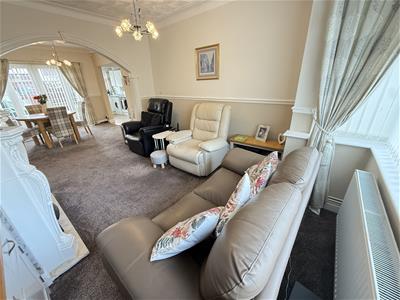
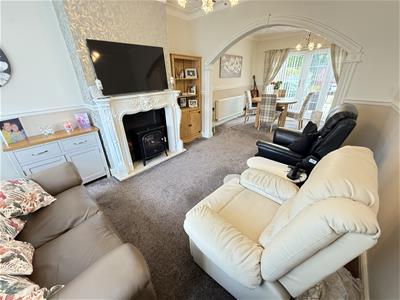
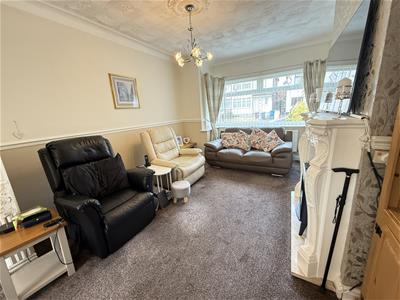
5.21m x 3.28m (17'01 x 10'09)Double glazed window to the front aspect. A feature fireplace with inset fire. Television point. GCH radiator.
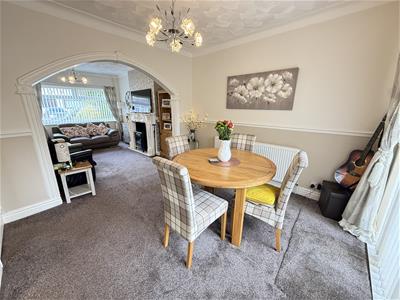
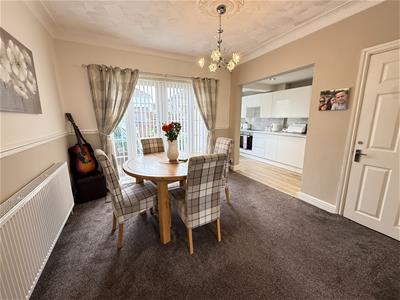
Reception Room Two
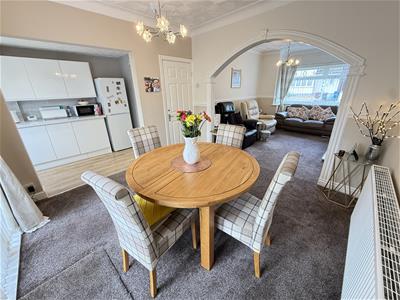
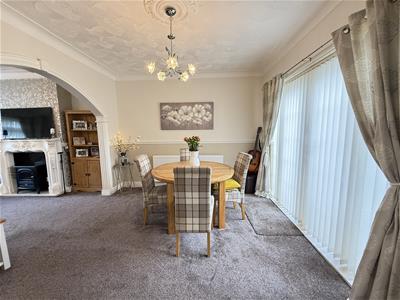
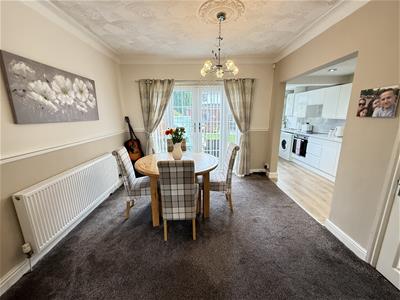
4.22m x 3.28m (13'10 x 10'09)French doors leading to the rear garden area. GCH radiator.
Kitchen
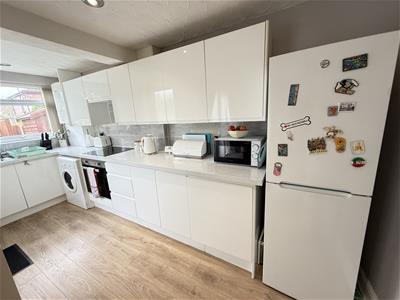
5.72m x 3.12m (18'09 x 10'03)Double glazed window to the rear aspect. Fitted kitchen comprising a range of base and wall units with matching work surfaces over. Part tiled walls. Door leading to the rear garden area. GCH radiator.
Landing
2.44m x 1.83m (8'00 x 6'00)Double glazed window to the side aspect. Doors leading to all bedrooms and the wet room.
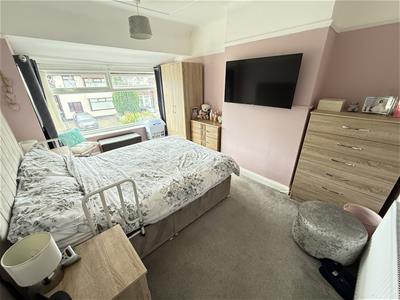
Bedroom One
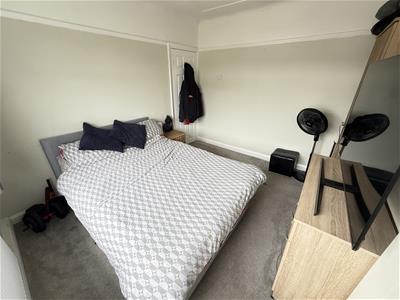
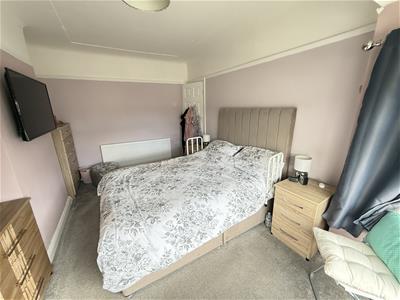
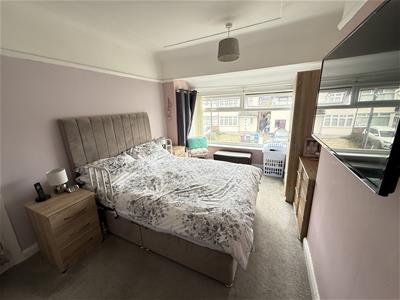
4.22m x 3.78m (13'10 x 12'05)Double glazed window to the front aspect. GCH radiator.
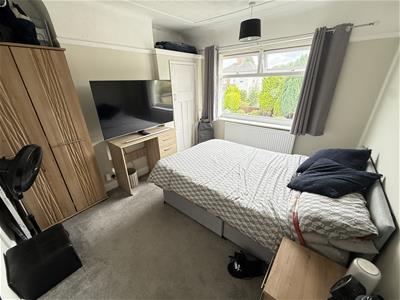
Bedroom Two
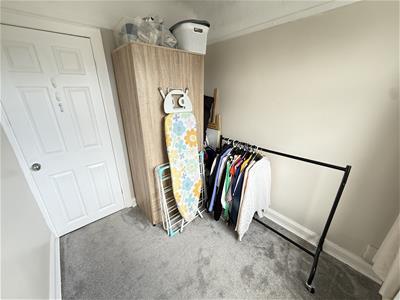
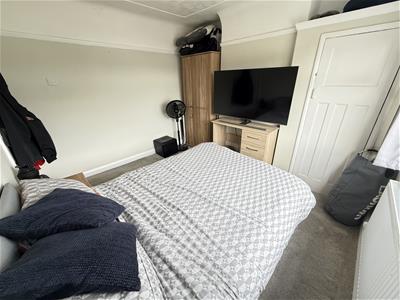
3.78m x 3.28m (12'05 x 10'09)Double glazed window to the rear aspect. GCH radiator.
Bedroom Three
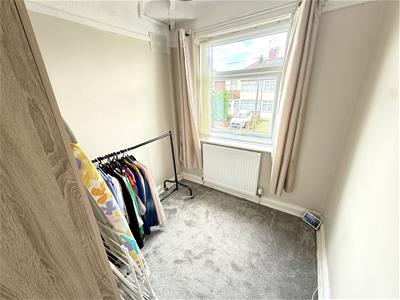
3.18m x 2.03m (10'05 x 6'08)Double glazed window to the front aspect. GCH radiator.
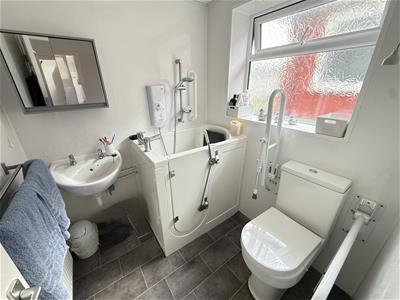
Wet Room
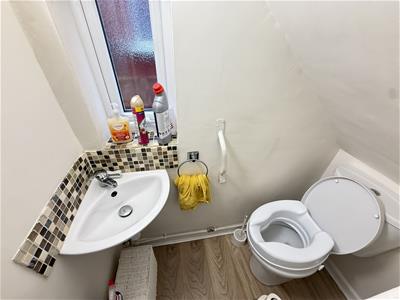
2.29m x 1.88m (7'06 x 6'02)Double glazed window to the side aspect. A three piece suite comprising a built in shower, low level wc and a pedestal wash hand basin. GCH radiator.
Front Driveway
Paved driveway with access for off road parking.
Rear Garden
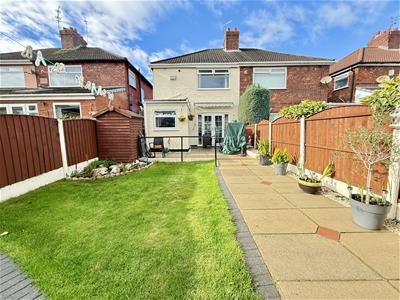
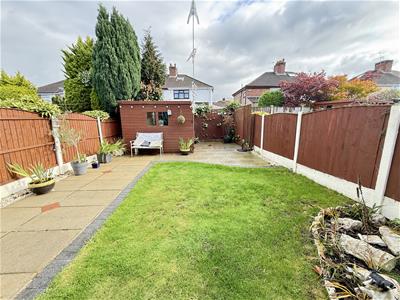
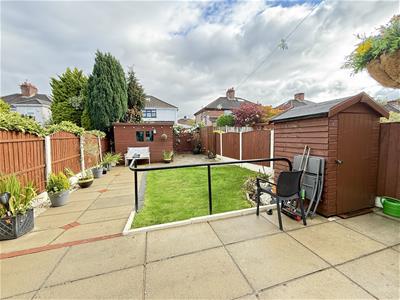
Lawn area and paved patio area.
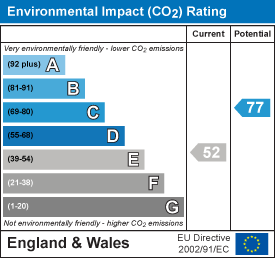
Energy Efficiency and Environmental Impact

Although these particulars are thought to be materially correct their accuracy cannot be guaranteed and they do not form part of any contract.
Property data and search facilities supplied by www.vebra.com