

Agent details
.png)
- Ann Cordey Estate Agents (Cordey Estates Ltd T/A)
- 13 Duke Street
Darlington
County Durham
DL3 7RX - Tel: 01325 488433
Shortlist
4 properties
Hawkesbury Mews, DarlingtonOffers In The Region Of £95,000
2 Bedroom Apartment
- TWO BEDROOMED GROUND FLOOR APARTMENT
- READY TO MOVE INTO
- APPLIANCES IN KITCHEN INCLUDED
- 125 YEAR LEASE FROM 1993
- WALKING DISTANCE TO TOWN CENTRE AND COCKERTON VILLAGE
- NO ONWARD CHAIN
- ALLOCATED PARKING SPACE
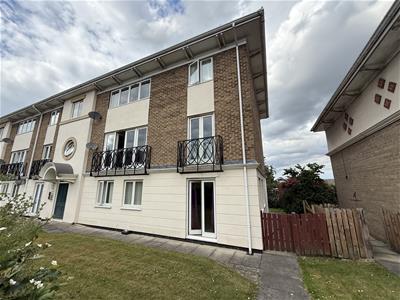
Much sought after TWO BEDROOMED ground floor apartment is offered for sale with no onward chain. Situated close to Darlington's town centre and within walking distance to the shops and amenities at Cockerton village. The accommodation is on a good size and would suit a number of buyers from those looking for a first home and for those down sizing. It would also be an ideal rental opportunity for a landlord.
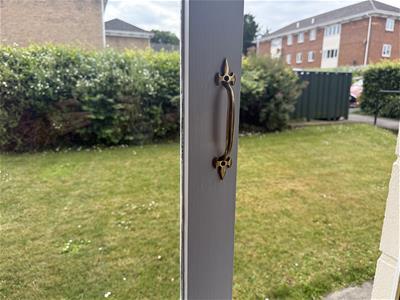
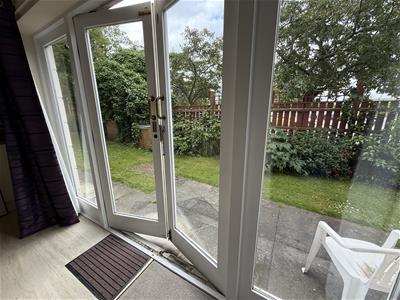
Being ground floor has the advantage of double doors to both the lounge and kitchen with access to the communal lawns. The open plan lounge leads through to a separate dining space which is also open plan to the kitchen but designed in such away that the areas are defined and very much their own specific spaces.
(Property Ref: 19814633)
The principal bedroom is a good sized double room with built in wardrobes and bedroom two is a sizeable single. Both are serviced by a shower room with vanity storage cabinets. The property is warmed by electric storage heaters and has a 125 year lease from 1993. Further details regarding management fees are available within our office.
TENURE: Leasehold
COUNCIL TAX: C
COMMUNAL ENTRANCE
Secure intercom access into the communal reception hallway which has the staircase leading to all floors. A glazed door opens into a further space which leads to the front entrance door of the apartment.
RECEPTION HALLWAY
The apartment entrance door opens into the welcoming reception hallway, which leads to both bedrooms, shower room/wc, lounge and dining room. There is a wall mounted electric storage heater and a useful storage cupboard which houses the hot water tank.
LOUNGE
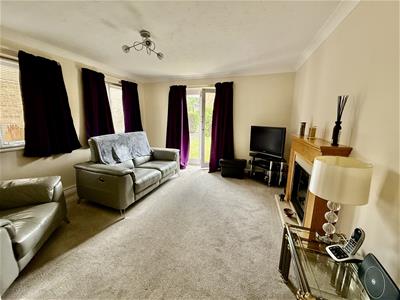
3.78 x 3.74 (12'4" x 12'3")The dual aspect lounge is a pleasant reception room with windows to the side and French doors opening onto the communal garden to the front. There is an electric fire suite to add a focal point and a cosy glow when needed. There is also an electric storage heater. The room is open plan to the dining area.
DINING AREA
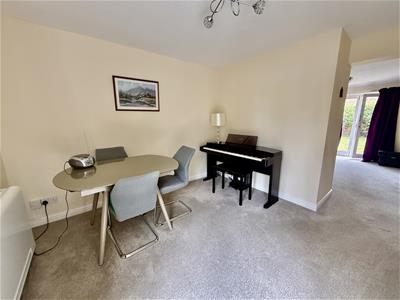
3.89 x 2.84 (12'9" x 9'3")The dining area or further reception room is a good sized space and has open plan access to the kitchen. There is a double glazed French door allowing for natural light and access to the rear communal garden.
KITCHEN
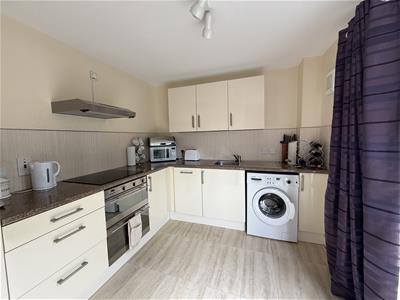
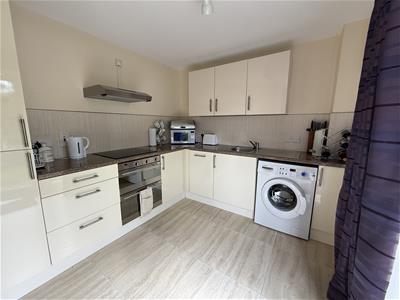
3.35 x 2.64 (10'11" x 8'7")Refitted with a modern range of wall, floor and drawer cabinets in a cream gloss finish with complimenting work preparation surfaces and stainless steel sink unit with tiled surrounds. The integrated appliances include an electric fan assisted double oven with induction hob, fridge/freezer and dishwasher. The freestanding washing machine is also included in the sale. A practical and attractive tiled floor completes the room which shares the French door access to the rear with the dining area.
BEDROOM ONE
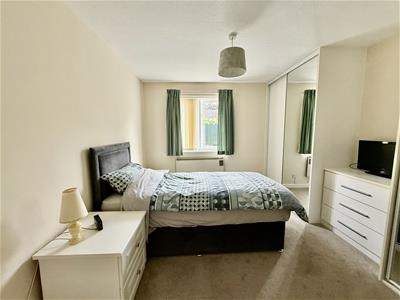
3.66 x 3.18 (12'0" x 10'5")A good sized double bedroom, with a double glazed window to the front aspect and benefitting from fitted wardrobes and storage drawers.
BEDROOM TWO
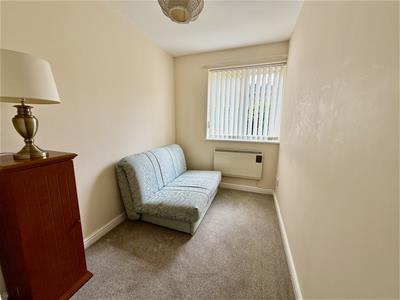
3.66 x 1.78 (12'0" x 5'10")A well proportioned single bedroom, also having a double glazed window over looking the front aspect and there is a useful built in storage cupboard.
SHOWER ROOM WC
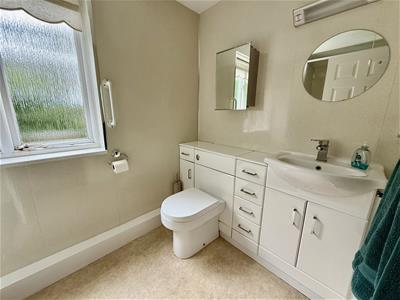
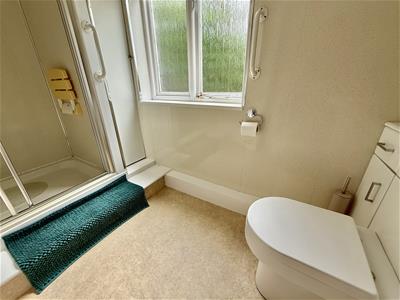
Comprising a large shower cubicle with electric shower. The hand basin and WC are positioned within a white gloss vanity unit providing useful storage. The room has a vinyl floor and a window to the rear aspect.
EXTERNALLY
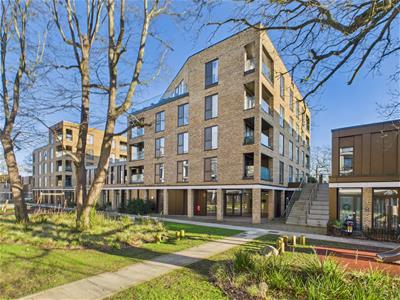
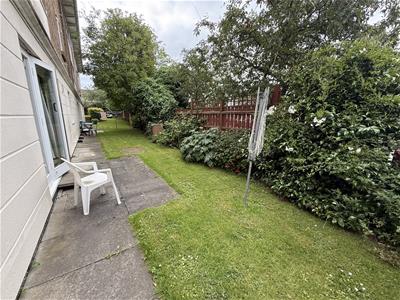
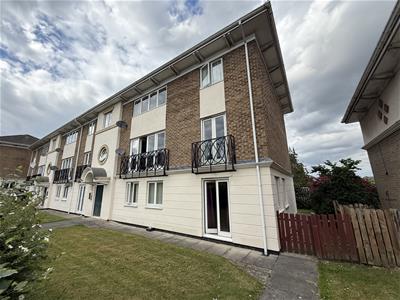
The apartment block sits in communal gardens which are laid to lawn. The front of the apartment is south facing and is screened by established hedging. The rear is also laid to lawn and is enclosed by fencing with mature trees and shrubs to the borders.
There is a designated parking space for the property and ample visitor parking.
Energy Efficiency and Environmental Impact

Although these particulars are thought to be materially correct their accuracy cannot be guaranteed and they do not form part of any contract.
Property data and search facilities supplied by www.vebra.com