

Agent details

- Homezone Property Services
- 12 East Street
Bromley
BR1 1QX - Tel: 020 8464 9962
Shortlist
No properties
Albemarle Road, Beckenham£400,000 Sold
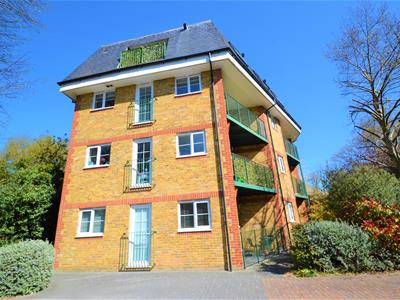
2 Bedroom Apartment - Purpose Built
- BEAUTIFULLY PRESENTED FIRST FLOOR 2 BEDROOM FLAT
- EN-SUITE SHOWER ROOM TO MASTER BEDROOM
- ABUNDANCE OF NATURAL LIGHT
- ENTRYPHONE AND LIFT
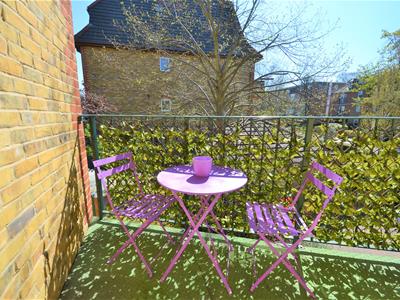
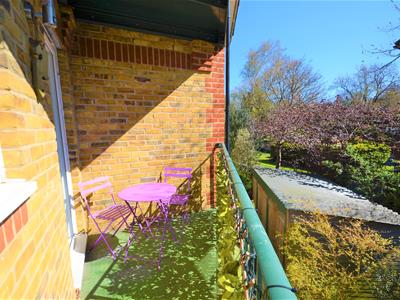
- SOUTH FACING PRIVATE BALCONY
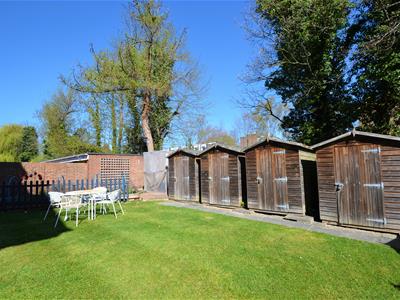
- COMMUNAL GARDEN WITH PRIVATE STORAGE SHED
- ALLOCATED PARKING SPACE
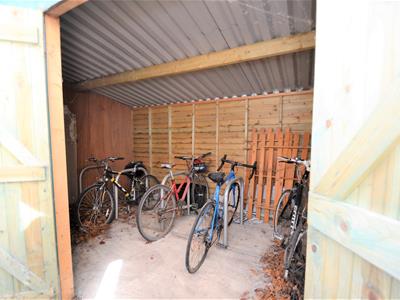
- COMMUNAL BIKE STORAGE SHED
- EASY ACCESS TO BECKENHAM TOWN CENTRE
- 5 MINUTES WALK TO BECKENHAM JUNCTION RAILWAY/TRAM STATION
Stunning, bright and spacious 2 bedroom flat situated on the first floor of this attractive block, 5 minutes walk from Beckenham High Street and Beckenham Junction Railway/Tram station.
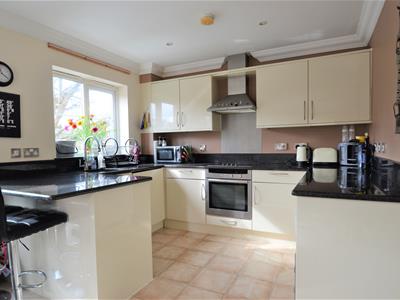
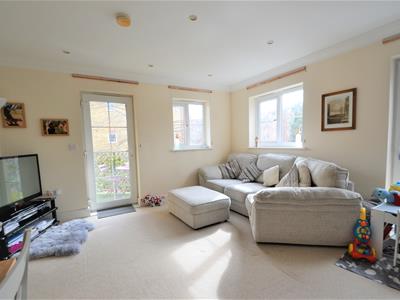
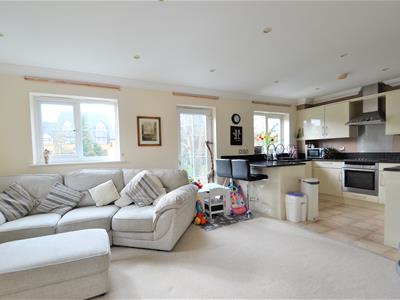
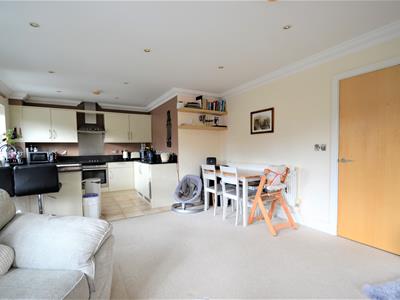
The property provides contemporary accommodation with an open plan fully integrated kitchen and living room with access to a south-facing balcony, 2 bedrooms, one with an en-suite shower room and further bathroom.
Further benefits include an entryphone system, double glazing, and a lift.
Outside the property features a delightful communal garden with a private storage shed and communal bike store. One allocated parking space is situated at the front of the property.
An internal viewing is highly recommended.
(Property Ref: 16564275)
Communal Hallway
Stairs and lift to first floor.
Entrance Hall
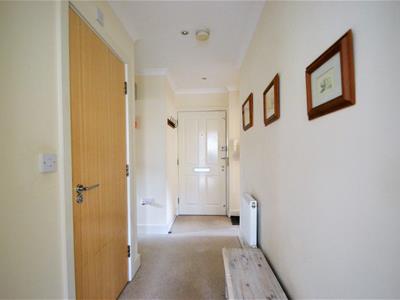
Entryphone point, radiator, recessed down-lights, coving, fitted carpet.
Living Room
4.34m x 4.17m (14'3" x 13'8")uPVC double glazed windows to front and side, uPVC double glazed door to the balcony at side, additional door with Juliette balcony to front, radiator, recessed down-lights, coving, fitted carpet, opening to:-
Kitchen Area
3.05m x 2.13m (10' x 7')uPVC double glazed window to front, range of contemporary cream gloss wall and base units including stainless steel inset sink and drainer with chrome mixer tap, granite worksurfaces and upstands, breakfast bar, integrated fridge and freezer, integrated Neff oven and hob with extractor fan over and steel splashback, integrated dishwasher and washing machine, recessed down-lights, coving, stone effect linoleum flooring.
Bedroom 1
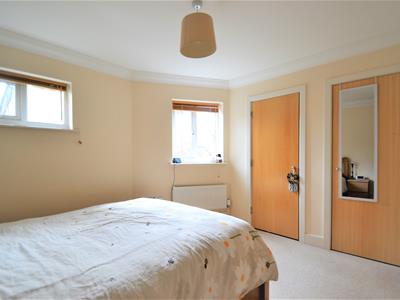
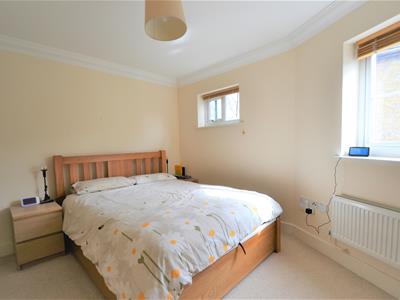
4.29m x 2.97m (14'1" x 9'9")Two uPVC double glazed windows to side, two deep built-in wardrobes, radiator, coving, ceiling light fitting, fitted carpet, door to:-
Ensuite Shower Room
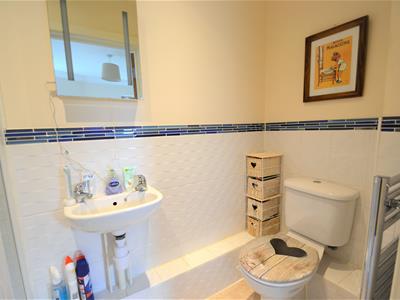
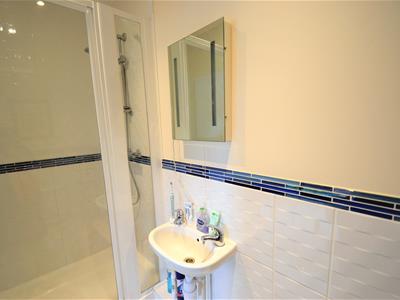
Fully tiled enclosed shower cubicle with wall mounted chrome shower attachment, wall mounted wash hand basin, low level wc, chrome towel radiator, extractor fan, part tiled walls, recessed down-lights, stone effect linoleum floor.
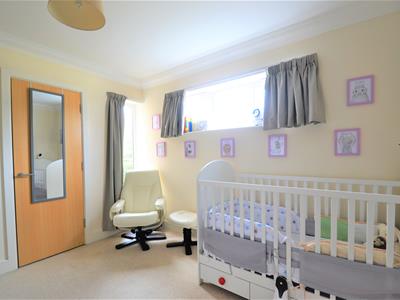
Bedroom 2
3.81m x 3.89m (12'6" x 12'9")uPVC double glazed windows to front and side, built-in wardrobe, built-in airing cupboard with water tank, shower pumps, Aztec electric boiler, fuseboard and heating control panel, radiator, ceiling light fitting, fitted carpet.
Bathroom
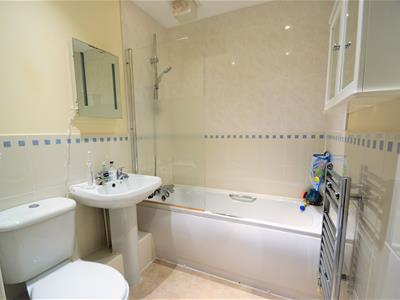
White suite comprising pedestal wash hand basin, low-level WC, bath with bath panel, shower screen and chrome mixer tap with wall mounted shower attachment, part tiled walls, chrome towel radiator, stone effect linoleum flooring, recessed down-lights, extractor fan.
Outside
Front: Attractive shrub borders, allocated residents' parking, bike storage shed, discreet fenced bin storage area.
Rear: Well-maintained lawned area, shrub borders, private storage sheds.
Lease/Service Charge/Ground Rent:
Share of Freehold.
Service Charges: £155 per month (includes building insurance, communal area maintenance, window cleaning, and lift servicing and contributions - currently a surplus has resulted in a reserve fund being available for unexpected expenses).
Ground Rent: N/A.
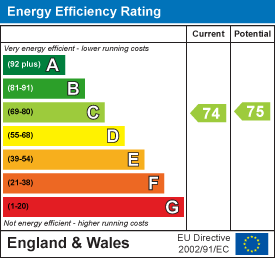
Energy Efficiency and Environmental Impact
Although these particulars are thought to be materially correct their accuracy cannot be guaranteed and they do not form part of any contract.
Property data and search facilities supplied by www.vebra.com