

Agent details

- Homezone Property Services
- 12 East Street
Bromley
BR1 1QX - Tel: 020 8464 9962
Shortlist
No properties
Westgate Road, Beckenham£399,950 Sold
2 Bedroom Maisonette
- LARGER THAN AVERAGE 2 BED FLAT
- TWO LARGE DOUBLE BEDROOMS
- HUGE 24FT LIVING ROOM
- SPACIOUS KITCHEN/DINING ROOM
- MODERNLY DECORATED THROUGHOUT
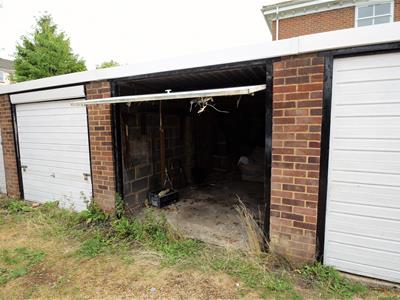
- PRIVATE GARAGE ON BLOCK
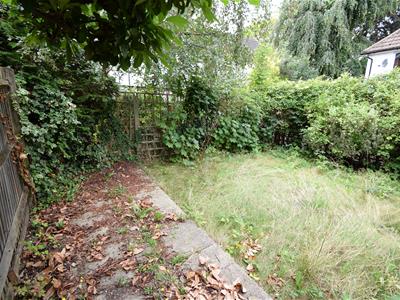
- PRIVATE GARDEN AREA
- CLOSE TO SHORTLANDS & BECKENHAM JUNCTION
- OFFERED FOR SALE CHAIN FREE
Offered for sale CHAIN FREE
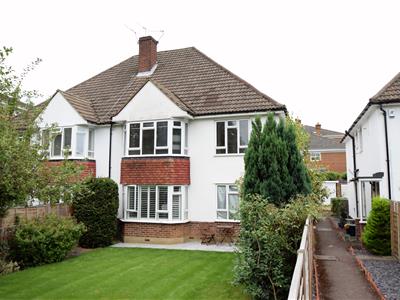
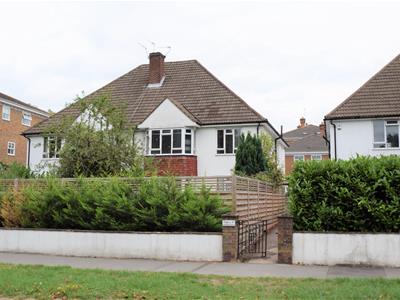
A beautiful and very spacious (900 sq/ft) two double bedroom first floor maisonette forming part of a small development of similar private properties, located in a quiet part of the ever popular Beckenham and within easy reach of Beckenham town centre, Beckenham Junction station and the ever popular Beckenham Place Park.
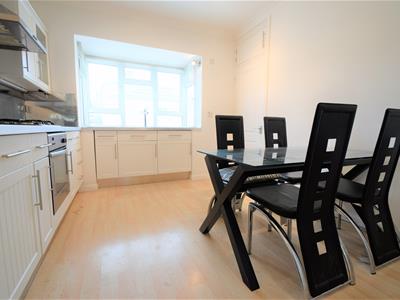
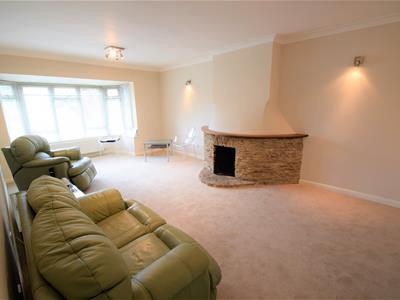
The property has a modern double glazed front door at ground floor level, opening into a small lobby and a staircase that rises to the first floor hallway. There is a spacious and bright kitchen/diner with modern white colour shaker style kitchen suite, a huge 24ft living room with elegant curved brick breast/fire place, two generous double bedrooms, a modern white bathroom with integrated shower over bath and a separate WC.
This property benefits from a private garage on block and a small private garden measuring approximately 23ft x 18ft, with a lawn and a paved patio area and fenced boundary.
Beckenham Junction station is within approximately 10 minutes walk and Shortlands station is also within walking distance.
(Property Ref: 14335519)
Entrance
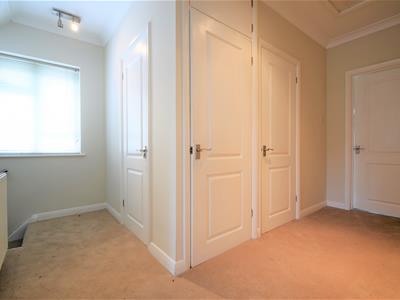
UPVC double glazed front door, small tiled entrance lobby, neutral carpet to rising staircase leading to first floor hallway, storage cupboard, radiator, cream emulsion painted walls, loft hatch providing access to loft.
Kitchen/Diner
3.58m plus window bay x 3.10m (11'9 plus window baA range of wall and base cabinets with off white shaker style door and drawer fronts, grey counter tops, wood laminate flooring, under counter fridge and under counter freezer, integrated dishwasher, built in electric oven and fitted gas hob, UPVC double glazed bay window, stainless steel sink and drainer unit with modern chrome mixer tap, boiler/utility cupboard with overhead storage, chrome radiator.
Living Room
7.11m max bay x 3.91m max (23'4 max bay x 12'10 maWhite painted solid wood door, cream carpet, cream emulsion painted walls, decorative brick built fire place/breast, double radiator, UPVC double glazed window, two ceiling light fittings and 4 wall lights.
Master Bedroom
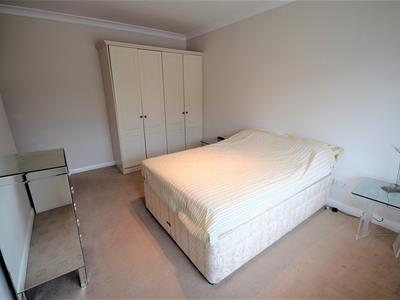
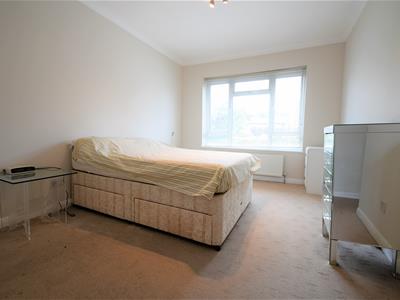
4.57m x 3.12m (15'0 x 10'3)White pained solid wood door, cream carpet, cream emulsion painted walls, large built in fitted wardrobes, double radiator, ceiling light fitting, UPVC double glazed window, coving to ceiling.
Bedroom 2
3.30m x 3.00m (10'10 x 9'10)White painted solid wood door, cream carpet, cream emulsion painted walls, double radiator, UPVC double glazed window, ceiling coving, ceiling light fitting.
Bathroom
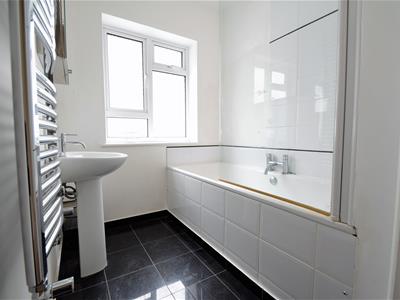
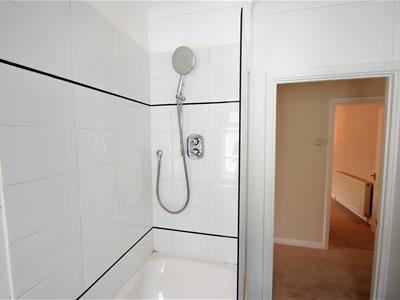
1.93m x 1.80m (6'4 x 5'11)White painted wood door, black polished floor tiles, over-sized white bath with mixer tap and wall integrated shower controls and shower hose with large shower head, glass shower screen, part tiled walls, part white emulsion painted, pedestal wash basin, chrome heated towel rail, mirrored bathroom cabinet, UPVC double glazed window, spot lights.
Separate WC
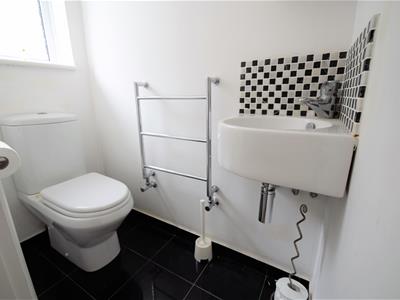
White painted wood door, black polished floor tile, modern WC, wall mounted corner wash basin with chrome mixer tap, corner mirrored wall cabinet, UPVC double glazed window, chrome heated towel rail, ceiling light fitting.
Garage
5.13m x 2.64m (16'10 x 8'8)White painted metal up and over door, brick internal walls and concrete floor.
Lease & Service Charge Details
We are advised that this property benefits from a lease of 125 years from 25 March 2001. 108 years remaining.
Service Charges - Maintenance paid for as and when required. No regular service charges.
Ground Rent - £100 per annum (paid £50 half yearly)
Energy Efficiency and Environmental Impact


Although these particulars are thought to be materially correct their accuracy cannot be guaranteed and they do not form part of any contract.
Property data and search facilities supplied by www.vebra.com