

Agent details

- Homezone Property Services
- 12 East Street
Bromley
BR1 1QX - Tel: 020 8464 9962
Shortlist
No properties
Bamford Road, Bromley£399,950 Sold
3 Bedroom House - End Terrace
- END OF TERRACE FAMILY HOME
- THREE BEDROOMS
- TWO RECEPTION ROOMS
- QUIET RESIDENTIAL STREET
- IMPRESSIVE REAR GARDEN 100FT PLUS
- DOUBLE GLAZED WINDOWS
- CLOSE TO BECKENHAM HILL STN
- PUBLIC TRANSPORT CLOSE BY
- CLOSE TO LOCAL SCHOOLS
- OFFERED FOR SALE CHAIN FREE
OFFERED FOR SALE CHAIN FREE
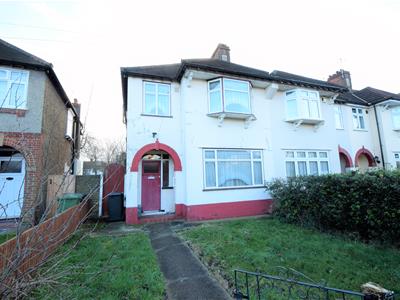
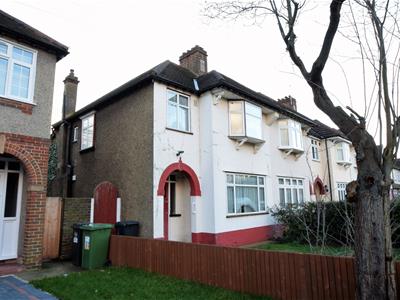
Located in a quiet and highly popular residential street is this attractive three bedroom end of terrace 1920's family home, requiring completed modernisation throughout but presenting an excellent opportunity to create a beautiful family home.
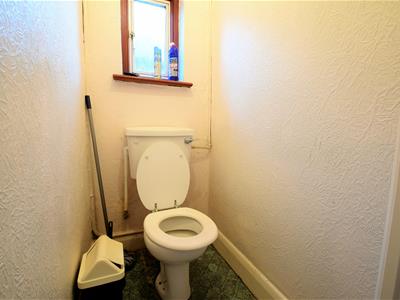
Internally, the property comprises generous entrance hall, lounge, dining room, kitchen, two good sized double bedrooms, a generous third bedroom, bathroom and a separate WC. The property benefits from double glazing throughout.
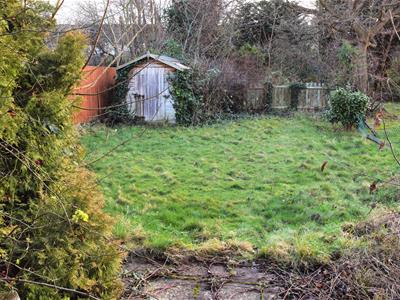
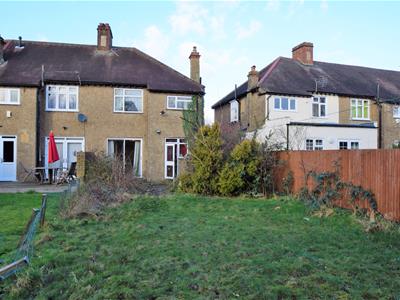
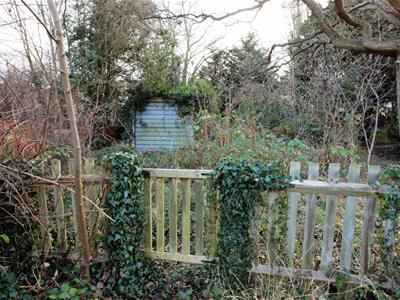
The rear garden is south facing and enormous, well in excess of 100ft, and set into two parts with a dividing access road that serves the rear of the neighbouring properties. There is a garden shed and a detached garage.
Local schools include St John Baptist, Sedgehill and Downderry, and there are good train and public transport links nearby with Beckenham Station within half a mile and the A21 just yards away providing public transport towards Bromley, Catford & Lewisham for the DLR connections.
This is a fantastic opportunity to acquire and modernise, either for personal occupation or for redevelopment.
(Property Ref: 14305159)
Entrance Hall
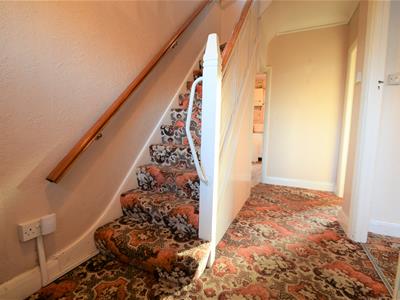
Wood panelled part glazed front door, carpet, wall paper to walls, ceiling light fitting, gas wall heater,
Lounge
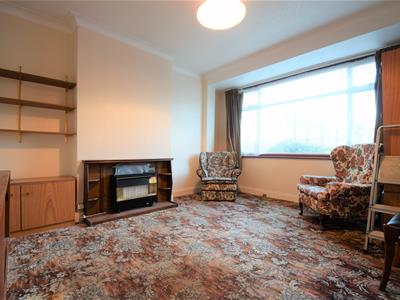
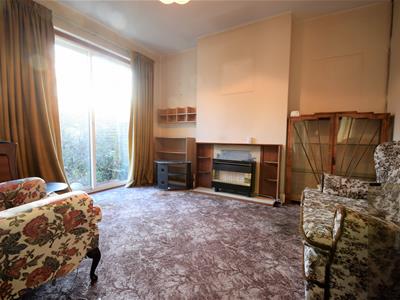
4.27m x 3.66m max recess (14'0 x 12'0 max recess)White painted solid wood panelled door, patterned carpet, wall paper to walls, coving, wood fire place surround with old style gas fire (not tested), UPVC double gazed window, ceiling light fitting.
Dining Room
3.66m x 3.48m max recesses (12'0 x 11'5 max recessWhite painted solid wood panelled door, patterned carpet, wall paper to walls, wood fire place surround with old style gas fire (not tested), ceiling light fitting, double glazed sliding patio door to garden.
Kitchen
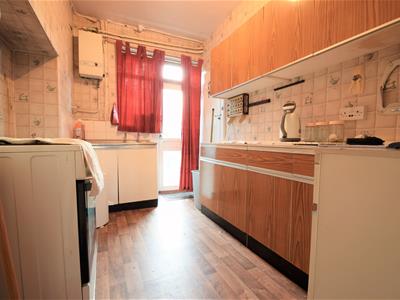
3.20m x 1.93m plus recess (10'6 x 6'4 plus recess)White painted solid wood panelled door, wood effect vinyl flooring, dated wood effect kitchen suite with laminated worktops, larder cupboard, stainless steel sink and drainer unit, ceiling light fitting, double glazed door and window to garden,
Master Bedroom
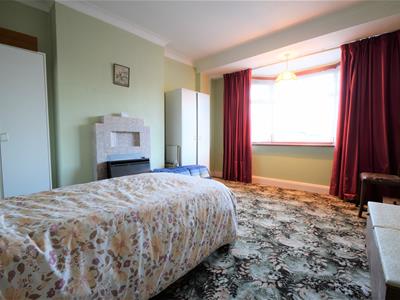
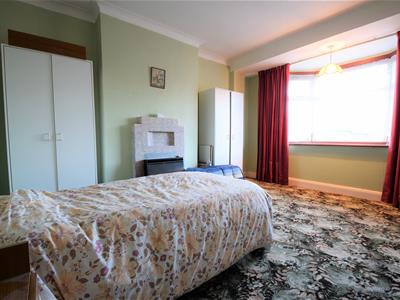
4.27m x 3.48m max recesses (14'0 x 11'5 max recessWhite painted solid wood panelled door, carpet, wall paper to walls, coving, ceiling light fitting, tiled fire place surround with gas fire (not tested) oriel bay double glazed window,
Bedroom 2
3.71m x 3.35m max recesses (12'2 x 11'0 max recessWhite painted solid wood panelled door, carpet, wall paper to walls, built in cupboard to one chimney breast recess, tiled fire place surround with gas fire (not tested), UPVC double glazed window, ceiling light fitting, electric wall heater.
Bedroom 3
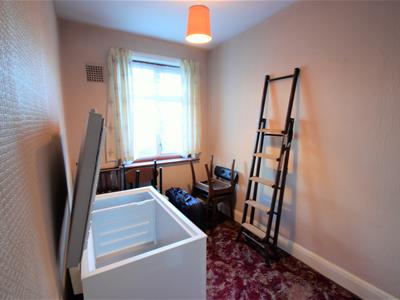
2.87m max x 1.96m (9'5 max x 6'5)White painted solid wood panelled door, carpet, wall paper to walls, UPVC double glazed window, ceiling light fitting.
Bathroom
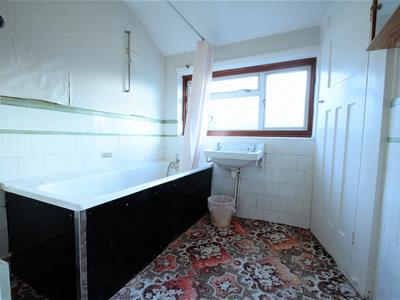
2.34m x 2.13m (7'8 x 7'0)White painted solid wood panelled door, carpet, cast iron bath, part tiled and part papered/painted walls, wall mounted wash basin, WC, double glazed obscured glass window, airing cupboard, ceiling light fitting, electric bar heater to wall.
Outside
To the front is a lawned garden with footpath to the covered porch area and a shallow walled front boundary with wrought iron gate. there is also a side gate leading to the rear garden.
The rear garden is south facing and stretches to well in excess of 100ft and is split into two sections, divided by a common shared access road that serves the rear of the neighbouring properties. The garden is mainly laid to lawn with a combination of fence and wall boundaries. The rear section has some bramble and there is also a detached garage.
Although these particulars are thought to be materially correct their accuracy cannot be guaranteed and they do not form part of any contract.
Property data and search facilities supplied by www.vebra.com