

Agent details

- Homezone Property Services
- 12 East Street
Bromley
BR1 1QX - Tel: 020 8464 9962
Shortlist
No properties
Ferndale Road, London£389,950 Sold
3 Bedroom House - Mid Terrace
- FOR SALE - CHAIN FREE
- THREE BEDROOM FAMILY HOME
- REQUIRES TOTAL REFURBISHMENT
- ELEGANT VICTORIAN DETAILING
- HUGE MASTER BEDROOM
- TWO FURTHER GOOD SIZED BEDS
- TWO GENEROUS RECEPTION ROOMS
- 40FT SOUTH FACING REAR GARDEN
- QUIET RESIDENTIAL STREET
- GOOD TRANSPORT & SCHOOLS
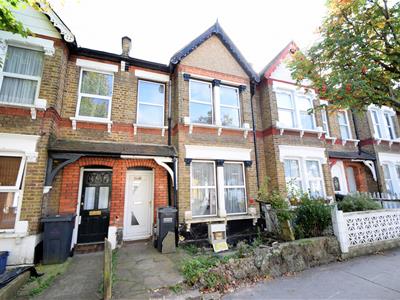
Requiring complete modernisation throughout, we are pleased to offer for sale this mid-terraced Victorian three bedroom family home, forming part of this attractive tree-lined and quiet residential street of similar period properties.
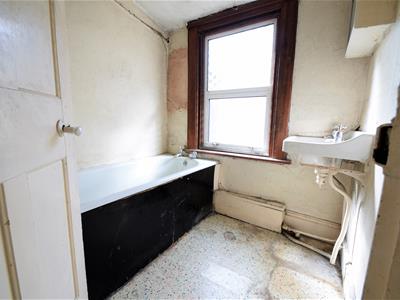
Internally, the property comprises entrance hall, lounge, dining room, spacious kitchen, ground floor WC, a very spacious master bedroom, two further generous bedrooms and a small bathroom currently with old cast iron bath and wash basin.
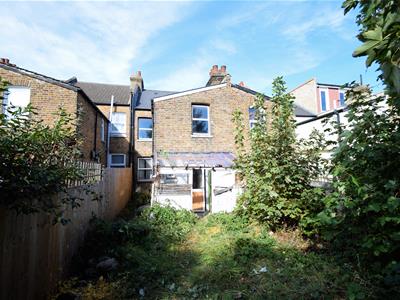
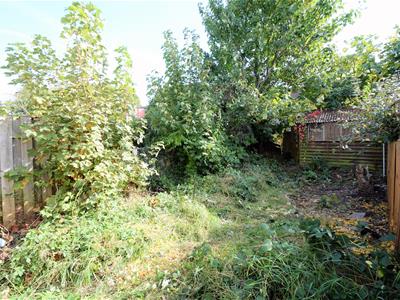
The property does benefit from double glazing to all windows and both front and back doors. The rear garden extends to approximately 40ft and there is a storage shed to the rear corner.
Local Primary Schools include St Thomas Beckett and Monks Orchard, and secondary school Harris Acadamy South Norwood is the closest secondary. For transportation, Norwood Junction is within easy reach and Arena tram stop is just a short walk from the property.
This is a fantastic opportunity to acquire and modernise a highly popular Victorian family home. An early viewing is highly recommended.
(Property Ref: 14235383)
Entrance Hall
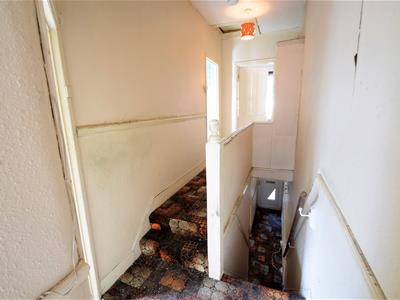
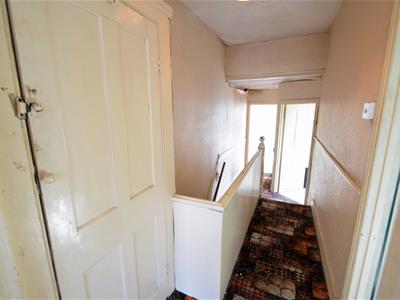
White UPVC double glazed front door, wallpaper to walls, dado rail, carpeted flooring, ceiling light fitting.
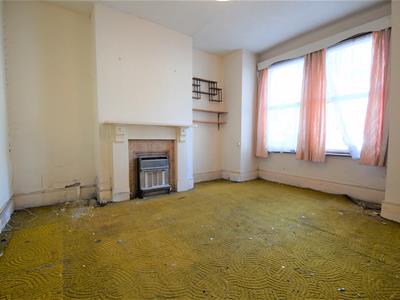
Lounge
4.09m max into bay x 3.38m max to recesses (13'5 mWhite painted solid wood panelled door, carpet to floor, wall papered walls, two aluminium framed double glazed windows, painted wood fire place surround with tiled back panel and old style gas fire, ceiling light fitting.
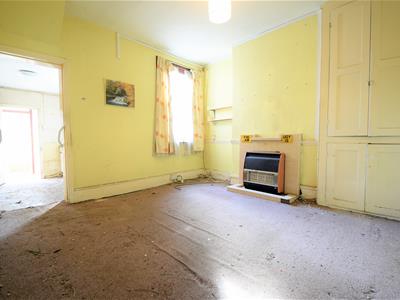
Dining Room
3.51m x 3.58m max into recesses (11'6 x 11'9 max iWhite painted solid wood panelled door, carpet to floor, wall papered walls, built in cupboard, tiled fire place surround, aluminium framed double glazed window, ceiling light fitting.
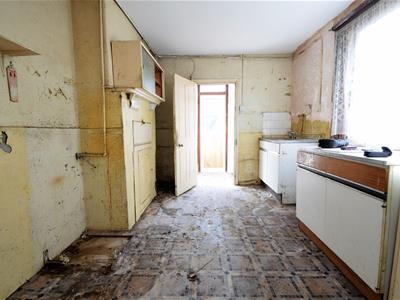
Kitchen
3.56m x 2.87m max to recesses plus lobby (11'8 x 9Vinyl flooring, some kitchen cabinets, sink unit, built in tank cupboard, aluminium framed double glazed window, ceiling light fitting, door through to rear lobby area, larder cupboard, ground floor WC with high level cistern WC, aluminium double glazed rear door to outside.
Old Timber Lean To
3.20m x 1.63m (10'6 x 5'4)Old wood structure, wooden door to garden, clear corrugated plastic roof.
Master Bedroom
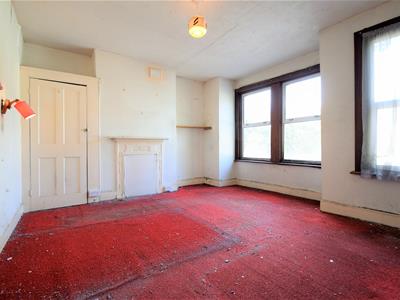
4.47m max recesses x 4.09m max into bay (14'8 maxWhite painted solid wood panelled door, red carpet, wall papered walls, painted period metal fire place surround, built in cupboard, three aluminium framed double glazed windows, ceiling light fitting and two wall lights.
Bedroom 2
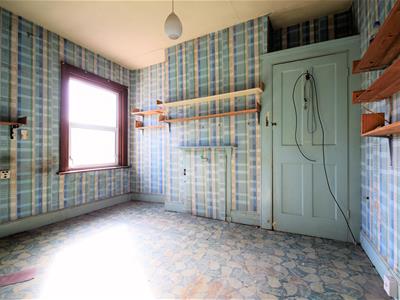
3.45m x 2.79m max to recesses (11'4 x 9'2 max to rSolid wood painted panelled door, vinyl flooring, wall paper to walls, aluminium framed double glazed windows, built in cupboard, ceiling light fitting.
Bedroom 3
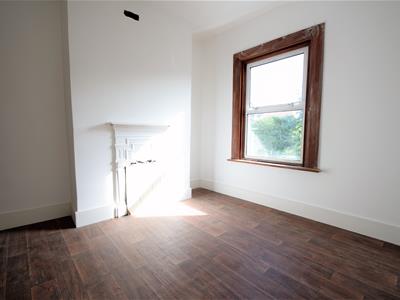
2.74m x 2.90m max to recesses (9'0 x 9'6 max to reAluminium framed double glazed window, wood effect vinyl flooring, white emulsion painted walls, painted metal fireplace surround, ceiling light fitting.
Bathroom
1.93m max x 1.78m max (6'4 max x 5'10 max)White painted wood panelled door, vinyl flooring, cast iron white bath, wall mounted white wash basin, aluminium framed double glazed window, light fitting.
Outside
To the front is a small mainly paved front garden with walled boundary.
The rear garden is approx 40ft in length, mainly with lawn (overgrown) and with fenced boundaries. There is also an old timber storage shed at the end of the garden.
Although these particulars are thought to be materially correct their accuracy cannot be guaranteed and they do not form part of any contract.
Property data and search facilities supplied by www.vebra.com