

Agent details

- Homezone Property Services
- 12 East Street
Bromley
BR1 1QX - Tel: 020 8464 9962
Shortlist
No properties
Park Road, Beckenham£389,950 Sold
2 Bedroom Flat
- BEAUTIFUL DEVELOPMENT
- HIGHLY POPULAR LOCATION
- TWO DOUBLE BEDROOMS
- ENSUITE BATHROOM & LARGE WC ROOM
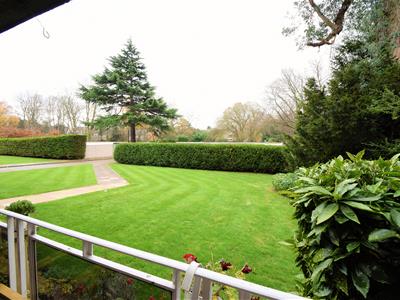
- SPACIOUS BALCONY OVERLOOKING GDNS
- CLOSE TO NEW BECKENHAM STATION
- EASY REACH OF BECKENHAM TOWN
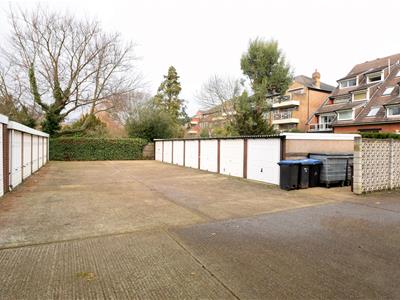
- PRIVATE GARAGE TO REAR OF BLOCK
- WELL PRESENTED THROUGHOUT
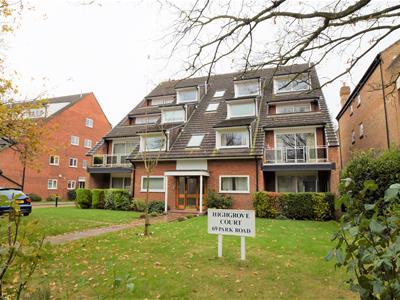
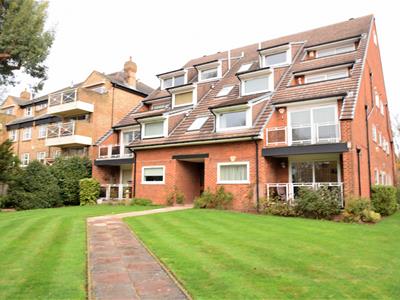
Located in one of Beckenham's premier roads and positioned between Beckenham Junction and New Beckenham stations is this beautiful ground floor two double bedroom balcony apartment forming part of this spacious and well maintained block.
The property comprises spacious entrance hall with lots of storage, an attractive living room opening onto a secluded balcony that overlooks the rear communal gardens, a generous fitted kitchen suite, two double bedrooms, a fully tiled ensuite bathroom to the master bedroom and a good sized separate WC that can be easily adapted into a second bathroom/shower room.
The property is offered for sale with a share of the freehold, and benefits from gas central heating, double glazed windows/balcony door, neutral decoration, and a private garage to the rear of the block.
This is an attractive apartment positioned to the rear of the block and offers much privacy and seclusion. An early viewing is highly recommended.
(Property Ref: 13943104)
Entrance Hall
Carpet to floor, two large storage cupboards (one with wood door and a wider cupboard next to front door with double sliding doors), two ceiling light fittings.
Living Room
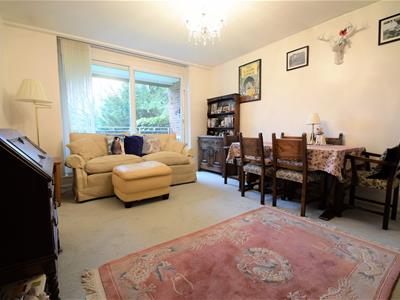
4.37m x 3.66m (14'4 x 12'0)Wood entry door, carpeted flooring, neutral emulsion painted walls, large double glazed sliding patio door to balcony, double radiator, ceiling light fitting.
Balcony
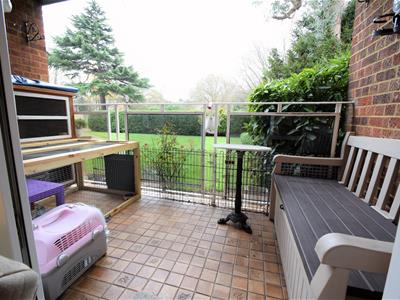
3.58m x 1.60m (11'9 x 5'3)Tiled floor, metal and glass railing.
Kitchen
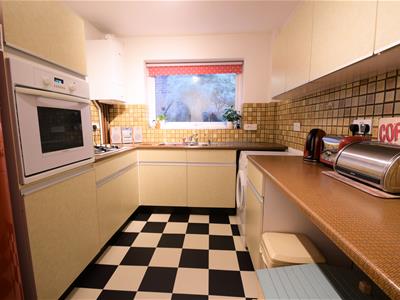
3.66m x 2.44m (12'0 x 8'0)Black and white vinyl flooring, range of cream colour kitchen cabinets and laminate counter tops, high level built in oven, gas hob, Worcester Bosch gas boiler, double glazed window, ceiling light fitting, double radiator.
Master Bedroom
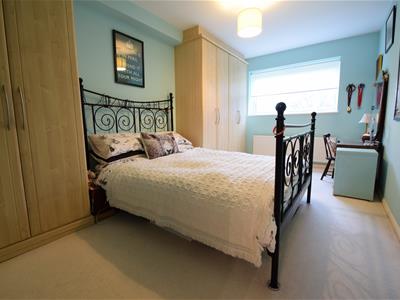
4.78m x 2.82m (15'8 x 9'3)Cream carpet to floor, emulsion painted walls, two large fitted wardrobes, double glazed window, ceiling light fitting, double radiator.
Ensuite Bathroom
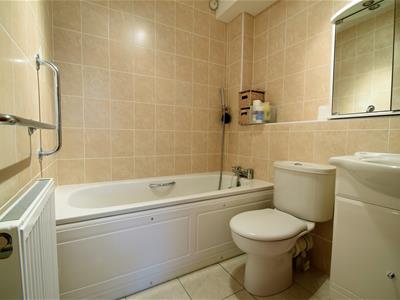
1.93m x 1.63m (6'4 x 5'4)Fully tiled floor and walls in cream colour natural stone effect ceramic tile, white bath with shower mixer tap, modern low level WC, modern gloss white vanity cabinet with top mounted hand basin, extractor fan, radiator, ceiling light fitting, shaver socket.
Bedroom 2
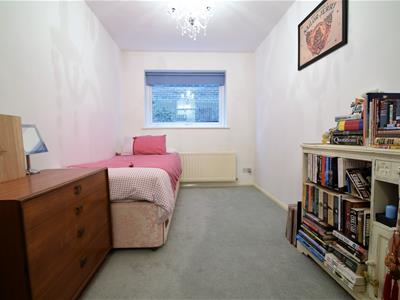
3.66m x 2.34m (12'0 x 7'8)Carpet to floor, white emulsion painted walls, double glazed window, ceiling light fitting, double radiator.
WC Room
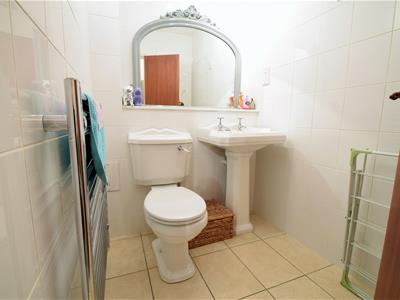
1.80m x 1.47m (5'11 x 4'10)Cream tiled floor and white tiled walls, attractive white WC and pedestal hand basin, extractor fan, ceiling light fitting, chrome heated towel rail.
Outside
This property benefits from a private garage to the rear of the block.
There is an attractive lawned frontage to the development, and a spacious communal garden to the rear.
Leasehold & Service Charge Details
This is a shared freehold property - vendor advises a long lease is in place.
Service charges are £410 per quarter which includes buildings insurance.
No Ground Rent payable.

Energy Efficiency and Environmental Impact

Although these particulars are thought to be materially correct their accuracy cannot be guaranteed and they do not form part of any contract.
Property data and search facilities supplied by www.vebra.com