
21 Market Place
Melton Mowbray
Leicestershire
LE13 1XE
Hall Drive, Burton Lazars, Leicestershire
£355,000 For Sale
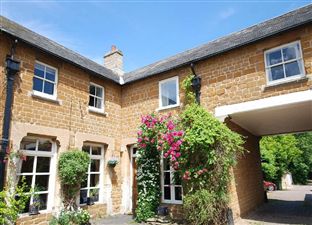
4 Bedroom Period House
- Substantial Stone House
- Spacious Accommodation
- Immense Character & Charm
- Rural Setting
- Easy Access To Melton
- 4 Beds & 2 Bath/Showers
- Good Sized Gardens
- Viewing Essential
APPROACHED VIA A TREE LINED DRIVEWAY IN AN IDYLLIC COUNTRYSIDE SETTING, THIS SUBSTANTIAL STONE HOUSE ORIGINALLY FORMED PART OF A VICTORIAN STABLE BLOCK, BUILT AROUND 1880. OFFERING SPACIOUS AND FLEXIBLE ACCOMMODATION WITH HIGH CEILINGS AND SASH WINDOWS TO FIRST FLOOR, AND ENJOYING GENEROUS GARDENS, THE PROPERTY IS IDEALLY LOCATED BETWEEN THE NEARBY TOWN OF MELTON MOWBRAY, WHERE AMENITIES ARE EASILY ACCESSIBLE, AND THE TOWN OF OAKHAM, PROVIDING FURTHER AMENITIES AND CLOSE PROXIMITY TO RUTLAND WATER. VIEWING IS ESSENTIAL TO APPRECIATE THE SCOPE OF ACCOMMODATION ON OFFER.
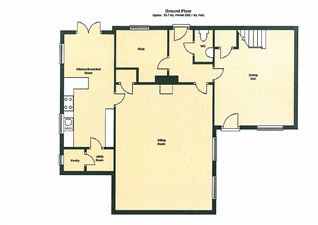
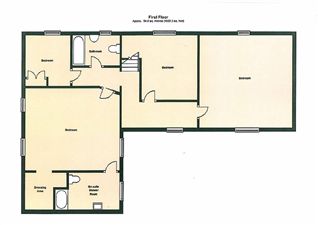
Briefly the accommodation comprises: dining hall, drawing room, breakfast kitchen, inner hall with cloakroom, study and, on the first floor, the master bedroom has an en suite shower room, dressing room, 3 further bedrooms and a family bathroom. Outside there is a walled garden immediately to the rear of the property with a separate generous lawned garden beyond backing on to open fields. There is parking available for a number of cars and space with potential for a detached double garage.
ARCHWAY
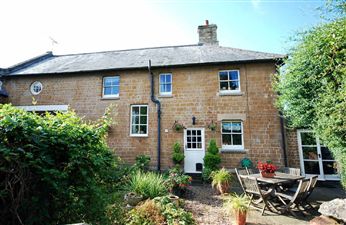 APPROACHED VIA A TREE LINED DRIVEWAY IN AN IDYLLIC COUNTRYSIDE SETTING, THIS SUBSTANTIAL STONE HOUSE ORIGINALLY FORMED PART OF A VICTORIAN STABLE BLOCK, BUILT AROUND 1880. OFFERING SPACIOUS AND FLEXIBLE ACCOMMODATION WITH HIGH CEILINGS AND SASH WINDOWS TO FIRST FLOOR, AND ENJOYING GENEROUS GARDENS, THE PROPERTY IS IDEALLY LOCATED BETWEEN THE NEARBY TOWN OF MELTON MOWBRAY, WHERE AMENITIES ARE EASILY ACCESSIBLE, AND THE TOWN OF OAKHAM, PROVIDING FURTHER AMENITIES AND CLOSE PROXIMITY TO RUTLAND WATER. VIEWING IS ESSENTIAL TO APPRECIATE THE SCOPE OF ACCOMMODATION ON OFFER.
Briefly the accommodation comprises: dining hall, drawing room, breakfast kitchen, inner hall with cloakroom, study and, on the first floor, the master bedroom has an en suite shower room, dressing room, 3 further bedrooms and a family bathroom. Outside there is a walled garden immediately to the rear of the property with a separate generous lawned garden beyond backing on to open fields. There is parking available for a number of cars and space with potential for a detached double garage.
DINING HALL
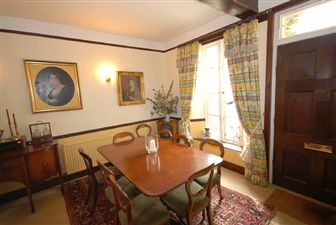 5.13m(16'10'') x 4.24m(13'11'')Having solid oak entrance door, central beam, dado rail, 2 radiators, under stairs cupboard, fine staircase off, long casement window.
DRAWING ROOM
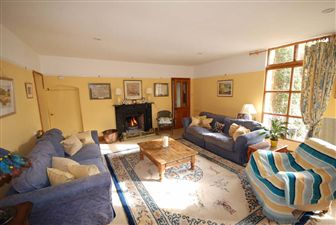 6.71m(22'0'') x 5.11m(16'9'')Having open fireplace, picture rail, 3 radiators, 2 full length picture windows to courtyard.
INNER HALL
Having tiled floor, pine panelled ceiling, stable door to garden.
CLOAKROOM
With low flush WC, hand wash basin, tiled floor, radiator.
STUDY
2.72m(8'11'') x 2.67m(8'9'')Having pine panelled ceiling, radiator, sash window.
DINING KITCHEN
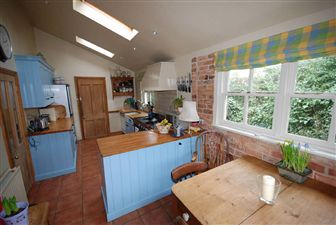 6.27m(20'7'') x 2.62m(8'7'')Having Belfast sink, hand made base cupboards which are hand painted, beech worktop surfaces, space for range cooker with extractor hod over, space for dishwasher, space for fridge freezer, windows to walled garden, exposed brick wall, 2 velux roof lights, radiator, tiled floor, French doors to garden.
UTILITY/PANTRY
With plumbing for automatic washing machine, tiled floor, space for fridge/freezer. Door to pantry with shelving.
LANDING
Having radiator.
MASTER BEDROOM
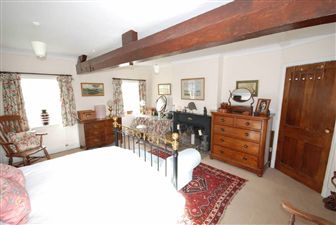 5.18m(17'0'') x 4.57m(15'0'')Having centre beam, 2 radiators, open fireplace with wood surround and flagged hearth, walk-in wardrobe, dual aspect from 3 sash windows.
EN SUITE SHOWER ROOM
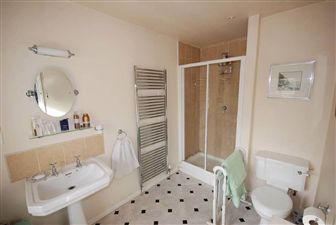 With double shower cubicle, low flush WC, pedestal hand wash basin, heated towel rail, spotlights, sash window.
BEDROOM 2
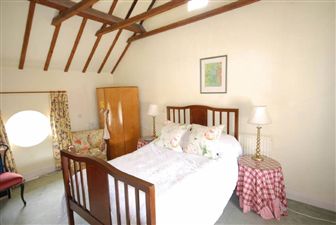 5.18m(17'0'') x 3.89m(12'9'')Having vaulted beamed ceiling, dual aspect, radiator, circular window and sash window.
FAMILY BATHROOM
Having panelled bath with electric shower, pedestal hand wash basin, low flush WC, heated towel rail, sash window.
BEDROOM 3
3.68m(12'1'') x 3.25m(10'8'')Having built in base bed, radiator, sash window.
BEDROOM 4
2.69m(8'10'') x 2.44m(8'0'') maximumHaving single beam, radiator, built in wardrobe, sash window.
OUTSIDE
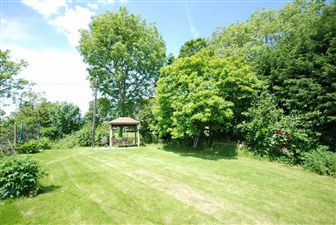 The front of the property is approached through the archway to a cobbled courtyard with space for parking. The gardens lie principally to the rear and immediately outside the dining kitchen there is a walled garden with paved areas, brick set and gravel providing an ideal private setting. A vehicular access runs to the rear of this and, on the other side of the access, there is a large garden laid principally to lawn with gazebo, garden shed and shrub borders. The driveway provides access to a further parking area which would be an ideal place for the erection of a garage, subject to the necessary planning permissions being obtained.
Overall this is a delightful character property with large accommodation and generous gardens and although it occupies a rural setting is handily located to both Melton Mowbray and Oakham.
GROUND FLOOR
FIRST FLOOR
VIEWING
By telephone appointment with Richard Watkinson & Partners (01664 431080).
TENURE
The property is freehold with vacant possession upon completion.
SERVICES
Mains water, electricity and drainage are connected. Central heating is by LPG.
FIXTURES & FITTINGS
Any fixtures and fittings not mentioned in these details are excluded from the sale price.
No services or appliances which may have been included in these details have been tested and therefore cannot be guaranteed to be in good working order.
SURVEYS
Richard Watkinson & Partners offer a comprehensive range of survey services. When you choose your new home our qualified surveyor can give you peace of mind.
MORTGAGE ADVICE
Mortgage advice is available through Wright Mortgage. Please contact us for further details on 01664 431080. Your home is at risk if you do not keep up with repayments on a mortgage or other loan secured on it.
We can be contacted by e-mail on melton@richardwatkinson.co.uk.
INTERNET INFORMATION
For other properties in our area log onto our website at www.richardwatkinson.co.uk
DISCLAIMER
The descriptions and photographs on this brochure and website do not constitute all or part of an offer or contract. The measurements indicated are supplied for guidance purposes only and potential buyers are advised to recheck the measurements before committing to any expense. Any apparatus, equipment, fixtures, fittings or services are untested by Richard Watkinson and Partners. Nothing herein contained shall be a warranty or condition and neither the Vendor nor ourselves will be liable to the purchaser in respect of any mis-statement or misrepresentation made at or before the date hereof by the vendor, his servants or agents or otherwise.
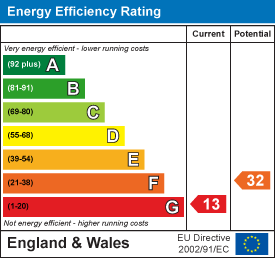
Energy Efficiency and Environmental Impact

Although these particulars are thought to be materially correct their accuracy cannot be guaranteed and they do not form part of any contract.
Property data and search facilities supplied by www.vebra.com