Shortlist
No properties
Trungle, Paul, PenzanceAsking Price £290,000
2 Bedroom Bungalow - Detached
- Detached Bungalow
- Two Bedrooms
- Gated Parking
- Low Maintenance Gardens
- Peaceful Location
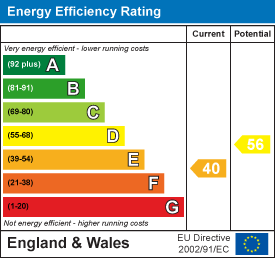
- EPC Band E
- Wood Burning Stove
- Gas Central Heating
- Extremely Well Presented And Maintained
- Double Glazing
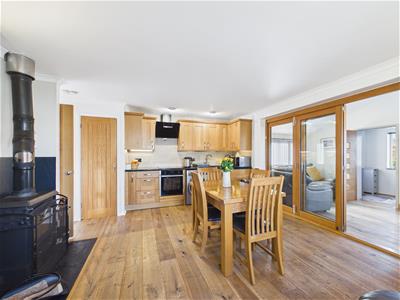
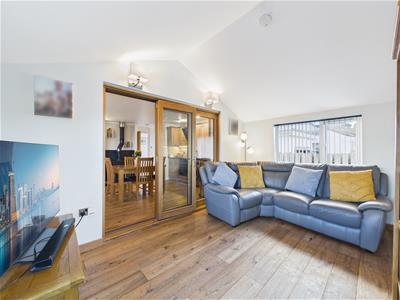
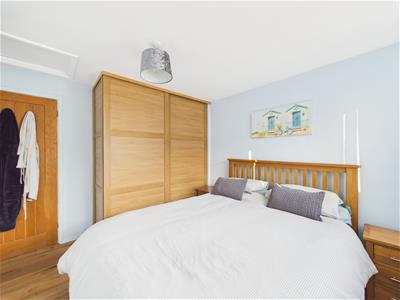
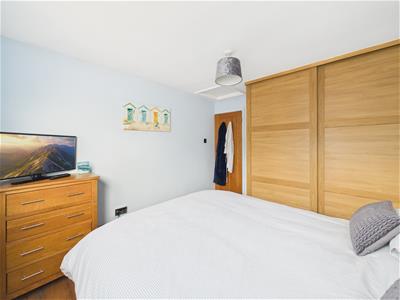
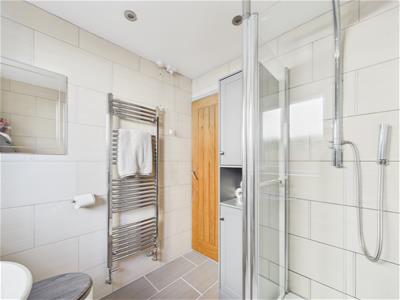
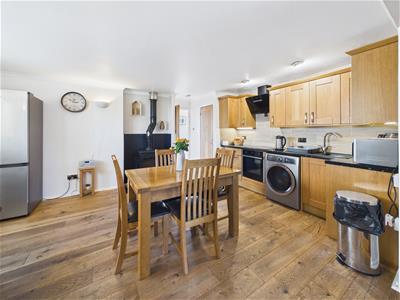
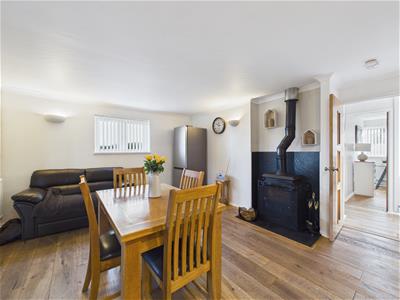
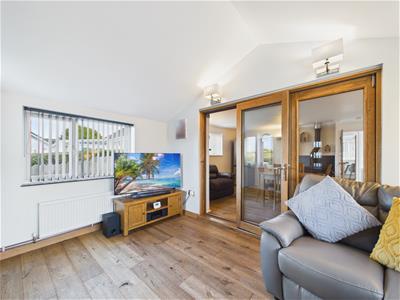
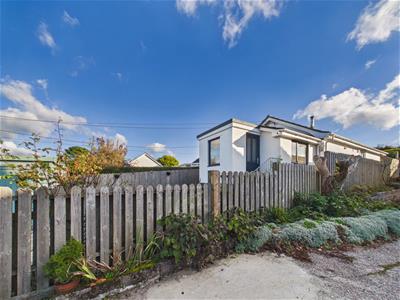
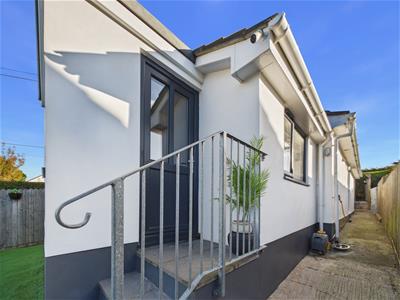
An extremely well presented and well maintained two bedroom detached bungalow situated in a peaceful setting in the village of Paul. This exceptional home offers a large kitchen/dining/family room which benefits from a wood burning stove, an attractive kitchen and space for a family dining table, from here there are concertina doors opening in to the living room. There are two bedrooms with the master bedroom being a comfortable double room with fitted wardrobes, whilst the second bedroom is a single which is perfect for a guest or a work from home room. The shower room is well appointed and has a large shower and complimentary tiling throughout.
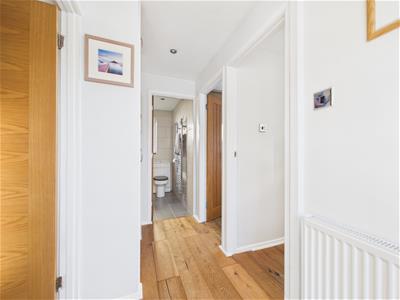
The property benefits from double glazing and is heated via gas central heating and the log burning stove. Throughout the property is a high quality oak style flooring which brings a feeling of warmth and creates a homely feel.
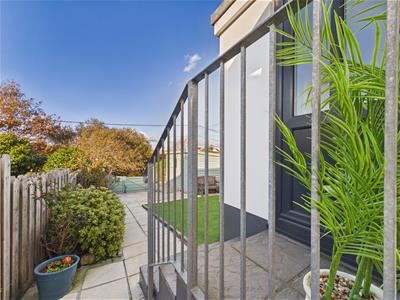
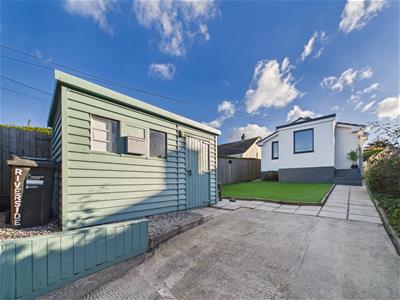
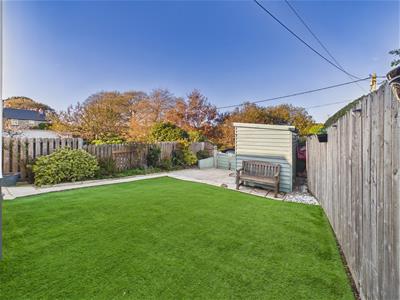
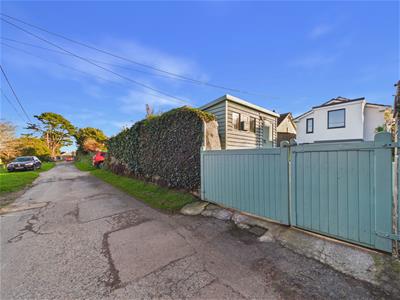
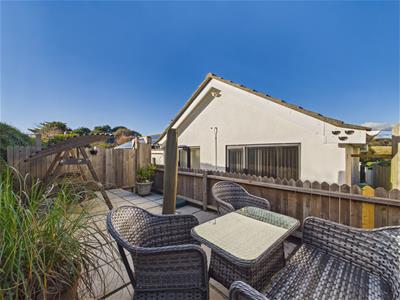
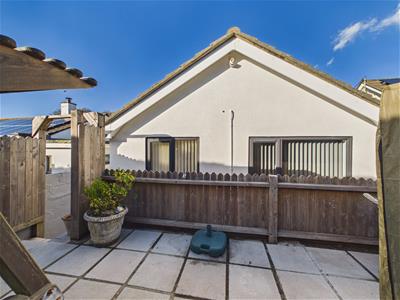
To the front of the property is a gated drive which provides parking for one car, there is also a useful timber shed with power. The front garden has been laid with Astro turf for ease of maintenance, whilst to the rear is a lovely patio sun terrace with a high degree of privacy.
This superb home is perfectly located for those seeking a quiet village lifestyle with rural walks, whilst only being a mile from the harbour villages of Newlyn and Mousehole.
Freehold, Council tax band B
Services, mains water and drainage, LPG gas.
(Property Ref: 19920822)
Porch
Radiator, cloak hanging space, picture window, door to the living room.
Living Room
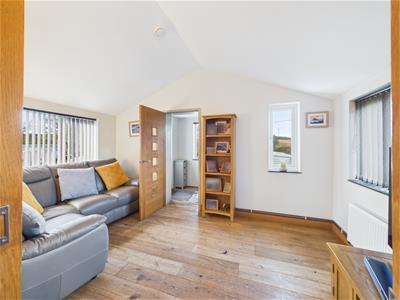
4.28 x 2.71 (14'0" x 8'10")Oak style flooring, double glazed windows to three sides, radiator, concertina doors opening in to the kitchen/diner/family room.
Kitchen/Dining/Family Room
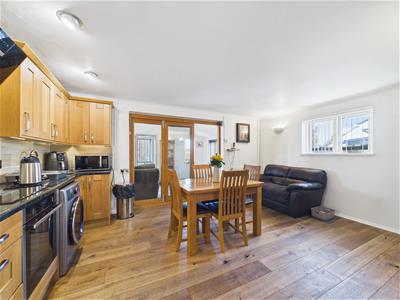
4.90 x 3.77 (16'0" x 12'4")A great room with oak style flooring along with a large wood burning stove and space for a dining table and settee. An attractive range of kitchen units, built under oven, inset hob with an extractor over, inset sink, spaces for a washing machine and an upright fridge/freezer, radiator, built in cupboard, double glazed window, door to the rear hallway.
Rear Hall
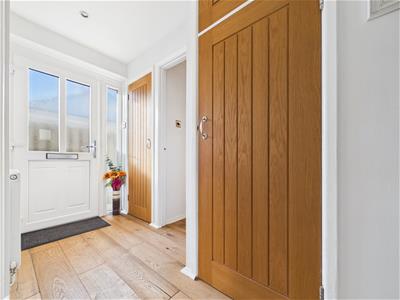
Radiator, doors to the bedrooms and shower room, built in cupboard, airing cupboard with cupboard above.
Bedroom One
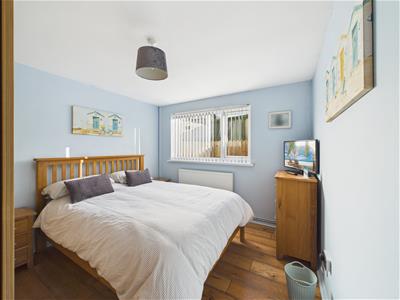
3.34 x 3.02 (10'11" x 9'10")A comfortable double bedroom with built in wardrobes, double glazed window, radiator, loft access.
Bedroom Two
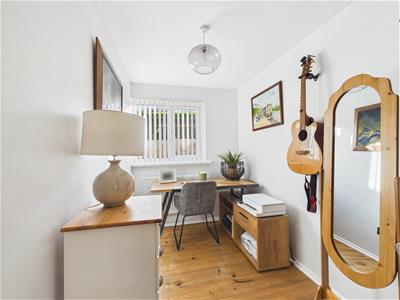
3.34 x 1.82 (10'11" x 5'11")Double glazed window, radiator.
Shower Room
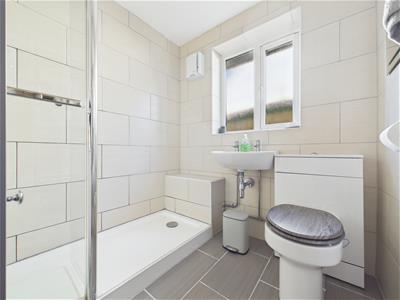
1.97 x 1.87 (6'5" x 6'1")Large shower enclosure with a mains fed shower, complimentary tiling, WC, wash hand basin, heated towel rail, wall mirror, double glazed obscured window.
Front Garden
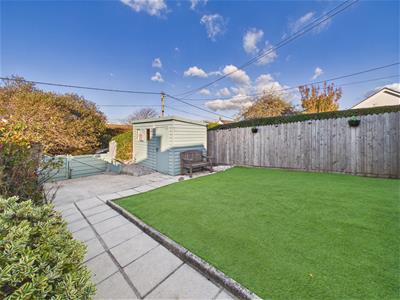
Gated driveway and a large area which has been laid with Astro turf for ease of maintenance, flower bed to one side with established plants, cold water tap, power point, garden shed, access at both sides of the property to the rear.
Garden Shed
3.79 x 1.80 (12'5" x 5'10")A useful garden shed with power which is ideal for storage or as a small workshop.
Rear Garden
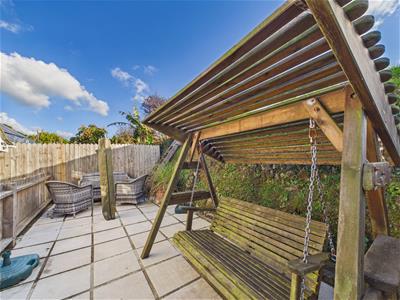
At the rear is a private sun terrace which is perfect for outdoor dining and a place to relax on a sunny day.
Parking
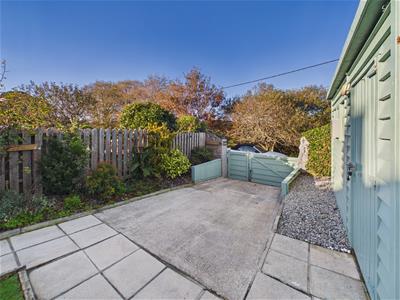
Gated parking for one car.
Energy Efficiency and Environmental Impact
Although these particulars are thought to be materially correct their accuracy cannot be guaranteed and they do not form part of any contract.
Property data and search facilities supplied by www.vebra.com
