
Edkins & Holmes Property Management
6A Stainland Road,
Greetland
Halifax,
West Yorkshire
HX4 8AD
Saddleworth Road, Greetland
£385,000
3 Bedroom House - Detached
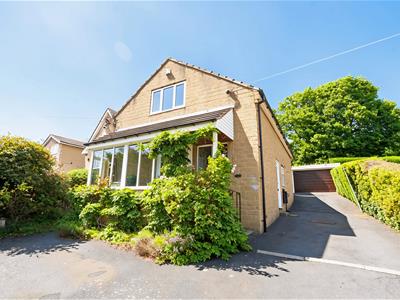
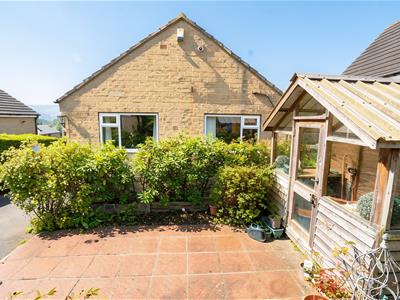
- Three-Bedroom Detached Split-Level Home
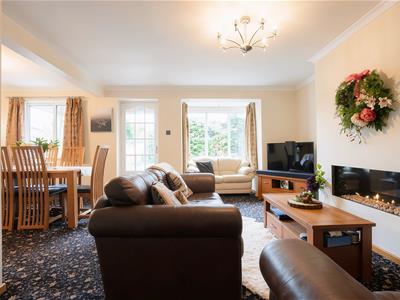
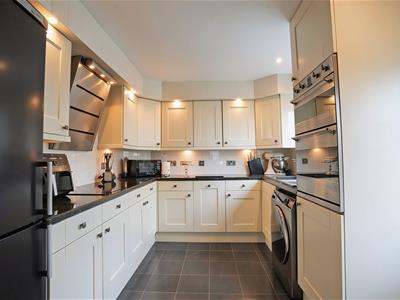
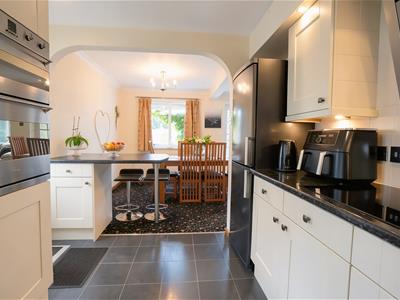
- Spacious Open-Plan Living, Dining Kitchen
- Principal Bedroom With En-Suite Facilities
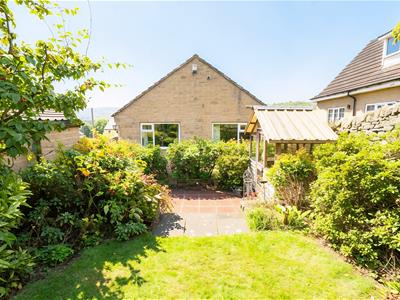
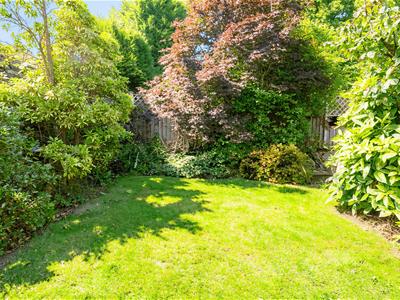
- Established Mature Garden
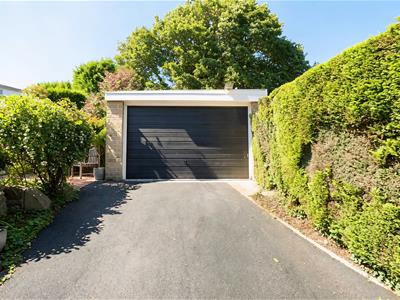
- Driveway Parking For Approximately Four Vehicles
- Detached Garage
- Popular Greetland Location, Convenient For West Vale And The M62
Offering something a little different from the traditional family home, this three-bedroom detached split-level property provides well-proportioned and versatile accommodation, complemented by mature gardens, generous parking and a detached garage.
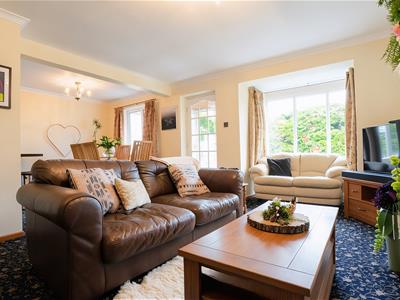
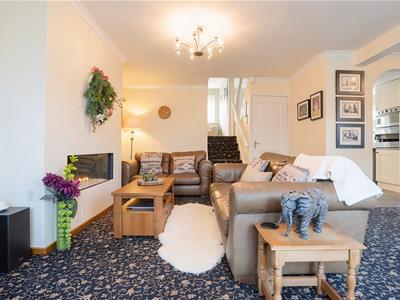
At the heart of the home is the open-plan living, dining kitchen, creating a sociable space for everyday family life and entertaining. The split-level design adds character to the layout, with three good-sized bedrooms, including a principal bedroom with its own en-suite facilities, together with a house bathroom.
Outside, the established mature garden offers space to relax and enjoy the warmer months. A generous driveway offers off-road parking for approximately four vehicles, in addition to the detached garage.
Enjoying a convenient position in the popular village of Greetland, the property is within easy reach of local schools and amenities, along with the independent shops, bars and restaurants of nearby West Vale. Excellent road links and convenient access to the M62 make it particularly well placed for commuters travelling towards Leeds and Manchester.
A distinctive detached home combining generous living space, excellent parking and established gardens in a sought-after Greetland location.
Entrance Porch
UPVC double glazed door to front elevation.
Lounge
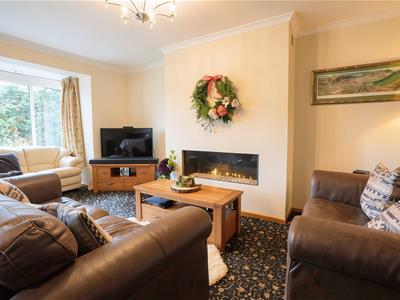
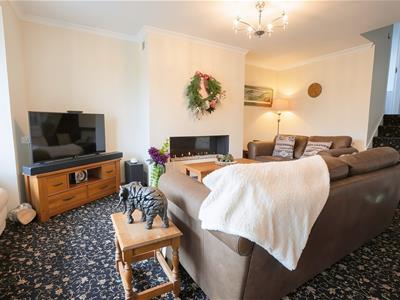
6.192 into bay x 3.656 (20'3" into bay x 11'11")Gas inset wall mounted fire. Understairs cupboard. Radiator. UPVC double glazed Bay window to front elevation.
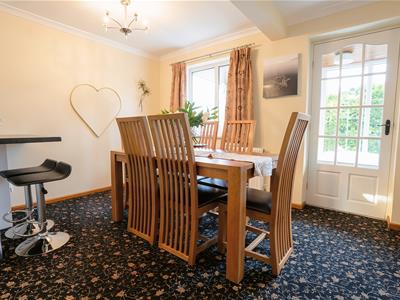
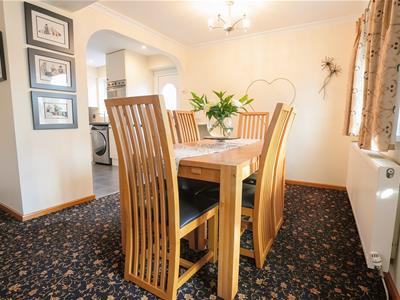
Dining Area
2.882 x 2.896 (9'5" x 9'6")Radiator. UPVC double glazed window to front elevation.
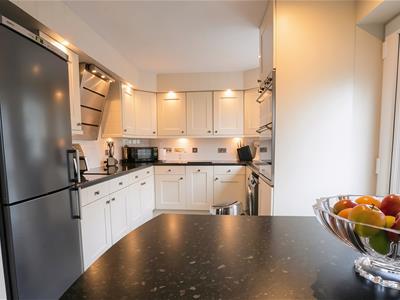
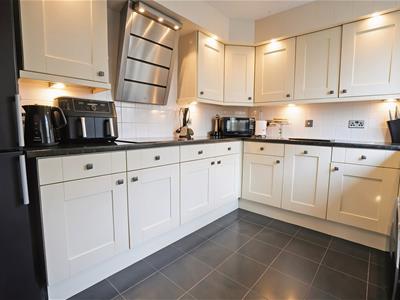
Kitchen
3.444 x 2.645 (11'3" x 8'8")Fitted kitchen with wall and base units. Breakfast bar. One and a half bowl sink. Electric oven. Induction hob. Stainless steel cooker hood. Plumbing for washing machine. Integrated dishwasher. UPVC double glazed door to side elevation. UPVC double glazed window to side elevation.
Split Level One:
Landing
Stairs from lounge. Stairs to split level two.
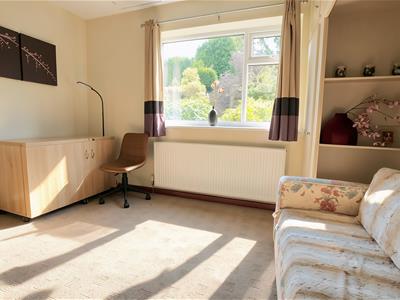
Bedroom Three
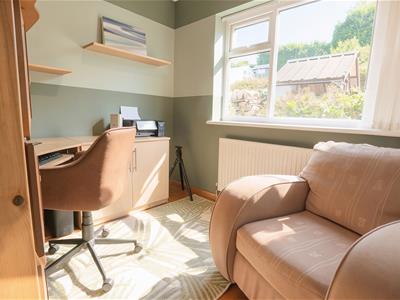
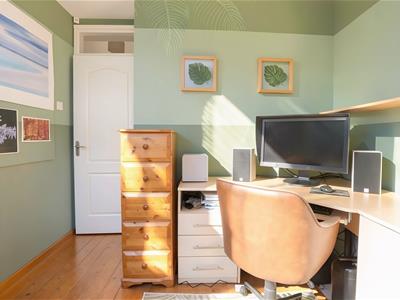
2.373 x 2.719 (7'9" x 8'11")Currently utilised as an office. Radiator. UPVC double glazed window to rear elevation.
Bedroom Two
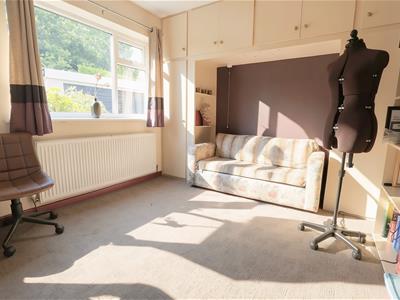
3.077 x 3.613 (10'1" x 11'10")Fitted wardrobes. Loft access via pull down ladder. Boiler in loft with full service history. Radiator. UPVC double glazed window to rear elevation.
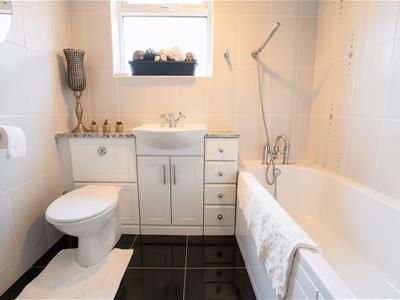
Bathroom
Wash hand basin. Low flush W.C. Bath with mixer taps and shower head. Fully tiled. Chrome towel radiator. UPVC double glazed window side elevation.
Split Level Two:
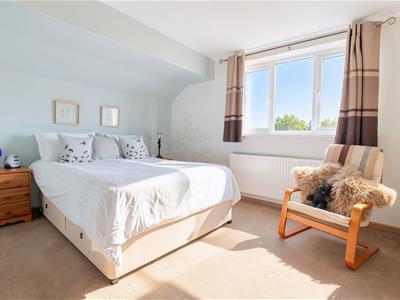
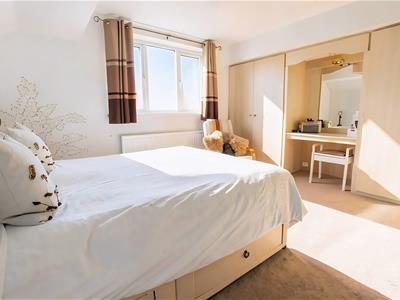
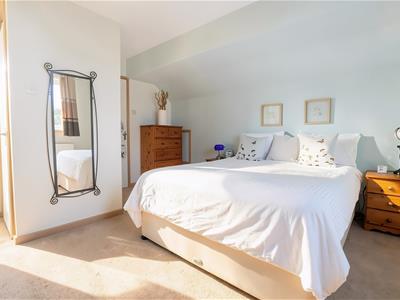
Bedroom One
4.373 x 4.274 max (14'4" x 14'0" max)Fitted wardrobes. Radiator. UPVC double glazed window to front elevation.
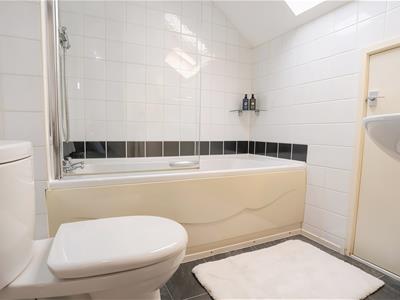
En-Suite
Wash hand basin. Low flush W.C. Bath with shower over. Fully tiled. Radiator. Undereaves storage. Skylight.
Detached Garage
Power and light.
Parking
Driveway parking for four cars.
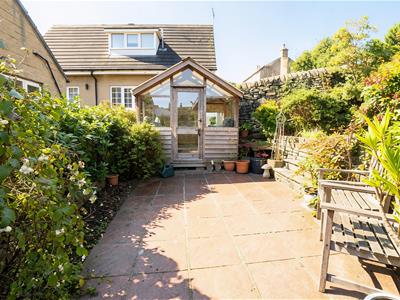
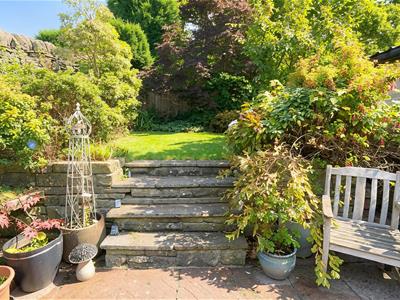
Rear Garden
Patio and lawn garden with mature planting.
Council Tax Band
D
Location
To find the property, you can download a free app called What3Words which every 3 metre square of the world has been given a unique combination of three words.
The three words designated to this property is
Disclaimer
DISCLAIMER: Whilst we endeavour to make our sales details accurate and reliable they should not be relied on as statements or representations of fact and do not constitute part of an offer or contract. The Seller does not make or give nor do we or our employees have authority to make or give any representation or warranty in relation to the property. Please contact the office before viewing the property to confirm that the property remains available. This is particularly important if you are contemplating travelling some distance to view the property. If there is any point which is of particular importance to you we will be pleased to check the information for you. We would strongly recommend that all the information which we provide about the property is verified by yourself on inspection and also by your conveyancer, especially where statements have been made to the effect that the information provided has not been verified.
We are not a member of a client money protection scheme.
Although these particulars are thought to be materially correct their accuracy cannot be guaranteed and they do not form part of any contract.
Property data and search facilities supplied by www.vebra.com