
Edkins & Holmes Property Management
6A Stainland Road,
Greetland
Halifax,
West Yorkshire
HX4 8AD
Hoults Lane, Greetland, Halifax
£210,000 Sold (STC)
2 Bedroom House - End Terrace
- Two Bedroom End Of Terrace
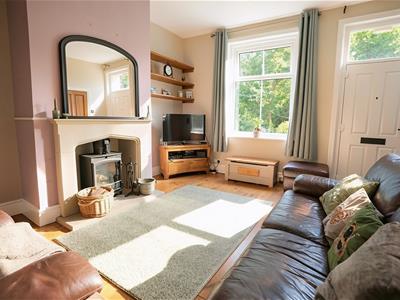
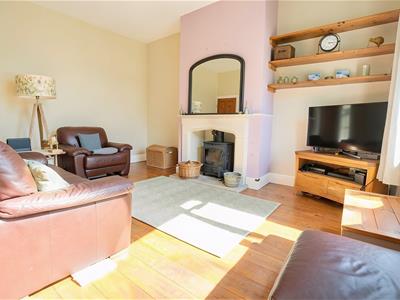
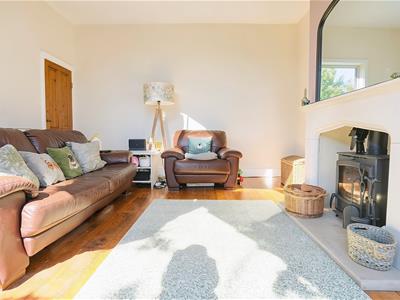
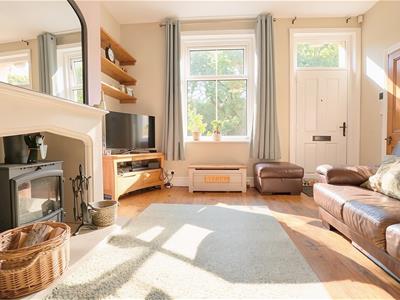
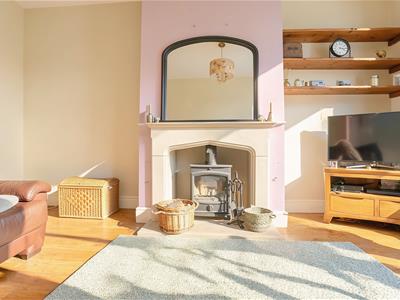
- Lounge With Log Burner
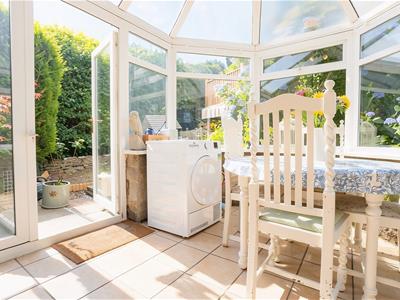
- Conservatory
- Cellar
- Garage
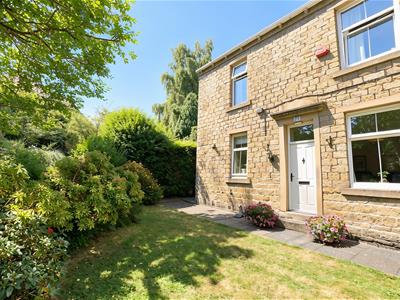
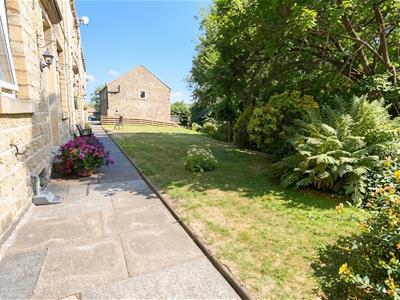
- Open Lawn Garden To Front
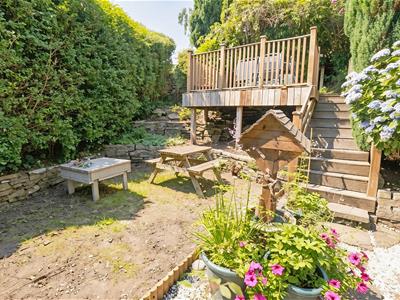
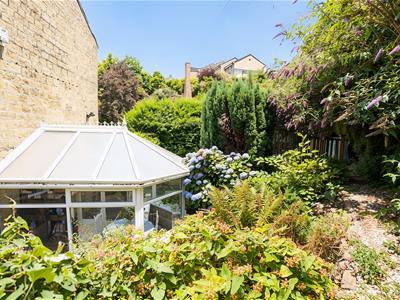
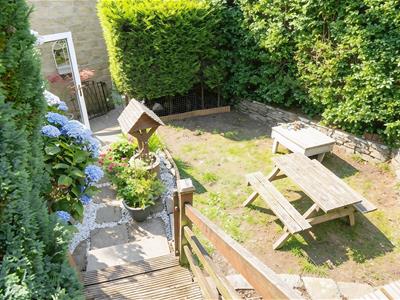
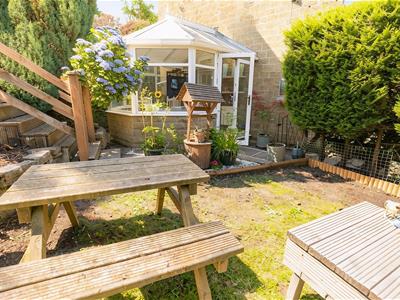
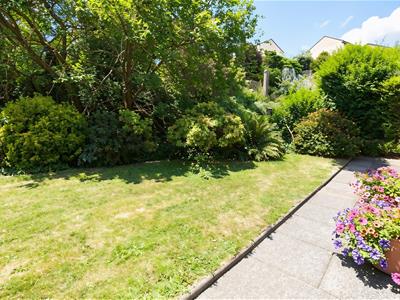
- Tiered Garden To Side And Rear
Enjoying a pleasant position within the popular village of Greetland, this attractive double-fronted end-of-row home offers spacious accommodation, attractive gardens and the added benefit of a garage, making it an excellent choice for first-time buyers, downsizers or those looking to enjoy village living.
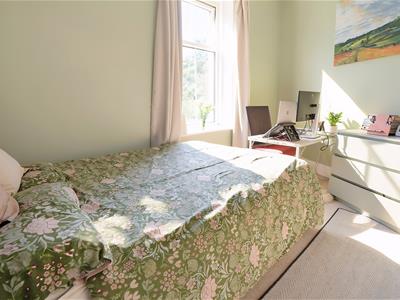
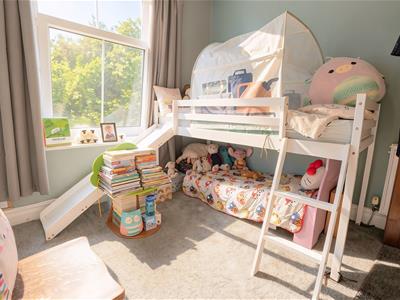
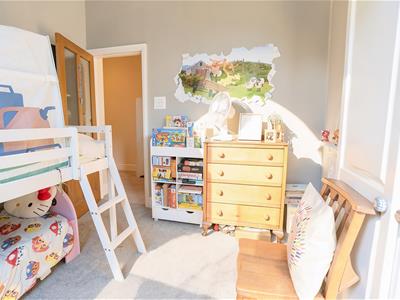
The accommodation comprises a welcoming lounge, fitted kitchen and a bright conservatory overlooking the garden, together with access to a useful cellar providing additional storage. To the first floor are two double bedrooms and a well-appointed house bathroom.
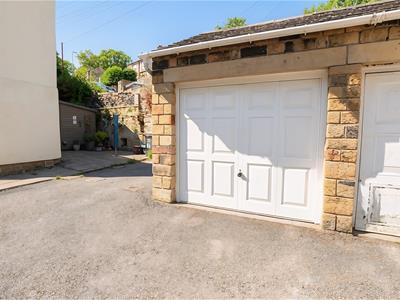
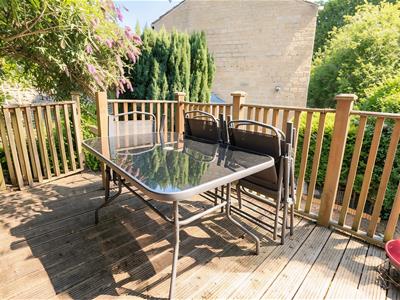
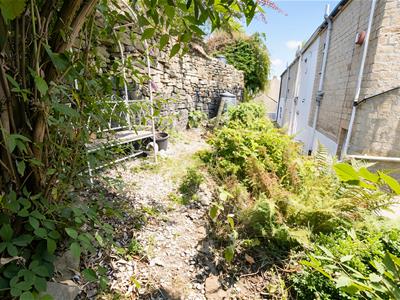
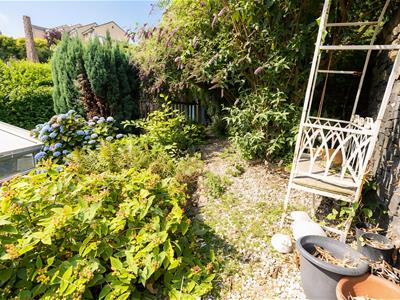
Externally, the property enjoys an open lawned garden to the front, whilst the enclosed tiered rear and side gardens feature lawn and decking areas, complemented by mature planting, established hedgerows and traditional drystone wall borders, creating an attractive space for relaxing and entertaining. A garage, located within a nearby block, provides valuable parking or additional storage.
Conveniently positioned for local amenities, well-regarded schools and transport links to Halifax, Huddersfield and the M62 motorway network, the property also enjoys easy access to beautiful countryside walks, offering the perfect balance of village convenience and outdoor living.
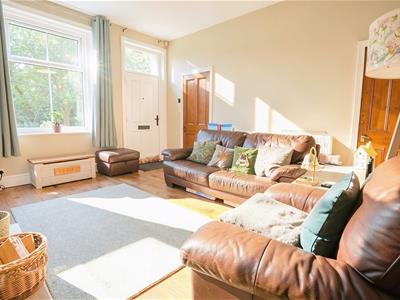
Lounge
4.652 x 4.106 (15'3" x 13'5")Log burner. Radiator. Access to cellar. UPVC double glazed window to front elevation.
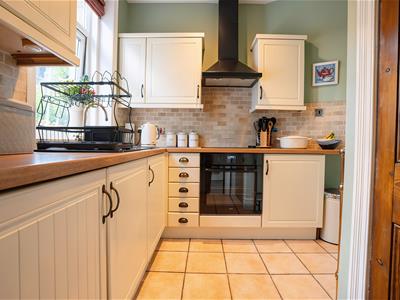
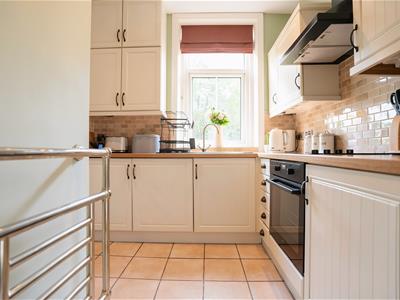
Kitchen
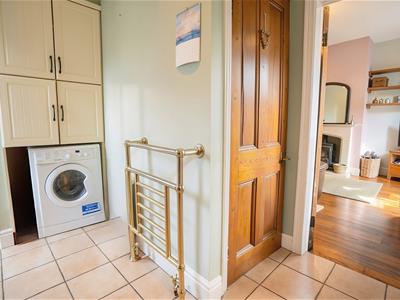
3.200 max x 2.511 (10'5" max x 8'2")Fitted kitchen with wall and base units. One and a half bowl composite sink. Electric oven. Electric hob. Cooker hood. Tiled splash backs. Plumbing for washing machine. Integrated fridge / freezer. Radiator. Tiled floor. UPVC double glazed window to front elevation.
Conservatory
2.645 x 3.234 (8'8" x 10'7")UPVC and stone constructed conservatory. Radiator. Tiled floor.
Landing
Loft access via pull down ladder (part boarded). Cupboard housing boiler (Worcester boiler installed 2023, full service history).
Bedroom One
2.402 x 4.138 (7'10" x 13'6")Built in wardrobes. Radiator. UPVC double glazed window to front elevation.
Bedroom Two
2.877 x 2.909 to wardrobes (9'5" x 9'6" to wardrobBuilt in wardrobes. Feature fireplace. Radiator. UPVC double glazed window to front elevation.
Bathroom
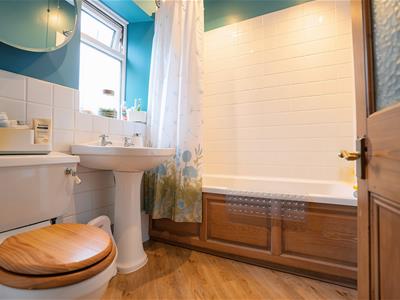
Wash hand basin. Low flush W.C. Bath with shower over. Partially tiled. Extractor fan. Radiator. UPVC double glazed window to rear elevation.
Garage
4.965 x 2.508 (16'3" x 8'2")Situated in garage block. Up and over doors.
Front Garden
Open lawn garden.
Rear And Side Garden
Enclosed, tiered decking and lawn garden. Mature trees and shrubs. Drystone wall and hedgerow border.
Council Tax Band
B
Location
To find the property, you can download a free app called What3Words which every 3 metre square of the world has been given a unique combination of three words.
The three words designated to this property is: tour.prime.trim
Disclaimer
DISCLAIMER: Whilst we endeavour to make our sales details accurate and reliable they should not be relied on as statements or representations of fact and do not constitute part of an offer or contract. The Seller does not make or give nor do we or our employees have authority to make or give any representation or warranty in relation to the property. Please contact the office before viewing the property to confirm that the property remains available. This is particularly important if you are contemplating travelling some distance to view the property. If there is any point which is of particular importance to you we will be pleased to check the information for you. We would strongly recommend that all the information which we provide about the property is verified by yourself on inspection and also by your conveyancer, especially where statements have been made to the effect that the information provided has not been verified.
We are not a member of a client money protection scheme.
Although these particulars are thought to be materially correct their accuracy cannot be guaranteed and they do not form part of any contract.
Property data and search facilities supplied by www.vebra.com