
Rush Witt & Wilson - Bexhill On Sea
Tel: 01424 225588
Fax: 01424 225500
Email: bexhill@rushwittwilson.co.uk
3 Devonshire Road
Bexhill-On-Sea
East Sussex
TN40 1AH
Cranston Close, Bexhill-On-Sea
£330,000 Sold
2 Bedroom Bungalow - Detached
- Detached Bungalow
- Three Bedrooms
- Lounge/Diner
- Utility Room
- En-Suite to Master
- Garage
- Quiet Cul-De-Sac Location
- Collington Location
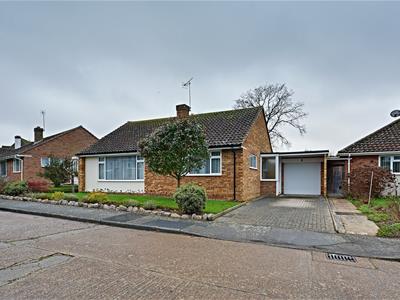
A bright and spacious three bedroom detached bungalow ideally situated in this quiet cul-de-sac location in the sought after area of Collington. Having been extended by the current vendor to provide further accommodation, the property comprises three bedrooms with the master benefiting from en-suite shower room, lounge/diner, kitchen, utility room and bathroom. Other internal benefits include gas central heating to radiators and double glazed windows throughout. Externally, the property offers well maintained gardens to the front and rear of the property, single garage and driveway providing off road parking for multiple vehicles. Viewing is highly recommended via the Vendors sole agents at Rush Witt & Wilson.
Front Door
UPVC obscure glass panelled double glazed door leading to porch.
Porch
Front aspect obscure double glazed window, UPVC double glazed glass panelled door leading to side of property to the rear garden, obscure glass panelled double glazed door leading to hallway.
Hallway
Radiator, storage cupboard housing gas meter and electric consumer unit, access to loft with pull down ladder.
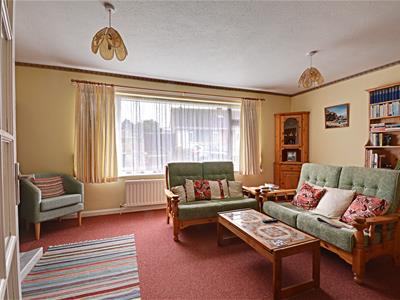
Lounge/Diner
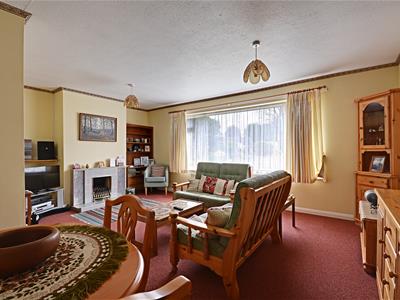
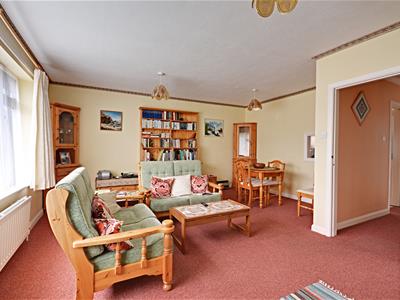
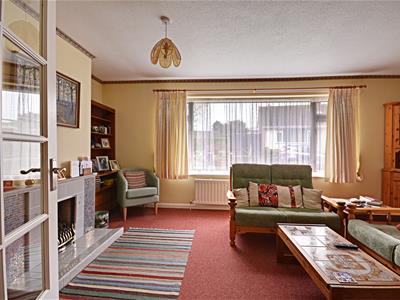
5.77m x 4.94m (18'11" x 16'2" )Front aspect double glazed windows, radiator, ornamental feature fireplace with gas fire, serving hatch into kitchen.
Kitchen
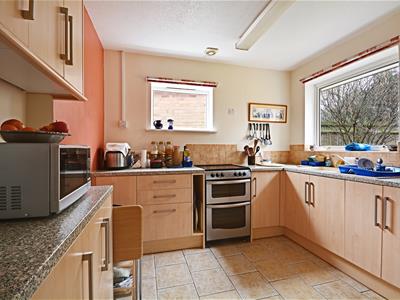
3.10m x 3.03m (10'2" x 9'11" )Double aspect windows to the rear and side of the property. Fitted kitchen with a range of matching wall and base units with roll top work surfaces, space for free standing fridge/freezer, inset bowl and a half sink with drainer and chrome mixer tap, space for cooker, serving hatch to lounge/diner, extractor fan, part tiled walls and tiled floor. Electric underfloor heating.
Utility Room
3.40m x 2.05m (11'1" x 6'8" )Obscure glass panelled double glazed door leading to the rear of the property. Range of matching wall and base level units with roll top work surfaces, plumbing space for washing machine, wall mounted gas central heating combination boiler, inset stainless steel sink with drainer and set of hot and cold taps with tiled splash-backs. Under floor heating.
Second Reception Room
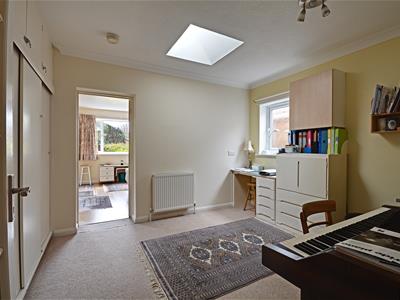
3.02m x 3.94m (9'10" x 12'11" )Side aspect obscure double glazed window, velux skylight, radiator, range of fitted wardrobes with hanging space and shelving and cupboard space above, door leading through to main bedroom.
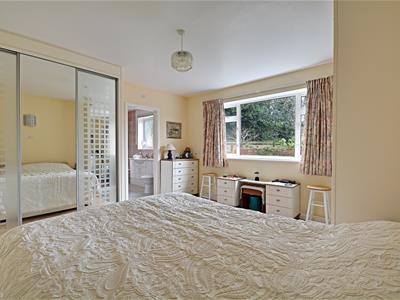
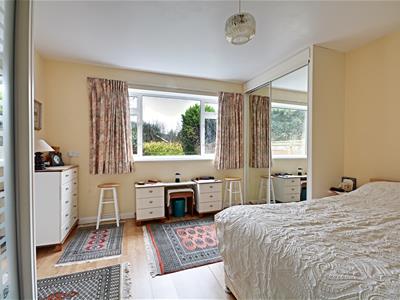
Bedroom One
3.94m x 3.93m (12'11" x 12'10" )Rear aspect double glazed windows overlooking the rear garden, under floor heating, two fitted wardrobes with sliding doors with handing space and shelving. Door leading to en-suite.
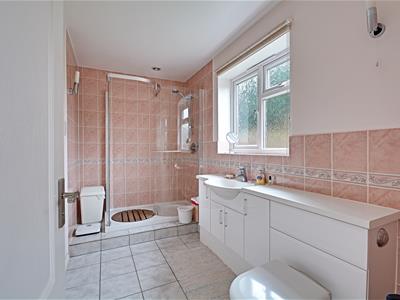
En-Suite Shower Room
Rear aspect obscure double glazed windows, wall mounted heated towel rail. White bathroom suite comprising low level w.c., vanity unit with inset hand wash basin with chrome mixer tap, walk-in shower cubicle with glass panels and thermostatically controls and shower attachment, extractor fan, part tiled walls, tiled floor and under floor heating. Wall mounted up-lighters.
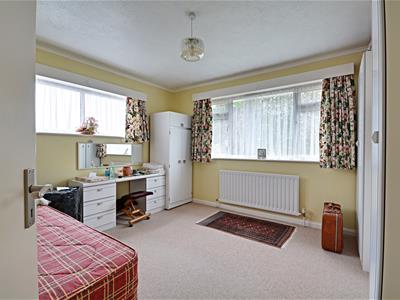
Bedroom Two
3.95m x 3.64m (12'11" x 11'11" )Double aspect windows to the front and side of the property with radiator,
Bathroom
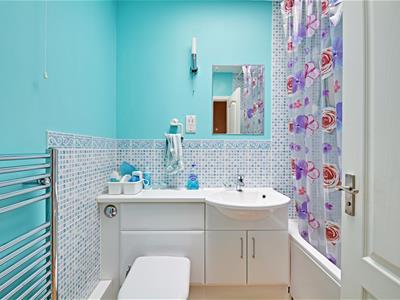
Velux skylight, wall mounted chrome heated towel rail. White bathroom suite comprising low level w.c., vanity unit with inset hand wash basin and chrome mixer tap, panel enclosed bath with wall mounted electric power shower and separate hot and cold taps, part tiled walls, wall mounted electric wall heater, electric shaver point, wall mounted up-lighter.
Outside
Front Garden
Mainly laid to lawn with mature plant and shrub borders, gated access to one side of the property leading to rear garden, block paved driveway with parking for multiple vehicles leading to single garage.
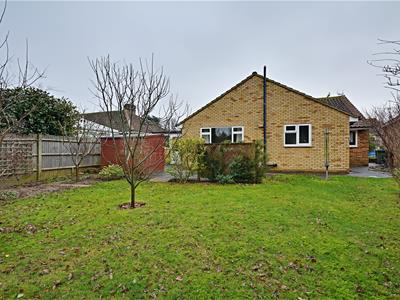
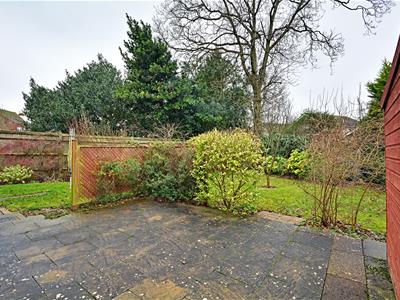
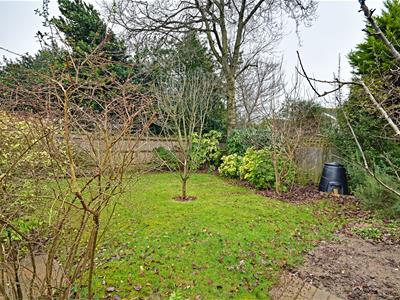
Rear Garden
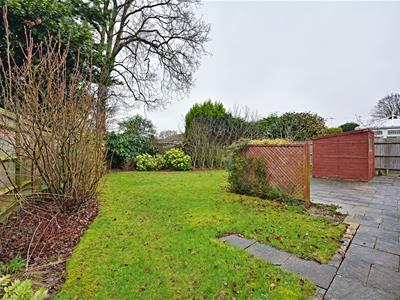
The rear garden is split, half with patio and the rest laid to lawn with mature plant and shrub borders, bordered by panel enclosed fencing, gated side access leading to the front of the property, to the other side there is rear access into the single garage. Side access to the door leading to the front porch. Timber garden shed, outside power points.
Single Garage
Electric roller door, rear aspect obscured double glazed window, obscure double glazed door leading to the rear garden, light, power.
Agents Note
None of the services or appliances mentioned in these sale particulars have been tested. It should also be noted that measurements quoted are given for guidance only and are approximate and should not be relied upon for any other purpose.
Energy Efficiency and Environmental Impact
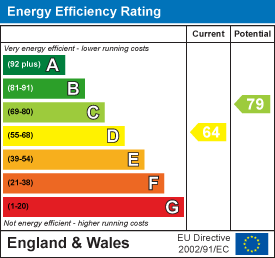
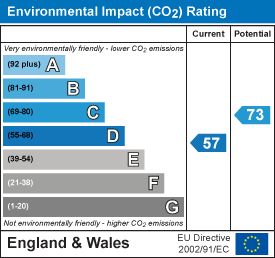
Although these particulars are thought to be materially correct their accuracy cannot be guaranteed and they do not form part of any contract.
Property data and search facilities supplied by www.vebra.com