
88 High Street
Battle
East Sussex
TN33 0AQ
Market Road, Battle
£259,950 Sold
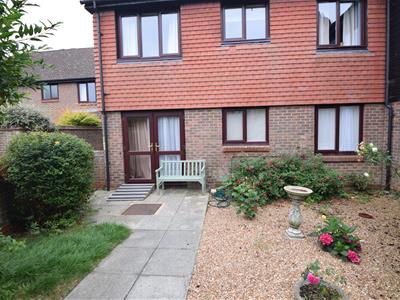
2 Bedroom Apartment - Retirement
- Warden Assisted Apartment for the Over 55's
- Ground Floor
- Located in Central Battle
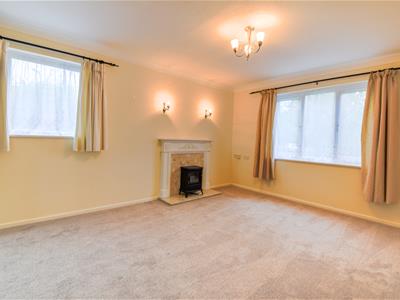
- Triple Aspect Sitting/Dining Room
- Two Bedrooms with Built in Wardrobes
- En-Suite to Master & Further Shower Room
- New Lease Upon Completion
- COUNCIL TAX BAND - D

- EPC - D
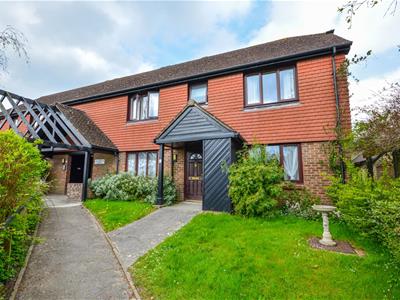
Rush Witt & Wilson are proud to present to the market this airy ground floor apartment, which forms part of a very popular over 55's warden assisted development in central Battle. With exceptionally easy access to local amenities and shops on Battle High Street. The accommodation comprises a private entrance leading into an entrance hall with ample built-in storage, a kitchen, triple aspect sitting/dining room, two bedrooms with built-in wardrobes, a shower room and a further en-suite shower room. An internal viewing is highly recommended to quality and position of this property via appointed sole agents Rush Witt & Wilson.
Property approached via pathway leading to a covered entrance with outside storage cupboard.
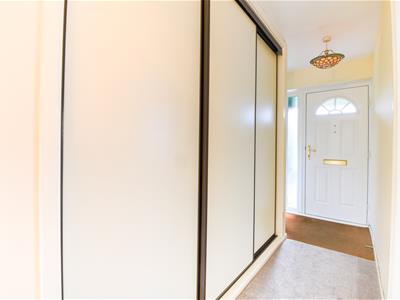
UPVC double glazed entrance door with adjacent opaque window to front which leads into:-
Entrance Hall
Large set of storage cupboards with sliding front doors, airing cupboard, night storage heater, chubb personal security system, carpet as laid, doors off to the following:
Living Room
4.27m x 3.35m (14'64 x 11'36 )Double aspect with double glazed windows to the front and side, night storage heater, feature fireplace surround with electric heater, carpet as laid, large opening leading through to:
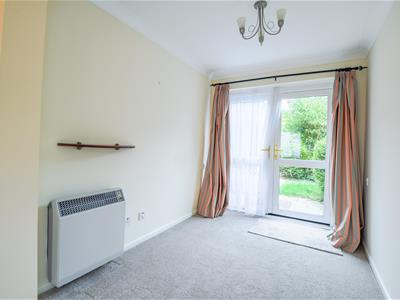
Dining Area
2.13m x 2.44m (7'28 x 8'94).Continuation of carpet, night storage heater, set of double opening doors proving accessed to the rear courtyard garden area.
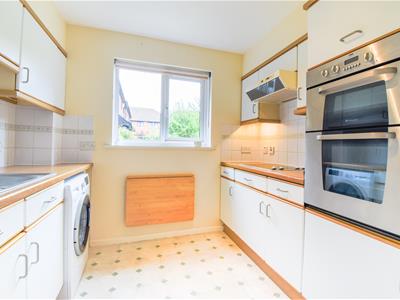
Kitchen
2.44m x 2.44m (8'78 x 8'85)Double glazed window to rear, range of matching wall and base units with work surfaces over and a tiled splashback, integrated Creda double fan assisted oven, integrated Philips fridge and separate freezer, Creda ceramic hob with extractor above, space and plumbing for washing machine, single bowl stainless steel sink with drainer and mixer tap, vinyl flooring.
Bedroom One
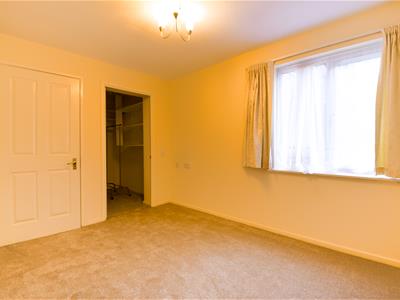
3.35m x 2.74m (11'74 x 9'42)Double glazed window to rear, night storage heater, carpet as laid, doors off to the following:
Dressing Room/Wardrobe
Carpet as laid, fitted light.
En-Suite Shower Room
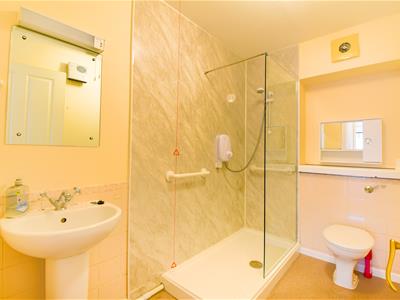
Shower cubicle with thermostatic shower control, low level wc, wash hand basin, part tiled walls, Dimplex wall heater, vinyl flooring.
Bedroom Two
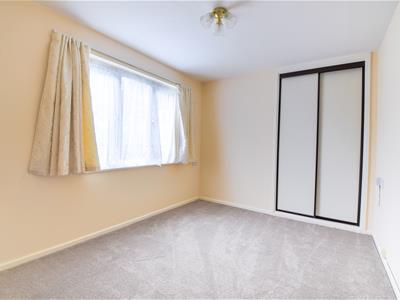
3.35m x 2.82m (11'85 x 9'03)Double glazed window to front, large built in wardrobe, carpet as laid.
Shower Room
2.44m x 1.52m (8'48 x 5'33)Heated towel rail, Dimplex wall mounted heater, extractor fan, low level wc with concealed cistern, large double width shower enclosure with Mira electric shower, vinyl flooring, part tiled walls.
Outside
Communal Gardens
Agents Notes
None of the services or appliances mentioned in these sale particulars have been tested.
It should also be noted that measurements quoted are given for guidance only and are approximate and should not be relied upon for any other purpose.
Energy Efficiency and Environmental Impact
Although these particulars are thought to be materially correct their accuracy cannot be guaranteed and they do not form part of any contract.
Property data and search facilities supplied by www.vebra.com