
The Estate Office
20 Cinque Ports Street
Rye
East Sussex
TN31 7AD
Wish Ward, Rye
£350,000 Sold
3 Bedroom House
- Tenure: Freehold
- Former Brewery With Planning For Residential Conversion
- Site Vsits By Appointment
- Close To Train Station
- Close To Local Amenities
- Auction Date : 01 November 2024
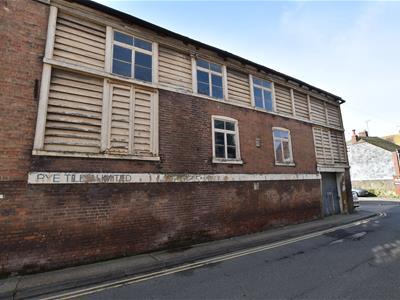
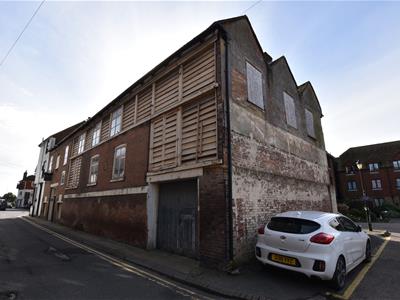
A three storey former warehouse located in the heart of the Cinque Port town of Rye close to various local amenities including shops, schools and the railway station.
Planning
Planning Permission was granted by the Rother District Council under ref: RR/2022/2557/P, dated 1st June 2023, for refurbishment of the Old Brewery to convert into a single residential dwelling with ground floor garage, subject to conditions. A copy of the Planning Consent and accompanying documents may be downloaded from the Rother District Council website, rother.gov.uk. [use Contact Agent Button].
Proposed Accommodation
Ground Floor
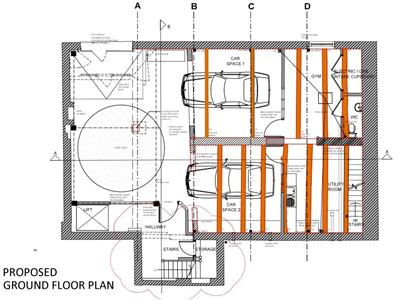
Gym, W.C, utility room, two parking spaces with turntable.
First Floor
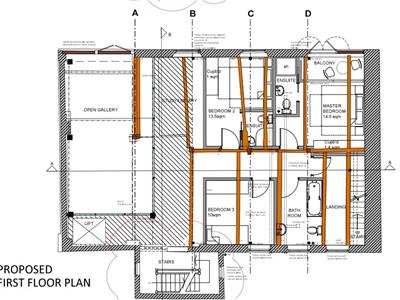
Study/library, bedroom, two bedrooms with en-suites and a bathroom with W.C.
Second Floor
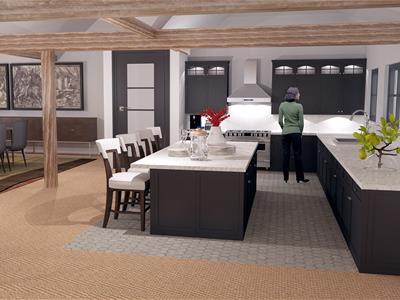
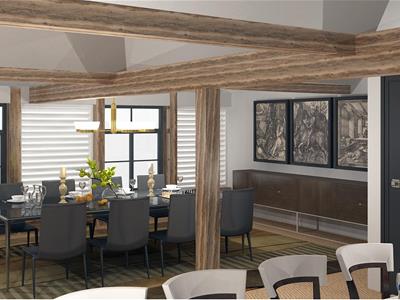
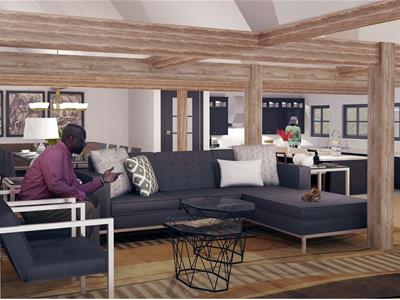
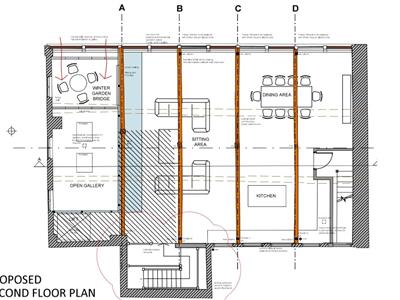
Open plan living/dining room and kitchen.
Freehold with Vacant Possession.
Auction Date : 01 November 2024
Call 01797224000 for more information.
Locality
Situated in the Ancient Cinque Port town of Rye on the South Coast, convenient for the town centre with the railway station also within walking distance.
The town offers a wide range of daily amenities to include a bustling high street where there is an array of specialist and general retail stores, supermarket, primary / secondary schooling and sports centre with indoor swimming pool.
Rye also boasts the famous cobbled Citadel, working quayside and weekly markets. Beautiful undulating countryside borders the town, containing many places of general and historic interest.
At nearby Rye Harbour there are mooring and launching facilities available and there is also access via the nature reserve to miles of open shingle beach, this forms part of the stunning coastline of the Rye Bay which is also home to the famous Camber Sands.
The Old Brewery
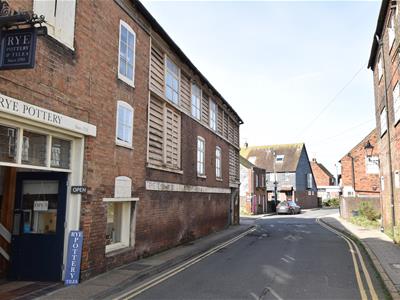
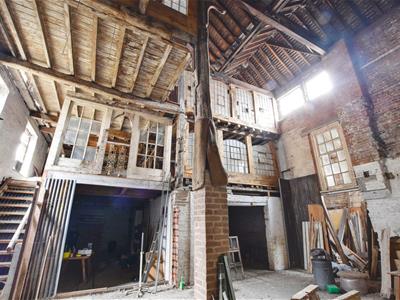
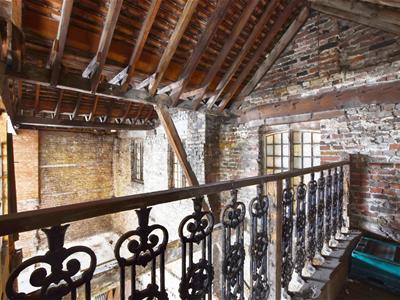
Attached Grade II Listed building with brick elevations beneath a tiled roof.
EXISTING LAYOUT
Ground Floor
Vehicular access to the front. Inter connecting rooms. Stairs rise to the first floor.
First Floor
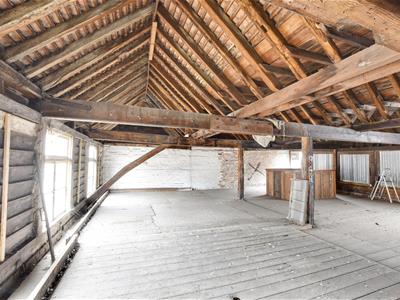
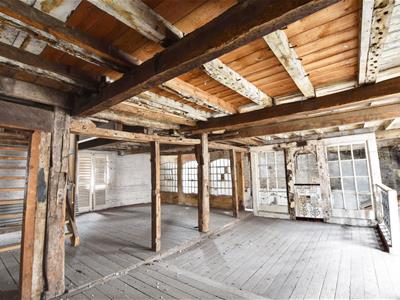
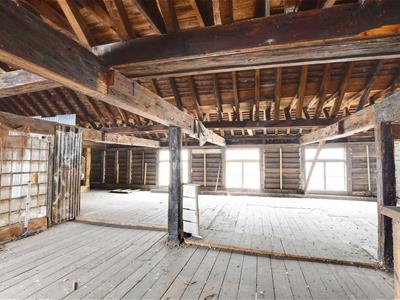
Open plan with windows to the front. Stairs rise to the second floor.
Second Floor
Open plan mezzanine style with windows to the front and rear. Gallery.
Planning
Planning was granted on 1st June 2023 - Reference No: RR/2022/2557/P
Listed Building Consent was also granted RR/2022/2558/ L
PROPOSED LAYOUT AS CONSENTED
Ground Floor
Lift and stairs to all floors.
Garaging
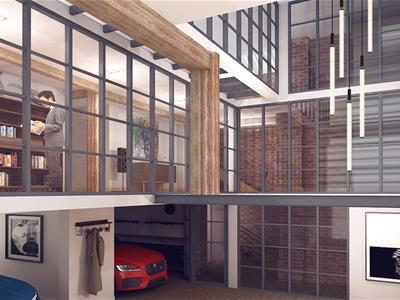
A door to the front would lead to a turntable and parking for two cars.
Utility Room
Gym
First Floor
Bedroom with ensuite and balcony
Bedroom with ensuite
Bedroom
Family Bathroom
Study / Library
Second Floor
Open plan living space and kitchen.
Internal winter garden.
Agents Notes
None of the services or appliances mentioned in these sale particulars have been tested.
It should also be noted that measurements quoted are given for guidance only and are approximate and should not be relied upon for any other purpose.
Although these particulars are thought to be materially correct their accuracy cannot be guaranteed and they do not form part of any contract.
Property data and search facilities supplied by www.vebra.com