
Shortlist
No properties
Turriff Road, LiverpoolOffers around £219,950
3 Bedroom House - Semi-Detached
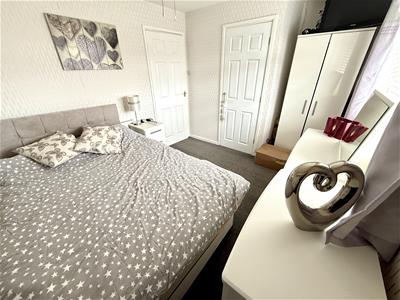
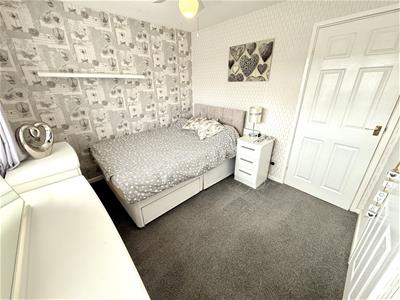
- Three double bedrooms
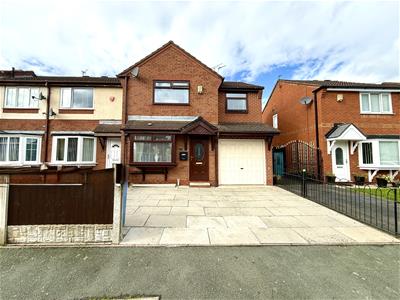
- Extended semi detached
- Multi car parking
- En-suite bathroom
- Turnkey home
- Garage/workshop
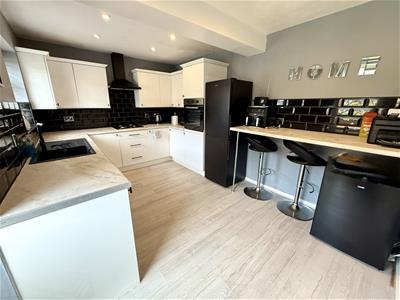
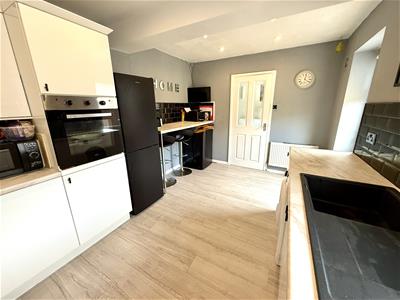
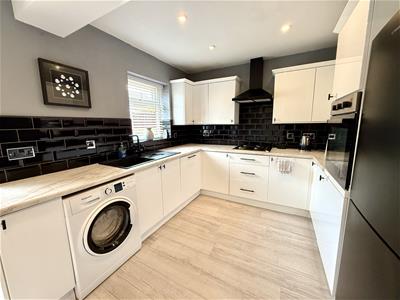
- Spacious kitchen
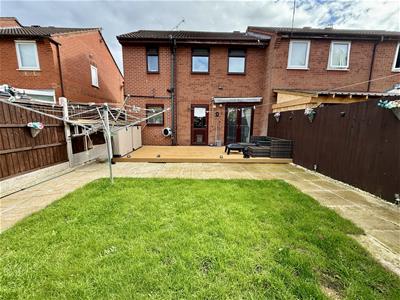
- Large plot
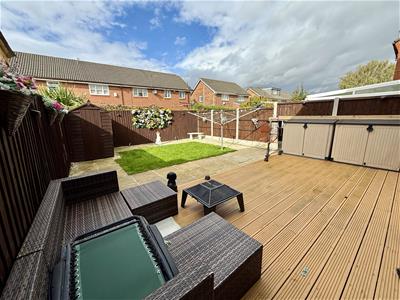
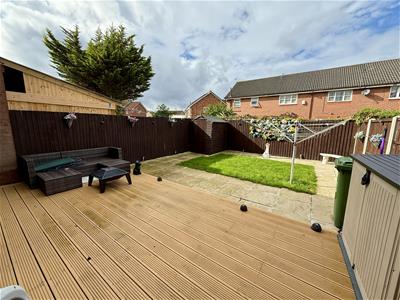
- Low maintenance garden
- Close to schools
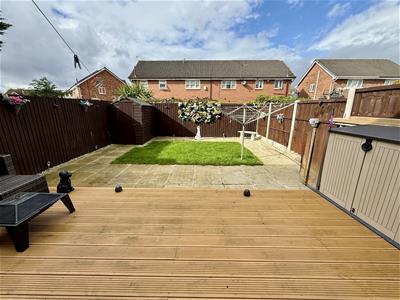
Alpha-move are delighted to offer this fantastic extended semi detached with three double bedrooms in Turriff Rd L14, close to schools, local amenities and major transport links. The layout starts with a hall, integral garage, living room, diner, fully fitted kitchen and breakfast bar on the ground floor, with three double bedrooms (main with en-suite), and family bathroom on the upper floor. Externally, there is a driveway for multi-car parking at the front, with a large low maintenance garden and patio to the rear also. This property is in turnkey condition and is situated on a large plot with further scope to extend at the rear (subject to appropriate consents), making it ideal for first time buyers and young families. Early viewing essential, offered with no chain.
(Property Ref: 13727846)
Hall
1.21 x 1.07 (3'11" x 3'6")Upvc door to front aspect. Door to garage and living room. Stairs to upper floor.
Integral garage
4.08 x 2.28 (13'4" x 7'5")Up and over door. Power and light.
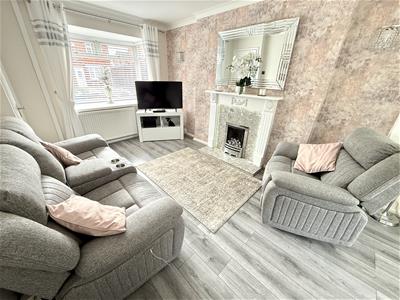
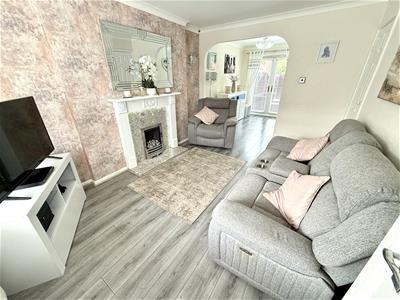
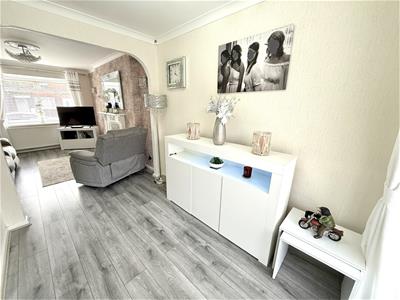
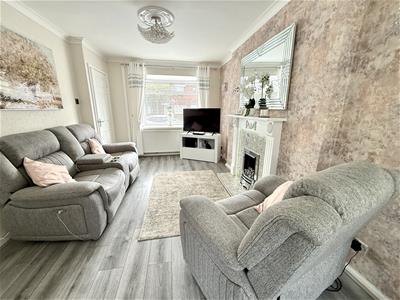
Living room
3.86 x 3.01 (12'7" x 9'10")Upvc windows to front aspect. Radiator. Gas fire and surround. Under stair storage.
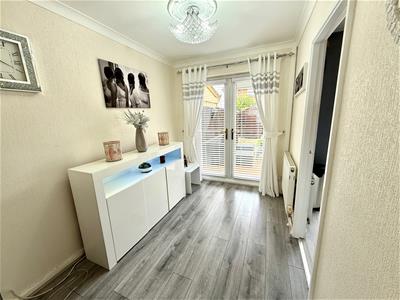
Diner
2.93 x 2.01 (9'7" x 6'7")Upvc french doors to rear aspect. Radiator
Kitchen
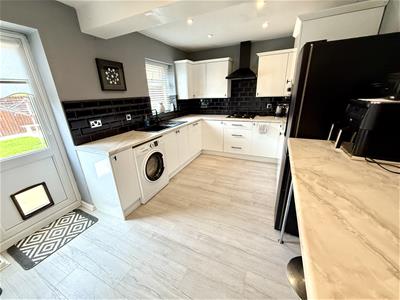
4.38 x 2.87 (14'4" x 9'4")Upvc doors and windows to rear aspect. Radiator. Breakfast bar. Wall and base units including oven, hob, extractor and dishwasher
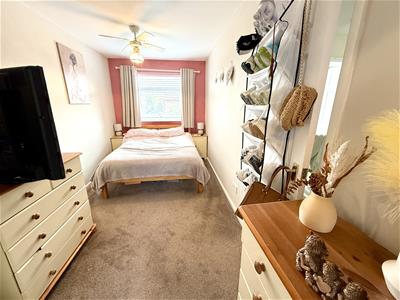
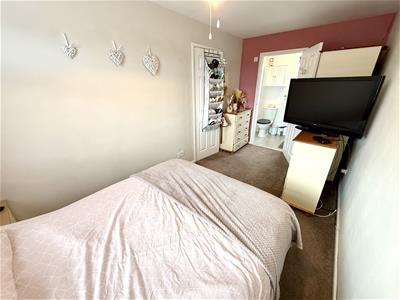
Front right bedroom
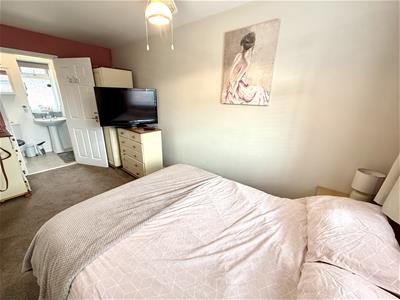
4.49 x 2.25 (14'8" x 7'4")Upvc window to front aspect. Raciator
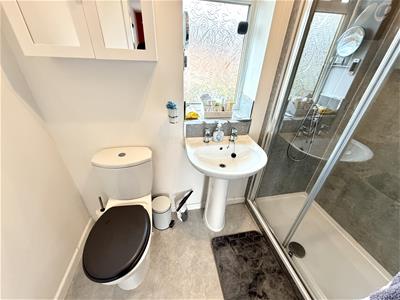
En-suite shower room
2.25 x 1.12 (7'4" x 3'8")Upvc window to rear aspect. Radiator. Wc. Sink, Shower with enclosed screen.
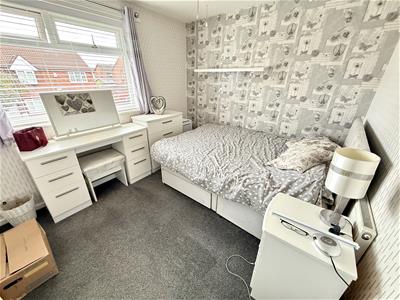
Front left bedroom
3.9 x 2.8 (12'9" x 9'2")Upvc window to front aspect. Radiator. Storage cupboard
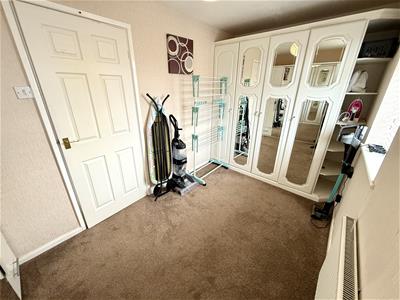
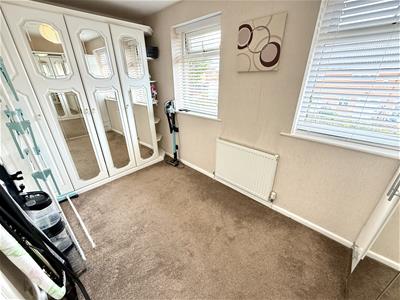
Rear bedroom
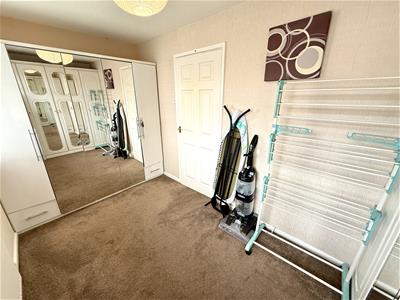
3.8 x 2.05 (12'5" x 6'8")Upvc window to rear aspect. Radiator. Fitted wardrobes.
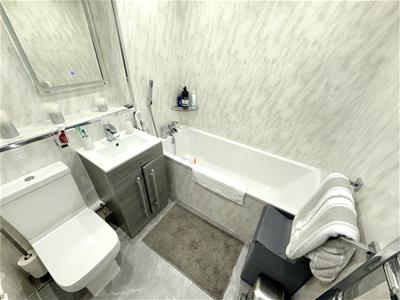
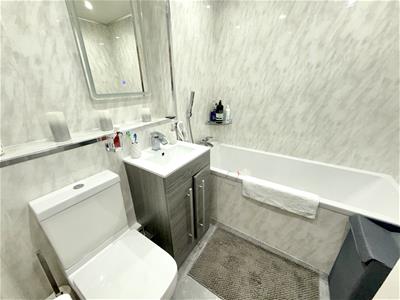
Family bathroom
1.93 x 1.81 (6'3" x 5'11")Bath, shower over. Wc. Vanity sink. Towel radiator.
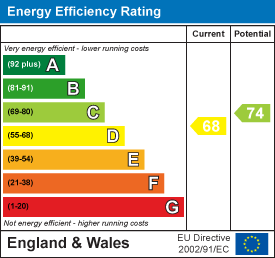
Energy Efficiency and Environmental Impact
Although these particulars are thought to be materially correct their accuracy cannot be guaranteed and they do not form part of any contract.
Property data and search facilities supplied by www.vebra.com